Beautiful two-story home overlooking scenic Waterfall Lake! The main level features a spacious living room with a gas log fireplace, a formal dining room with beautiful lake views, and a convenient half bath. Recent upgrades include a new roof, siding, windows, HVAC system, water heater, and solar panels for improved efficiency and peace of mind. Upstairs offers a private primary suite with its own bath, plus two additional bedrooms and a full guest bath. The finished basement includes a family room, laundry area, and storage space. Complete with a one-car attached garage, covered front porch, and stunning lake views. More pictures to follow. $2,000 Flooring assistance at closing.
For sale
Price cut: $5K (7/22)
$378,000
8141 Ashton Ln, Roanoke, VA 24019
3beds
2,068sqft
:
Get pre-qualified$2,428/mo
Single Family Residence
Built in 1985
0.34 Acres Lot
$-- Zestimate®
$183/sqft
$13/mo HOA
What's special
Gas log fireplaceOne-car attached garageTwo additional bedroomsCovered front porchStunning lake viewsFull guest bath
- 39 days |
- 887 |
- 27 |
Zillow last checked:
Listing updated:
Listed by:
ROBERT MERRILL LINDAMOOD 540-300-5508,
REAL BROKER LLC - MCLEAN 855-450-0442
Source: RVAR,MLS#: 928525
Facts & features
Interior
Bedrooms & bathrooms
- Bedrooms: 3
- Bathrooms: 3
- Full bathrooms: 2
- 1/2 bathrooms: 1
Heating
- Active Solar, Heat Pump Gas
Cooling
- Heat Pump Water, Solar, Attic Fan
Appliances
- Included: Dishwasher, Electric Range, Refrigerator
Features
- Flooring: Carpet, Laminate, Wood
- Doors: Sliding Doors
- Windows: Skylight(s)
- Has basement: Yes
- Number of fireplaces: 1
Interior area
- Total structure area: 2,652
- Total interior livable area: 2,068 sqft
- Finished area above ground: 2,068
Property
Parking
- Parking features: Attached
- Has attached garage: Yes
Features
- Levels: Two
- Stories: 2
- Has water view: Yes
- Water view: Lake
- On waterfront: Yes
- Waterfront features: Waterfront, Pond
- Body of water: River or Other
Lot
- Size: 0.34 Acres
- Features: Cul-De-Sac, Sloped Down, Gentle Sloping
Details
- Parcel number: 028.050213.240000
Construction
Type & style
- Home type: SingleFamily
- Property subtype: Single Family Residence
Materials
- Vinyl
Condition
- Completed
- Year built: 1985
Utilities & green energy
- Electric: 0 Phase
- Sewer: Public Sewer
- Utilities for property: Cable Connected
Green energy
- Energy efficient items: Active Solar Heat
Community & HOA
Community
- Subdivision: Waterfall Lake
HOA
- Has HOA: Yes
- HOA fee: $160 annually
Location
- Region: Roanoke
Financial & listing details
- Price per square foot: $183/sqft
- Tax assessed value: $208,700
- Annual tax amount: $1,825
- Date on market: 6/15/2026
- Road surface type: Paved
Estimated market value
Not available
Estimated sales range
Not available
Not available
Price history
| Date | Event | Price |
|---|---|---|
| 7/22/2026 | Price change | $378,000-1.3%$183/sqft |
Source:  RVAR #928525 Report a problem RVAR #928525 Report a problem | ||
| 7/10/2026 | Price change | $383,000-1.3%$185/sqft |
Source: RVAR #928525 Report a problem | ||
| 6/30/2026 | Price change | $388,000-0.3%$188/sqft |
Source: RVAR #928525 Report a problem | ||
| 6/15/2026 | Listed for sale | $389,000+130.2%$188/sqft |
Source: RVAR #928525 Report a problem | ||
| 9/23/2020 | Sold | $169,000+6.3%$82/sqft |
Source: RVAR #872468 Report a problem | ||
| 8/20/2020 | Pending sale | $159,000$77/sqft |
Source: LONG & FOSTER - BOTETOURT #872468 Report a problem | ||
| 8/19/2020 | Listed for sale | $159,000-8.9%$77/sqft |
Source: LONG & FOSTER - BOTETOURT #872468 Report a problem | ||
| 4/12/2013 | Listing removed | $174,500$84/sqft |
Source: MKB Realtors Report a problem | ||
| 3/11/2013 | Listed for sale | $174,500$84/sqft |
Source: MKB Realtors Report a problem | ||
Public tax history
| Year | Property taxes | Tax assessment |
|---|---|---|
| 2025 | $2,150 +1.7% | $208,700 +2.7% |
| 2024 | $2,113 +4.3% | $203,200 +6.3% |
| 2023 | $2,027 +5.8% | $191,200 +8.8% |
| 2022 | $1,916 +4.5% | $175,800 +4.5% |
| 2021 | $1,833 +0.5% | $168,200 +0.5% |
| 2020 | $1,825 +1.9% | $167,400 +1.9% |
| 2019 | $1,791 +1.7% | $164,300 +1.7% |
| 2018 | $1,760 | $161,500 -0.2% |
| 2017 | $1,760 -0.3% | $161,900 -0.1% |
| 2016 | $1,766 | $162,000 |
| 2015 | $1,766 | $162,000 |
| 2014 | $1,766 -5.4% | $162,000 -5.4% |
| 2012 | $1,867 +0.1% | $171,300 +0.1% |
| 2011 | $1,866 +0.1% | $171,200 +0.1% |
| 2010 | $1,864 +0.2% | $171,000 +0.2% |
| 2009 | $1,860 +2.1% | $170,600 +2.1% |
| 2008 | $1,821 +6.1% | $167,100 |
| 2007 | $1,717 +4.4% | -- |
| 2006 | $1,645 +3.5% | -- |
| 2005 | $1,589 +2.5% | -- |
| 2004 | $1,551 +4.1% | -- |
| 2003 | $1,490 +13.5% | -- |
| 2002 | $1,313 +3.8% | -- |
| 2001 | $1,264 +4.9% | -- |
| 2000 | $1,206 | -- |
Find assessor info on the county website
Monthly payment
Est. payment
Payment breakdown
Explore the cost of this home by adjusting the details. Changes won't be saved.Climate risks
Neighborhood: 24019
Nearby schools
GreatSchools rating
- 6/10Mountain View Elementary SchoolGrades: PK-5Distance: 1.4 mi
- 7/10Northside Middle SchoolGrades: 6-8Distance: 4.4 mi
- 5/10Northside High SchoolGrades: 9-12Distance: 4.3 mi
Schools provided by the listing agent
- Elementary: Mountain View
- Middle: Northside
- High: Northside
Source: RVAR. This data may not be complete. We recommend contacting the local school district to confirm school assignments for this home.
- $316,1004 bd2 ba1.7k sqft8147 Ashton Ln, Roanoke, VA 24019Off Market

- $364,1003 bd3 ba3.3k sqft8135 Ashton Ln, Roanoke, VA 24019Off Market
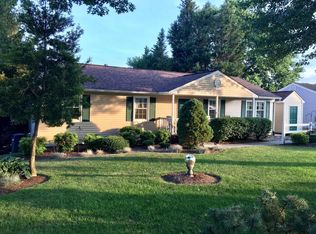
- $355,0004 bd3 ba2.2k sqft8127 Ashton Ln, Roanoke, VA 24019For Sale
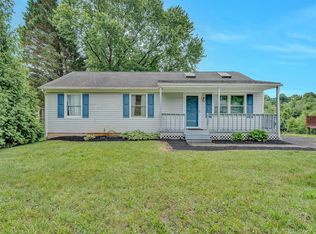
- $301,4003 bd2 ba1.7k sqft8155 Ashton Ln, Roanoke, VA 24019Off Market
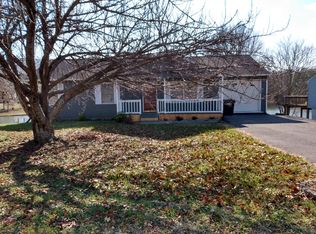
- $310,4003 bd3 ba1.5k sqft8142 Ashton Ln, Roanoke, VA 24019Off Market
- $---- sqft8150 Waterfall Dr, Roanoke, VA 24019Off Market
- $280,9003 bd2 ba1k sqft8121 Ashton Ln, Roanoke, VA 24019Off Market
- $302,8003 bd3 ba1.5k sqft8136 Ashton Ln, Roanoke, VA 24019Off Market
A local agent can set up tours, give advice and negotiate with sellers.
A local lender can help you make sure your offer is ready when you are.
Similar homes
- $367,9504 bd3 ba1.9k sqft6124 Carolina Trl, Roanoke, VA 24019For Sale
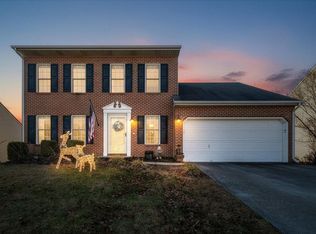
 MLS ID #929035, JESSICA LYNN PERDUE. RVAR
 - $389,9503 bd3 ba2.1k sqft1010 Barrens Village Ln, Roanoke, VA 24019For Sale
 MLS ID #927186, JOAN TURNER. RVAR
 - $349,9504 bd2 ba1.4k sqft197 Apple Tree Rd, Roanoke, VA 24019For Sale
 MLS ID #928914, RYAN NICELY. RVAR
 - $330,0004 bd3 ba1.8k sqft157 Clubhouse Dr, Roanoke, VA 24019For Sale
 MLS ID #928142, VERONICA PERKINS. RVAR
 - $359,9503 bd3 ba2.4k sqft6631 Stonelyn Cottage Ct, Roanoke, VA 24019For SaleMLS ID #929339, MARK WOLFORD. RVAR
- $353,9504 bd2 ba2k sqft5433 Eveningwood Ln, Roanoke, VA 24019For SaleMLS ID #927529, ANGELA FEAZELL ARRINGTON. RVAR
- $379,9504 bd3 ba1.9k sqft4236 Norwood St SW, Roanoke, VA 24018For SaleMLS ID #929703, AMANDA OSTRANDER. RVAR
- $374,9993 bd2 ba2.3k sqft2049 Surrey Ln, Roanoke, VA 24012For SaleMLS ID #925696, JONATHAN EMMANUEL LAZARO. RVAR
- $327,5003 bd2 ba1.7k sqft7029 Autumn Wood Ln, Roanoke, VA 24019For SaleMLS ID #928600, JARROD HINES. RVAR
- $332,5003 bd2 ba1.8k sqft4751 W Vale Rd NE, Roanoke, VA 24019For SaleMLS ID #927385, LIRO RAMIREZ MARINO. RVAR
- $449,5003 bd3 ba2.3k sqft5914 Huntridge Rd, Roanoke, VA 24019For SaleMLS ID #926491, GARY L CRAWFORD. RVAR
- $379,0003 bd3 ba2.2k sqft5365 Gieser Rd, Roanoke, VA 24018For SaleMLS ID #929102, LEAH HEDRICK. RVAR
- $380,0004 bd2 ba2.3k sqft2026 Mayfield Dr, Roanoke, VA 24014For SaleMLS ID #929032, KATY COOKSTON. RVAR
- $299,0005 bd4 ba2.3k sqft2104 Wayne St NE, Roanoke, VA 24012For SaleMLS ID #929697, BRANDON J BLACK. RVAR
- $285,0003 bd1 ba1.7k sqft909 Chester Ave, Roanoke, VA 24019For SaleMLS ID #924951, JONATHAN EMMANUEL LAZARO. RVAR
- $447,0003 bd2 ba1.5k sqft216 Stonecreek Way, Roanoke, VA 24019For SaleMLS ID #928378, RYAN NICELY. RVAR
- $335,0003 bd3 ba2k sqft2834 Neil Dr, Roanoke, VA 24019For SaleMLS ID #928587, STEVEN C CALDWELL. RVAR
- $495,0004 bd4 ba2.6k sqft820 Harmon Cir, Roanoke, VA 24019For SaleMLS ID #929374, HAROLD KELLY DAMPEER, JR. RVAR
- $415,0003 bd3 ba2.3k sqft2840 Sha Al Rd, Roanoke, VA 24014For SaleMLS ID #929336, ANGELA LEIGH MURPHY. RVAR
- $375,0003 bd3 ba1.9k sqft347 Roy Rd, Troutville, VA 24175For SaleMLS ID #927612, KIMBERLY MICHELLE WOOD. RVAR
