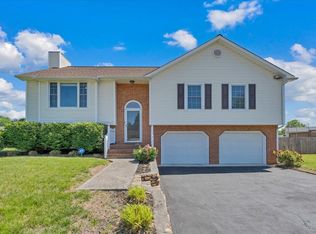
Classic 4BR/2.5BA Colonial on a quiet cul-de-sac in North Roanoke County. Traditional two-story plan with separate living, dining, and central kitchen withy half bath on entry level. All bedrooms upstairs including an ensuite primary. Low-traffic street and established neighborhood setting with a usable yard. Minutes to county schools, shopping, dining, and key commuter routes. A practical, well-laid-out home in a sought-after North County location--ready for your finishing touches. (Buyer/agent to verify schools, SF, and utilities.)
For sale
$367,950
6124 Carolina Trl, Roanoke, VA 24019
4beds
1,992sqft
:
Get pre-qualified$2,363/mo
Single Family Residence
Built in 2000
9,583 Square Feet Lot
$-- Zestimate®
$185/sqft
$12/mo HOA
What's special
Usable yardLow-traffic streetQuiet cul-de-sacTraditional two-story planCentral kitchenEstablished neighborhood setting
- 22 days |
- 947 |
- 33 |
Zillow last checked:
Listing updated:
Listed by:
JESSICA LYNN PERDUE 540-238-1113,
MKB, REALTORS(r) 540-989-4555
Source: RVAR,MLS#: 929035
Facts & features
Interior
Bedrooms & bathrooms
- Bedrooms: 4
- Bathrooms: 3
- Full bathrooms: 2
- 1/2 bathrooms: 1
Primary bedroom
- Level: U
Bedroom 2
- Level: U
Bedroom 3
- Level: U
Bedroom 4
- Level: U
Other
- Level: E
Dining room
- Level: E
Eat in kitchen
- Level: E
Kitchen
- Level: E
Laundry
- Level: E
Heating
- Forced Air Gas
Cooling
- Central Air
Appliances
- Included: Dishwasher, Microwave, Electric Range, Refrigerator
Features
- Breakfast Area, Storage
- Flooring: Carpet, Ceramic Tile, Wood
- Has basement: No
Interior area
- Total structure area: 1,992
- Total interior livable area: 1,992 sqft
- Finished area above ground: 1,992
Property
Parking
- Total spaces: 4
- Parking features: Attached
- Has attached garage: Yes
- Covered spaces: 2
- Uncovered spaces: 2
Features
- Levels: Two
- Stories: 2
- Patio & porch: Patio
Lot
- Size: 9,583 Square Feet
- Dimensions: 64 x 147
- Features: Cleared, Gentle Sloping
Details
- Parcel number: 028.090502.000000
- Zoning: R1
Construction
Type & style
- Home type: SingleFamily
- Property subtype: Single Family Residence
Materials
- Brick, Vinyl
Condition
- Completed
- Year built: 2000
Utilities & green energy
- Electric: 3 Phase
- Sewer: Public Sewer
- Utilities for property: Cable
Community & HOA
Community
- Subdivision: Belle Grove
HOA
- Has HOA: Yes
- HOA fee: $143 annually
Location
- Region: Roanoke
Financial & listing details
- Price per square foot: $185/sqft
- Tax assessed value: $297,500
- Annual tax amount: $3,065
- Date on market: 7/1/2026
- Road surface type: Paved
Estimated market value
Not available
Estimated sales range
Not available
Not available
Price history
| Date | Event | Price |
|---|---|---|
| 7/1/2026 | Listed for sale | $367,950-0.5%$185/sqft |
Source:  RVAR #929035 Report a problem RVAR #929035 Report a problem | ||
| 7/1/2026 | Listing removed | $369,950$186/sqft |
Source: RVAR #922684 Report a problem | ||
| 6/1/2026 | Price change | $369,950-1.3%$186/sqft |
Source: RVAR #922684 Report a problem | ||
| 4/9/2026 | Listed for sale | $374,950-1.3%$188/sqft |
Source: RVAR #922684 Report a problem | ||
| 2/12/2026 | Listing removed | $379,950$191/sqft |
Source: RVAR #922684 Report a problem | ||
| 12/3/2025 | Listed for sale | $379,950+90.5%$191/sqft |
Source: RVAR #922684 Report a problem | ||
| 4/15/2014 | Sold | $199,500-0.2%$100/sqft |
Source: RVAR #801043 Report a problem | ||
| 3/1/2014 | Listed for sale | $199,950$100/sqft |
Source: Coldwell Banker Townside, REALTORS Report a problem | ||
Public tax history
| Year | Property taxes | Tax assessment |
|---|---|---|
| 2025 | $3,064 +2.3% | $297,500 +3.3% |
| 2024 | $2,995 +4.5% | $288,000 +6.5% |
| 2023 | $2,865 +15.5% | $270,300 +18.8% |
| 2022 | $2,481 +2.7% | $227,600 +2.7% |
| 2021 | $2,417 +8.9% | $221,700 +8.9% |
| 2020 | $2,219 +3.9% | $203,600 +3.9% |
| 2019 | $2,135 +2.8% | $195,900 +2.8% |
| 2018 | $2,078 +2.1% | $190,600 +2.1% |
| 2017 | $2,034 -0.4% | $186,600 -0.4% |
| 2016 | $2,042 | $187,300 +3.8% |
| 2015 | $2,042 +12% | $180,500 +7.9% |
| 2014 | $1,824 -2.3% | $167,300 -2.3% |
| 2012 | $1,867 -4.2% | $171,300 -4.2% |
| 2011 | $1,950 -0.5% | $178,900 -0.5% |
| 2010 | $1,960 +0.9% | $179,800 +0.9% |
| 2009 | $1,942 +3.7% | $178,200 +3.7% |
| 2008 | $1,874 +6.4% | $171,900 |
| 2007 | $1,761 +3.9% | -- |
| 2006 | $1,696 +2.8% | -- |
| 2005 | $1,650 +7% | -- |
| 2004 | $1,541 +3.5% | -- |
| 2003 | $1,490 +1.4% | -- |
| 2002 | $1,468 | -- |
Find assessor info on the county website
Monthly payment
Est. payment
Payment breakdown
Explore the cost of this home by adjusting the details. Changes won't be saved.Climate risks
Neighborhood: 24019
Nearby schools
GreatSchools rating
- 6/10Mountain View Elementary SchoolGrades: PK-5Distance: 1.1 mi
- 7/10Northside Middle SchoolGrades: 6-8Distance: 4.2 mi
- 5/10Northside High SchoolGrades: 9-12Distance: 4.2 mi
Schools provided by the listing agent
- Elementary: Mountain View
- Middle: Northside
- High: Northside
Source: RVAR. This data may not be complete. We recommend contacting the local school district to confirm school assignments for this home.
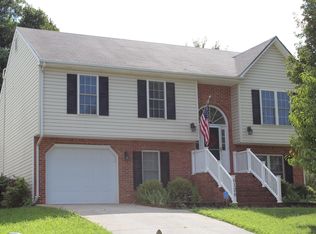
- $206,0004 bd3 ba1.8k sqft6128 Carolina Trl, Roanoke, VA 24019Sold
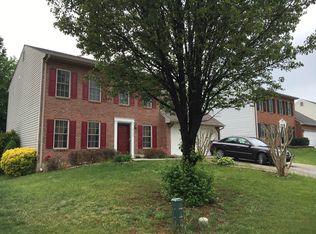
- $356,7004 bd3 ba1.8k sqft6120 Carolina Trl, Roanoke, VA 24019Off Market
- $330,2004 bd2 ba1.9k sqft6132 Carolina Trl, Roanoke, VA 24019Off Market
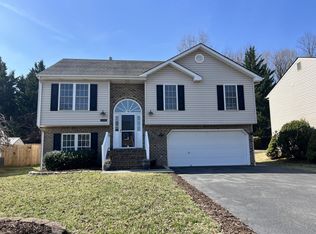
- $369,0003 bd3 ba1.6k sqft6118 Carolina Trl, Roanoke, VA 24019Sold
- $474,1004 bd2 ba2.5k sqft1356 Crutchfield St, Roanoke, VA 24019Off Market
- $447,9004 bd2 ba2.3k sqft1360 Crutchfield St, Roanoke, VA 24019Off Market
- $445,0004 bd2 ba2.1k sqft1352 Crutchfield St, Roanoke, VA 24019Off Market
- $364,0004 bd2 ba1.9k sqft6136 Carolina Trl, Roanoke, VA 24019Off Market
A local agent can set up tours, give advice and negotiate with sellers.
A local lender can help you make sure your offer is ready when you are.
Similar homes
- $378,0003 bd3 ba2k sqft8141 Ashton Ln, Roanoke, VA 24019For Sale

 MLS ID #928525, ROBERT MERRILL LINDAMOOD. RVAR
 - $330,0004 bd3 ba1.8k sqft157 Clubhouse Dr, Roanoke, VA 24019For Sale
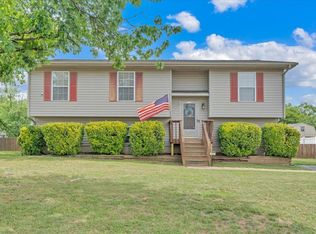 MLS ID #928142, VERONICA PERKINS. RVAR
 - $359,9503 bd3 ba2.4k sqft6631 Stonelyn Cottage Ct, Roanoke, VA 24019For Sale
 MLS ID #929339, MARK WOLFORD. RVAR
 - $389,9503 bd3 ba2.1k sqft1010 Barrens Village Ln, Roanoke, VA 24019For Sale
 MLS ID #927186, JOAN TURNER. RVAR
 - $353,9504 bd2 ba2k sqft5433 Eveningwood Ln, Roanoke, VA 24019For SaleMLS ID #927529, ANGELA FEAZELL ARRINGTON. RVAR
- $315,0003 bd2 ba1.6k sqft7241 Estes St, Roanoke, VA 24019For SaleMLS ID #924070, ZACK MCCOY. RVAR
- $379,9504 bd3 ba1.9k sqft4236 Norwood St SW, Roanoke, VA 24018For SaleMLS ID #929703, AMANDA OSTRANDER. RVAR
- $299,0005 bd4 ba2.3k sqft2104 Wayne St NE, Roanoke, VA 24012For SaleMLS ID #929697, BRANDON J BLACK. RVAR
- $495,0004 bd4 ba2.6k sqft820 Harmon Cir, Roanoke, VA 24019For SaleMLS ID #929374, HAROLD KELLY DAMPEER, JR. RVAR
- $332,5003 bd2 ba1.8k sqft4751 W Vale Rd NE, Roanoke, VA 24019For SaleMLS ID #927385, LIRO RAMIREZ MARINO. RVAR
- $285,0003 bd1 ba1.7k sqft909 Chester Ave, Roanoke, VA 24019For SaleMLS ID #924951, JONATHAN EMMANUEL LAZARO. RVAR
- $327,5003 bd2 ba1.7k sqft7029 Autumn Wood Ln, Roanoke, VA 24019For SaleMLS ID #928600, JARROD HINES. RVAR
- $380,0004 bd2 ba2.3k sqft2026 Mayfield Dr, Roanoke, VA 24014For SaleMLS ID #929032, KATY COOKSTON. RVAR
- $335,0003 bd3 ba2k sqft2834 Neil Dr, Roanoke, VA 24019For SaleMLS ID #928587, STEVEN C CALDWELL. RVAR
- $449,5003 bd3 ba2.3k sqft5914 Huntridge Rd, Roanoke, VA 24019For SaleMLS ID #926491, GARY L CRAWFORD. RVAR
- $435,0004 bd2 ba1.9k sqft2116 Wesvan Dr, Roanoke, VA 24012For SaleMLS ID #927788, FRAZIER HUGHES. RVAR
- $299,0004 bd2 ba1.9k sqft4758 Jacklin Dr NE, Roanoke, VA 24019For SaleMLS ID #922010, KENDRA REED PORTER. RVAR
- $369,9004 bd2 ba1.9k sqft3030 Sedgefield Rd SW, Roanoke, VA 24015For SaleMLS ID #928626, FRAZIER HUGHES. RVAR
- $447,0003 bd2 ba1.5k sqft216 Stonecreek Way, Roanoke, VA 24019For SaleMLS ID #928378, RYAN NICELY. RVAR
- $424,9994 bd4 ba2.5k sqft3523 Apricot Trl, Roanoke, VA 24012For SaleMLS ID #929119, FRAZIER HUGHES. RVAR
