This one is an absolute doll. It has been a place filled with love, laughter, and wonderful memories for this family since 1995. Very well cared for throughout its lifetime. Upgrades include new windows, updated flooring, the addition of a beautiful screened-in porch where one can spend countless afternoons and evenings enjoying the beauty of the Valley. Major improvements to ensure the home continues to provide comfort and peace of mind for years to come, including a new Trane air conditioner and furnace in 2021, a new roof in 2023 with a 50-year warranty, and new garage doors and openers in 2025. The one level floor plan presents the ultimate flexibility. Screened-in porch has 220 amp service for a hot tub. She is ready for a new owner to love and cherish. Make it yours.
For sale
Price cut: $17.5K (7/15)
$327,500
7029 Autumn Wood Ln, Roanoke, VA 24019
3beds
1,710sqft
:
Get pre-qualified$2,092/mo
Single Family Residence
Built in 1978
0.27 Acres Lot
$-- Zestimate®
$192/sqft
$-- HOA
What's special
Beautiful screened-in porchUpdated flooringNew windows
- 45 days |
- 1,243 |
- 67 |
Zillow last checked:
Listing updated:
Listed by:
JARROD HINES 540-250-2964,
REAL BROKER LLC - MCLEAN 855-450-0442
Source: RVAR,MLS#: 928600
Facts & features
Interior
Bedrooms & bathrooms
- Bedrooms: 3
- Bathrooms: 2
- Full bathrooms: 2
Bedroom 1
- Level: E
Bedroom 2
- Level: E
Bedroom 3
- Level: E
Dining area
- Level: E
Family room
- Level: E
Kitchen
- Level: E
Living room
- Level: E
Heating
- Forced Air Gas, Heat Pump Electric, Heat Pump Gas
Cooling
- Central Air, Heat Pump Electric
Appliances
- Included: Dishwasher, Disposal, Electric Range, Refrigerator
Features
- Flooring: Carpet, Laminate, Wood
- Windows: Insulated Windows, Tilt-In
- Has basement: No
- Number of fireplaces: 1
Interior area
- Total structure area: 1,710
- Total interior livable area: 1,710 sqft
- Finished area above ground: 1,710
Property
Parking
- Total spaces: 2
- Parking features: Attached, Paved
- Has attached garage: Yes
- Covered spaces: 2
Features
- Levels: One
- Stories: 1
- Patio & porch: Rear Porch
- Fencing: Fenced
- Has view: Yes
- View description: City
Lot
- Size: 0.27 Acres
- Features: Gentle Sloping
Details
- Parcel number: 026.200206.000000
- Zoning: R-1
Construction
Type & style
- Home type: SingleFamily
- Property subtype: Single Family Residence
Materials
- Vinyl
Condition
- Completed
- Year built: 1978
Utilities & green energy
- Electric: 0 Phase
- Sewer: Public Sewer
Community & HOA
Community
- Subdivision: The Woodlands
HOA
- Has HOA: No
Location
- Region: Roanoke
Financial & listing details
- Price per square foot: $192/sqft
- Tax assessed value: $272,700
- Annual tax amount: $2,990
- Date on market: 6/17/2026
Estimated market value
Not available
Estimated sales range
Not available
Not available
Price history
| Date | Event | Price |
|---|---|---|
| 7/15/2026 | Price change | $327,500-5.1%$192/sqft |
Source:  RVAR #928600 Report a problem RVAR #928600 Report a problem | ||
| 6/17/2026 | Listed for sale | $345,000+271%$202/sqft |
Source: RVAR #928600 Report a problem | ||
| 12/1/1995 | Sold | $93,000$54/sqft |
Source: Agent Provided Report a problem | ||
Public tax history
| Year | Property taxes | Tax assessment |
|---|---|---|
| 2025 | $2,809 +7% | $272,700 +8% |
| 2024 | $2,625 +12.4% | $252,400 +14.6% |
| 2023 | $2,335 +7.7% | $220,300 +10.7% |
| 2022 | $2,169 +12.4% | $199,000 +12.4% |
| 2021 | $1,930 +1.3% | $177,100 +1.3% |
| 2020 | $1,905 +1.9% | $174,800 +1.9% |
| 2019 | $1,869 +1.7% | $171,500 +1.7% |
| 2018 | $1,838 +2.9% | $168,600 +2.9% |
| 2017 | $1,787 +1.2% | $163,900 +1.2% |
| 2016 | $1,766 | $162,000 +4.4% |
| 2015 | $1,766 +7.8% | $155,100 +3.2% |
| 2014 | $1,638 -7.8% | $150,300 -7.8% |
| 2012 | $1,778 | $163,100 |
| 2011 | $1,778 | $163,100 |
| 2010 | $1,778 +0.1% | $163,100 +0.1% |
| 2009 | $1,777 +1.4% | $163,000 +1.4% |
| 2008 | $1,752 +6.7% | $160,700 |
| 2007 | $1,642 +9.6% | -- |
| 2006 | $1,497 +5.3% | -- |
| 2005 | $1,422 +3.7% | -- |
| 2004 | $1,372 +4.1% | -- |
| 2003 | $1,318 +5.8% | -- |
| 2002 | $1,247 +5.9% | -- |
| 2001 | $1,177 +4% | -- |
| 2000 | $1,132 | -- |
Find assessor info on the county website
Monthly payment
Est. payment
Payment breakdown
Explore the cost of this home by adjusting the details. Changes won't be saved.Climate risks
Neighborhood: 24019
Nearby schools
GreatSchools rating
- 9/10Glen Cove Elementary SchoolGrades: PK-5Distance: 2.5 mi
- 7/10Northside Middle SchoolGrades: 6-8Distance: 1.3 mi
- 5/10Northside High SchoolGrades: 9-12Distance: 1.2 mi
Schools provided by the listing agent
- Elementary: Glen Cove
- Middle: Northside
- High: Northside
Source: RVAR. This data may not be complete. We recommend contacting the local school district to confirm school assignments for this home.

- $342,5003 bd2 ba1.7k sqft7035 Autumn Wood Ln, Roanoke, VA 24019Sold
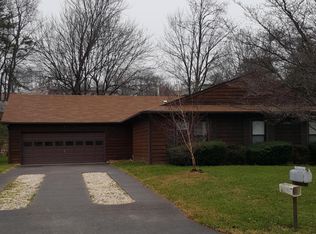
- $313,6003 bd2 ba1.7k sqft7023 Autumn Wood Ln, Roanoke, VA 24019Off Market
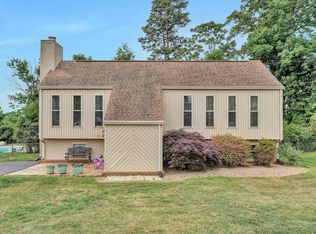
- $334,8003 bd2 ba2.1k sqft7144 Deerwood Rd, Roanoke, VA 24019Sold
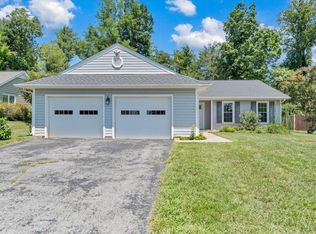
- $299,9503 bd2 ba1.7k sqft7041 Autumn Wood Ln, Roanoke, VA 24019For Sale
- $320,0003 bd2 ba1.7k sqft7015 Autumn Wood Ln, Roanoke, VA 24019Sold
- $297,7004 bd2 ba1.8k sqft7152 Deerwood Rd, Roanoke, VA 24019Off Market
- $335,7004 bd2 ba2k sqft7136 Deerwood Rd, Roanoke, VA 24019Off Market
- $281,0004 bd2 ba1.2k sqft7032 Autumn Wood Ln, Roanoke, VA 24019Off Market
A local agent can set up tours, give advice and negotiate with sellers.
A local lender can help you make sure your offer is ready when you are.
Similar homes
- $315,0003 bd2 ba1.6k sqft7241 Estes St, Roanoke, VA 24019For Sale
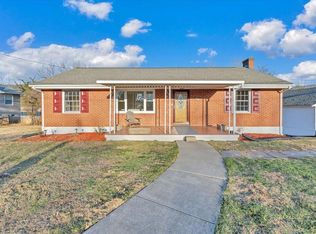
 MLS ID #924070, ZACK MCCOY. RVAR
 - $305,9503 bd2 ba1.4k sqft5421 Apple Blossom Ln, Roanoke, VA 24018For Sale
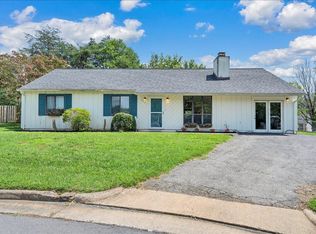 MLS ID #929799, STEPHANIE LAWRENCE. RVAR
 - $359,9503 bd3 ba2.4k sqft6631 Stonelyn Cottage Ct, Roanoke, VA 24019For Sale
 MLS ID #929339, MARK WOLFORD. RVAR
 - $332,5003 bd2 ba1.8k sqft4751 W Vale Rd NE, Roanoke, VA 24019For Sale
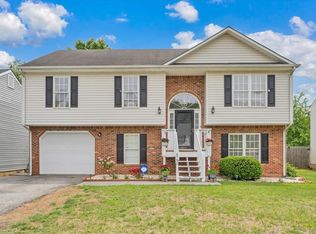 MLS ID #927385, LIRO RAMIREZ MARINO. RVAR
 - $269,0003 bd2 ba1.4k sqft6965 Black Walnut Ct, Roanoke, VA 24019For SaleMLS ID #929019, JOE PATRICK KRAFT. RVAR
- $378,0003 bd3 ba2k sqft8141 Ashton Ln, Roanoke, VA 24019For SaleMLS ID #928525, ROBERT MERRILL LINDAMOOD. RVAR
- $274,0003 bd3 ba2.5k sqft2966 Neil Dr, Roanoke, VA 24019For SaleMLS ID #925701, KENDRA REED PORTER. RVAR
- $339,9503 bd2 ba2.2k sqft3238 Brandywine Ave, Roanoke, VA 24018For SaleMLS ID #929953, ROCKY EUGENE STARLEIGH. RVAR
- $285,0003 bd1 ba1.7k sqft909 Chester Ave, Roanoke, VA 24019For SaleMLS ID #924951, JONATHAN EMMANUEL LAZARO. RVAR
- $367,9504 bd3 ba1.9k sqft6124 Carolina Trl, Roanoke, VA 24019For SaleMLS ID #929035, JESSICA LYNN PERDUE. RVAR
- $388,9504 bd3 ba2.2k sqft4948 N Lake Dr, Roanoke, VA 24019For SaleMLS ID #927470, BARRY C COMPTON. RVAR
- $365,0004 bd2 ba2.1k sqft3937 Vauxhall Rd, Roanoke, VA 24018For SaleMLS ID #929694, KATY COOKSTON. RVAR
- $329,0003 bd2 ba2.2k sqft3439 Meadowlark Rd, Roanoke, VA 24018For SaleMLS ID #928533, LARA H BINGEMAN. RVAR
- $299,0004 bd2 ba1.9k sqft4758 Jacklin Dr NE, Roanoke, VA 24019For SaleMLS ID #922010, KENDRA REED PORTER. RVAR
- $339,9903 bd2 ba2.1k sqft3565 Colony Ln, Roanoke, VA 24018For SaleMLS ID #928968, MARK HARDIN. RVAR
- $369,9503 bd2 ba1.3k sqft2701 Guilford Ave SW, Roanoke, VA 24015For SaleMLS ID #929846, KAT CAHOON. RVAR
- $325,0003 bd2 ba1.4k sqft2112 Denniston Ave SW, Roanoke, VA 24015For SaleMLS ID #928993, CHELSEA COBLER. RVAR
- $322,9503 bd2 ba1.4k sqft180 Daleview Dr, Daleville, VA 24083For SaleMLS ID #928519, GINA HUFFMAN ARTHUR. RVAR
- $249,9753 bd2 ba1.3k sqft169 Tampa Dr, Roanoke, VA 24019For SaleMLS ID #924739, DAMON JONATHAN GETTIER. RVAR
- $334,9503 bd2 ba1.6k sqft1828 Lawndale Ave, Salem, VA 24153For SaleMLS ID #929670, MCLAREN GARTH WESTLAND. RVAR
