Warning: Living here may lead to slow mornings with coffee in the four-season room, afternoons spent on the private patio, and wondering why you ever owned a lawn mower in the first place.Tucked away at the end of a quiet cul-de-sac, this end-unit patio home is all about making life a little easier. With 3 bedrooms, 2 full baths, and plenty of storage, you'll have the space you need without spending every weekend taking care of it.The southeast-facing windows fill the home with warm morning sunshine, making every day start a little brighter. The heated and cooled four-season room is the kind of place you'll find yourself using all year long. Read a book, work on a hobby, catch up with friends, or simply enjoy the view while the weather does whatever it wants outside. Step onto the private patio and you'll quickly see why the end-unit location is such a bonus. It's quiet, peaceful, and just the right spot to enjoy your morning coffee or unwind after a long day.
Best of all, this home is located in one of North Roanoke County's most loved patio home communities. Shopping, restaurants, healthcare, and everyday errands are only minutes away, but once you're home, it feels like you've left the busy world behind.
Some homes ask you to spend your weekends working. This one invites you to spend them living.
For sale
$269,000
6965 Black Walnut Ct, Roanoke, VA 24019
3beds
1,406sqft
:
Get pre-qualified$1,914/mo
Townhouse
Built in 1996
6,534 Square Feet Lot
$-- Zestimate®
$191/sqft
$195/mo HOA
What's special
Private patioFour-season roomPlenty of storageEnd-unit location
- 24 days |
- 1,694 |
- 71 |
Zillow last checked:
Listing updated:
Listed by:
JOE PATRICK KRAFT 540-761-0988,
LICHTENSTEIN ROWAN, REALTORS(r) 540-904-6888
Source: RVAR,MLS#: 929019
Facts & features
Interior
Bedrooms & bathrooms
- Bedrooms: 3
- Bathrooms: 2
- Full bathrooms: 2
Bedroom 1
- Description: Primary Bedroom
- Level: E
Bedroom 2
- Level: E
Bedroom 3
- Level: E
Other
- Level: U
Dining area
- Level: E
Foyer
- Level: E
Kitchen
- Level: E
Laundry
- Level: E
Living room
- Level: E
Sun room
- Level: E
Heating
- Forced Air Gas
Cooling
- Central Air, Attic Fan
Appliances
- Included: Dishwasher, Microwave, Electric Range
Features
- Storage
- Flooring: Carpet, Vinyl
- Doors: Insulated
- Windows: Insulated Windows
- Has basement: No
- Number of fireplaces: 1
- Fireplace features: Living Room
Interior area
- Total structure area: 1,406
- Total interior livable area: 1,406 sqft
- Finished area above ground: 1,406
Property
Parking
- Total spaces: 2
- Parking features: Attached, Off Street
- Has attached garage: Yes
- Covered spaces: 1
- Uncovered spaces: 1
Features
- Patio & porch: Patio
- Exterior features: Sunroom
Lot
- Size: 6,534 Square Feet
- Features: Cul-De-Sac, Cleared
Details
- Parcel number: 026.190215.000000
Construction
Type & style
- Home type: Townhouse
- Property subtype: Townhouse
- Attached to another structure: Yes
Materials
- Brick, Vinyl
Condition
- Completed
- Year built: 1996
Utilities & green energy
- Electric: 0 Phase
- Sewer: Public Sewer
- Utilities for property: Underground Utilities, Cable
Green energy
- Energy efficient items: Attic Fan
Community & HOA
Community
- Features: Pool
- Subdivision: Waterford
HOA
- Has HOA: Yes
- HOA fee: $195 monthly
Location
- Region: Roanoke
Financial & listing details
- Price per square foot: $191/sqft
- Tax assessed value: $232,800
- Annual tax amount: $2,670
- Date on market: 7/1/2026
Estimated market value
Not available
Estimated sales range
Not available
Not available
Price history
| Date | Event | Price |
|---|---|---|
| 7/1/2026 | Listed for sale | $269,000+70.3%$191/sqft |
Source:  RVAR #929019 Report a problem RVAR #929019 Report a problem | ||
| 5/8/2014 | Sold | $158,000+7.5%$112/sqft |
Source: RVAR #802772 Report a problem | ||
| 6/1/2003 | Sold | $147,000$105/sqft |
Source: Agent Provided Report a problem | ||
Public tax history
| Year | Property taxes | Tax assessment |
|---|---|---|
| 2025 | $2,398 +6.8% | $232,800 +7.9% |
| 2024 | $2,244 +11% | $215,800 +13.1% |
| 2023 | $2,022 +5.8% | $190,800 +8.8% |
| 2022 | $1,912 +2.6% | $175,400 +2.6% |
| 2021 | $1,864 +0.8% | $171,000 +0.8% |
| 2020 | $1,849 +2% | $169,600 +2% |
| 2019 | $1,812 +0.9% | $166,200 +0.9% |
| 2018 | $1,795 +0.4% | $164,700 +0.4% |
| 2017 | $1,788 +1.9% | $164,000 +1.9% |
| 2016 | $1,755 | $161,000 +0.8% |
| 2015 | $1,755 +5.2% | $159,700 +4.4% |
| 2014 | $1,668 -10.8% | $153,000 -10.8% |
| 2012 | $1,869 -2.4% | $171,500 -2.4% |
| 2011 | $1,916 | $175,800 |
| 2010 | $1,916 +0.2% | $175,800 +0.2% |
| 2009 | $1,913 +2.1% | $175,500 +2.1% |
| 2008 | $1,874 +9.4% | $171,900 |
| 2007 | $1,713 +4.9% | -- |
| 2006 | $1,633 +3% | -- |
| 2005 | $1,585 +1.5% | -- |
| 2004 | $1,561 +3.3% | -- |
| 2003 | $1,511 +2% | -- |
| 2002 | $1,481 +2.9% | -- |
| 2001 | $1,439 +9.7% | -- |
| 2000 | $1,312 | -- |
Find assessor info on the county website
Monthly payment
Est. payment
Payment breakdown
Explore the cost of this home by adjusting the details. Changes won't be saved.Climate risks
Neighborhood: 24019
Nearby schools
GreatSchools rating
- 9/10Glen Cove Elementary SchoolGrades: PK-5Distance: 2.4 mi
- 7/10Northside Middle SchoolGrades: 6-8Distance: 1.2 mi
- 5/10Northside High SchoolGrades: 9-12Distance: 1.2 mi
Schools provided by the listing agent
- Elementary: Glen Cove
- Middle: Northside
- High: Northside
Source: RVAR. This data may not be complete. We recommend contacting the local school district to confirm school assignments for this home.
- $281,6003 bd2 ba1.4k sqft6963 Black Walnut Ct, Roanoke, VA 24019Off Market
- $281,2003 bd2 ba1.4k sqft6979 Black Walnut Ct, Roanoke, VA 24019Off Market
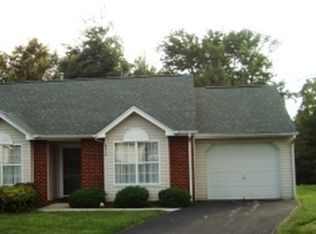
- $278,2003 bd2 ba1.4k sqft6945 Black Walnut Ct, Roanoke, VA 24019Off Market
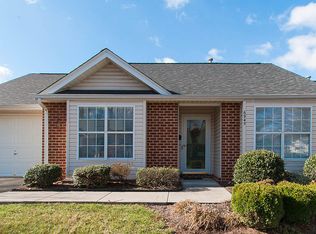
- $279,7003 bd2 ba1.4k sqft6981 Black Walnut Ct, Roanoke, VA 24019Off Market
- $--2 bd1 ba700 sqft6849 Scarlet Oak Dr, Roanoke, VA 24019Off Market
- $284,8003 bd3 ba1.4k sqft6943 Black Walnut Ct, Roanoke, VA 24019Off Market
- $--2 bd1 ba600 sqft6845 Scarlet Oak Dr, Roanoke, VA 24019Off Market
- $--2 bd1 ba600 sqft6841 Scarlet Oak Dr, Roanoke, VA 24019Off Market
A local agent can set up tours, give advice and negotiate with sellers.
Similar homes
- $327,5003 bd2 ba1.7k sqft7029 Autumn Wood Ln, Roanoke, VA 24019For Sale

 MLS ID #928600, JARROD HINES. RVAR
 - $284,9502 bd2 ba1.2k sqft73 Cypress Ct, Roanoke, VA 24019For Sale
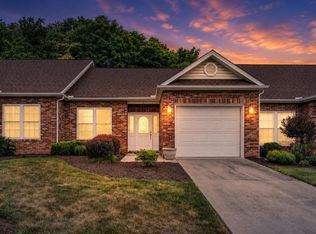 MLS ID #928513, RYAN NICELY. RVAR
 - $254,7503 bd2 ba1.3k sqft169 Tampa Dr, Roanoke, VA 24019For Sale
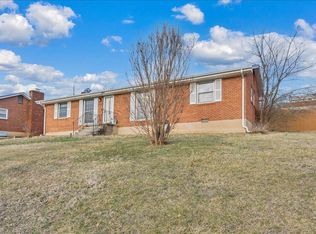 MLS ID #924739, DAMON JONATHAN GETTIER. RVAR
 - $315,0003 bd2 ba1.6k sqft7241 Estes St, Roanoke, VA 24019For Sale
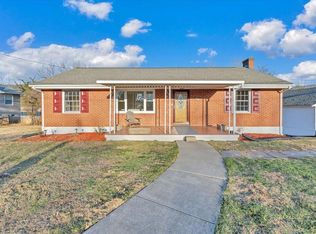 MLS ID #924070, ZACK MCCOY. RVAR
 - $325,0003 bd3 ba2k sqft2834 Neil Dr, Roanoke, VA 24019For SaleMLS ID #928587, STEVEN C CALDWELL. RVAR
- $273,8003 bd2 ba1.8k sqft3813 Fleming Ave NE, Roanoke, VA 24012For SaleMLS ID #927676, SARA LIND HODNETT. RVAR
- $255,0004 bd4 ba1.6k sqft4646 Mill View Ct, Roanoke, VA 24018For SaleMLS ID #927865, DAVID MITCHELL JEARLS. RVAR
- $225,5003 bd2 ba984 sqft2703 Fairland Rd NW, Roanoke, VA 24017For SaleMLS ID #929104, TAYLOR YVONNE JOHNSON. RVAR
- $289,0003 bd2 ba1.7k sqft2332 Delaware Ave NW, Roanoke, VA 24017For SaleMLS ID #929130, CHARISSE LYNETTE BREWER. RVAR
- $219,9503 bd1 ba1k sqft1902 Springfield Ave, Salem, VA 24153For SaleMLS ID #929742, FALLON FANT YATES. RVAR
- $278,5004 bd4 ba2k sqft4624 Dyer Ct, Roanoke, VA 24018For SaleMLS ID #367492, William Joseph Lokar III, Weichert Realtors Saxon Clark. LMLS
- $353,9504 bd2 ba2k sqft5433 Eveningwood Ln, Roanoke, VA 24019For SaleMLS ID #927529, ANGELA FEAZELL ARRINGTON. RVAR
- $299,9503 bd3 ba1.6k sqft5647 Huntridge Rd, Roanoke, VA 24012New ConstructionMLS ID #928170, ROBERT PARKER FRALIN. RVAR
- $299,9503 bd3 ba1.8k sqft3255 Londonderry Ln, Roanoke, VA 24018For SaleMLS ID #929420, MICHELLE LEE RHODENIZER. RVAR
- $339,5004 bd2 ba1.4k sqft197 Apple Tree Rd, Roanoke, VA 24019For SaleMLS ID #928914, RYAN NICELY. RVAR
- $299,9503 bd1 ba1.1k sqft381 Morning Dove Ln, Blue Ridge, VA 24064For SaleMLS ID #929443, ASHLEY RENEE RAMSEY. RVAR
- $244,0003 bd2 ba1.1k sqft4711 Surrey Ave NW, Roanoke, VA 24017For SaleMLS ID #927352, KENDRA REED PORTER. RVAR
- $279,0003 bd3 ba1.6k sqft2126 Brookside Ln SE, Roanoke, VA 24014For SaleMLS ID #929204, ALYSHIA MERCHANT. RVAR
- $299,0004 bd2 ba1.9k sqft4758 Jacklin Dr NE, Roanoke, VA 24019For SaleMLS ID #922010, KENDRA REED PORTER. RVAR
- $234,9503 bd2 ba1.3k sqft2816 10th St NW, Roanoke, VA 24012For SaleMLS ID #929310, KEVIN WESTLAKE. RVAR
