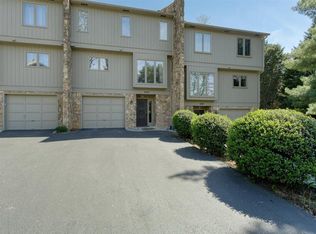
Welcome home to Stonehenge! Picture yourself starting the morning with coffee in a beautifully renovated kitchen, opening the French doors to the back patio in the afternoon, and ending the day gathered around the gas-log fireplace. This 3-bedroom, 2.5-bath townhome offers a comfortable, easy-to-enjoy lifestyle with thoughtful updates throughout. The 2025 kitchen renovation includes new cabinets, granite countertops, tile flooring, a new sink, new plumbing, new refrigerator and new dishwasher. Hardwood floors add warmth throughout the main living spaces, while the spacious primary bedroom gives you plenty of room to create your own retreat. The entry-level bonus space offers flexibility for a home office, playroom, workout space or hobby room. Outside, the back patio is a great spot for morning coffee, grilling or simply enjoying a little fresh air. And one of the best parts? The HOA takes care of many of the things you don't want to spend your weekends worrying about, including lawn care, driveway paving, roof and chimney maintenance, pool and playground maintenance, snow removal on the main road and leaf removal. With a one-car garage, transferable home warranty and access to the community pool and playground, this is a home that makes everyday living just a little easier. Come take a look and see if Stonehenge feels like home.
Pending
$279,500
3255 Londonderry Ln, Roanoke, VA 24018
3beds
1,914sqft
Townhouse
Built in 1981
4,791 Square Feet Lot
$279,300 Zestimate®
$146/sqft
$168/mo HOA
What's special
Gas-log fireplaceOne-car garageThoughtful updates throughoutGranite countertopsBeautifully renovated kitchenNew plumbingSpacious primary bedroom
- 28 days
- 570
- 20
Zillow last checked:
Listing updated:
Listed by:
LEAH HEDRICK 540-797-2174,
MKB, REALTORS® 540-989-4555
Source: RVAR,MLS#: 931682
Facts & features
Interior
Bedrooms & bathrooms
- Bedrooms: 3
- Bathrooms: 3
- Full bathrooms: 2
- 1/2 bathrooms: 1
Primary bedroom
- Level: Upper
Bedroom 2
- Level: Upper
Bedroom 3
- Level: Upper
Dining area
- Level: Upper
Eat in kitchen
- Level: Upper
Living room
- Level: Upper
Office
- Level: Entry
Heating
- Heat Pump Electric
Cooling
- Heat Pump Electric, Heat Pump Water
Appliances
- Included: Microwave Oven (Built In)
Features
- Ceiling Fan(s), Storage, Walk-In Closet(s)
- Flooring: Concrete, Tile, Wood, Laminate
- Basement: Full,Walk-Out Access
- Number of fireplaces: 1
- Fireplace features: Living Room, Gas Log
Interior area
- Total structure area: 2,112
- Total interior livable area: 1,914 sqft
Property
Parking
- Total spaces: 3
- Covered spaces: 1
- Uncovered spaces: 2
- Details: Off Street Parking
Features
- Levels: Two
- Stories: 2
- Patio & porch: Patio
- Pool features: Community
Lot
- Size: 4,791 Square Feet
- Features: Cleared
Details
- Parcel number: 087.060145.000000
Construction
Type & style
- Home type: Townhouse
- Architectural style: Lower Entry
- Property subtype: Townhouse
Materials
- Stone, Wood Siding
Condition
- Year built: 1981
Utilities & green energy
- Sewer: Public Sewer
- Water: Public
Community & HOA
Community
- Features: Pool, Public Transport
- Subdivision: Stonehenge
HOA
- Has HOA: Yes
- HOA fee: $168 monthly
Location
- Region: Roanoke
Financial & listing details
- Price per square foot: $146/sqft
- Tax assessed value: $248,100
- Annual tax amount: $2,685
- Date on market: 9/24/2026
- Cumulative days on market: 97 days
Estimated market value
$279,300
$265,000 - $293,000
$2,167/mo
Price history
| Date | Event | Price |
|---|---|---|
| 9/28/2026 | Pending sale | $279,500$146/sqft |
Source:  RVAR #931682 Report a problem RVAR #931682 Report a problem | ||
| 9/24/2026 | Listed for sale | $279,500-1.8%$146/sqft |
Source: RVAR #931682 Report a problem | ||
| 9/17/2026 | Listing removed | $284,500$149/sqft |
Source: RVAR #929420 Report a problem | ||
| 8/29/2026 | Price change | $284,500-1.9%$149/sqft |
Source: RVAR #929420 Report a problem | ||
| 8/6/2026 | Price change | $290,000-3.3%$152/sqft |
Source: RVAR #929420 Report a problem | ||
| 7/11/2026 | Listed for sale | $299,950+32.8%$157/sqft |
Source: RVAR #929420 Report a problem | ||
| 9/30/2021 | Sold | $225,950$118/sqft |
Source: RVAR #883142 Report a problem | ||
| 8/26/2021 | Pending sale | $225,950$118/sqft |
Source: RVAR #883142 Report a problem | ||
| 8/25/2021 | Listed for sale | $225,950$118/sqft |
Source: RVAR #883142 Report a problem | ||
Public tax history
| Year | Property taxes | Tax assessment |
|---|---|---|
| 2025 | $2,555 +3.7% | $248,100 +4.7% |
| 2024 | $2,465 +6.3% | $237,000 +8.3% |
| 2023 | $2,319 +14.4% | $218,800 +17.6% |
| 2022 | $2,027 +14.8% | $186,000 +14.8% |
| 2021 | $1,766 +6.4% | $162,000 +6.4% |
| 2020 | $1,659 +1.7% | $152,200 +1.7% |
| 2019 | $1,631 +1.8% | $149,600 +1.8% |
| 2018 | $1,602 +0.7% | $147,000 +0.7% |
| 2017 | $1,591 +1.9% | $146,000 +1.9% |
| 2016 | $1,562 | $143,300 +0.9% |
| 2015 | $1,562 +0.1% | $142,000 -0.8% |
| 2014 | $1,560 -7.9% | $143,100 -7.9% |
| 2012 | $1,693 -2.5% | $155,300 -2.5% |
| 2011 | $1,736 -0.2% | $159,300 -0.2% |
| 2010 | $1,740 +0.1% | $159,600 +0.1% |
| 2009 | $1,737 +2.3% | $159,400 +2.3% |
| 2008 | $1,698 +8.8% | $155,800 |
| 2007 | $1,561 +6.6% | -- |
| 2006 | $1,464 +5.1% | -- |
| 2005 | $1,393 +6.7% | -- |
| 2004 | $1,306 | -- |
Find assessor info on the county website
Monthly payment
Est. payment
Payment breakdown
Explore the cost of this home by adjusting the details. Changes won't be saved.Climate risks
Neighborhood: Cave Spring
Nearby schools
Schools provided by the listing agent
- Elementary: Penn Forest
- Middle: Cave Spring
- High: Cave Spring
Source: RVAR. This data may not be complete. We recommend contacting the local school district to confirm school assignments for this home.


Similar homes
- $339,9903 bd2 ba2.1k sqft3565 Colony Ln, Roanoke, VA 24018For Sale
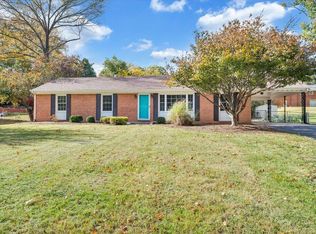
 MLS ID #928968, MARK HARDIN. RVAR
 - $410,0003 bd3 ba2.3k sqft4434 Rosecrest Rd, Roanoke, VA 24018For Sale
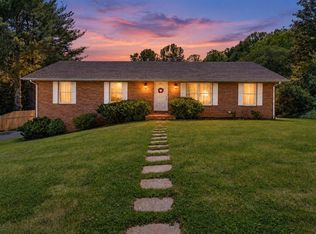 MLS ID #932521, THOMAS STOVER. RVAR
 - $229,9502 bd4 ba1.8k sqft2952 Tree Swallow Rd, Roanoke, VA 24018For Sale
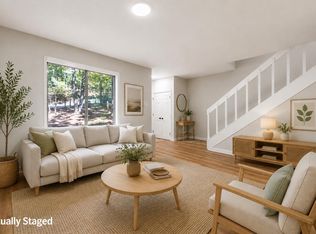 MLS ID #927536, KEVIN WESTLAKE. RVAR
 - $293,9993 bd1 ba1.1k sqft3326 Manassas Dr, Roanoke, VA 24018For Sale
 MLS ID #930983, FRAZIER HUGHES. RVAR
 - $299,0003 bd3 ba1.6k sqft5032 Bruceton Rd SW, Roanoke, VA 24018For SaleMLS ID #926398, HENRY BALTHIS. RVAR
- $369,0004 bd3 ba2.2k sqft2750 White Pelican Ln, Roanoke, VA 24018For SaleMLS ID #931841, CALLIE DALTON. RVAR
- $283,0004 bd2 ba1.8k sqft2936 Fleetwood Ave SW, Roanoke, VA 24015For SaleMLS ID #931143, JASON DEBORD. RVAR
- $264,9002 bd2 ba1.8k sqft4865 Glen Ivy Ln SW #209, Roanoke, VA 24018For SaleMLS ID #929662, BRANDON WHITE. RVAR
- $289,9493 bd3 ba1.8k sqft7233 Scarlet Oak Dr, Roanoke, VA 24019For SaleMLS ID #931230, AARON SMITH. RVAR
- $339,9503 bd2 ba2.2k sqft3238 Brandywine Ave, Roanoke, VA 24018For SaleMLS ID #929953, ROCKY EUGENE STARLEIGH. RVAR
- $339,9504 bd2 ba2.2k sqft5514 Castle Rock Rd, Roanoke, VA 24018For SaleMLS ID #931001, CHRISTY CROUCH. RVAR
- $259,9503 bd1 ba1.3k sqft2416 Brandon Ave SW, Roanoke, VA 24015For SaleMLS ID #932162, TONY CROUCH. RVAR
- $320,0003 bd2 ba2.3k sqft3044 Burnleigh Rd SW, Roanoke, VA 24014For SaleMLS ID #931911, TYLER JORDAN BEGASSE. RVAR
- $305,0004 bd3 ba2.2k sqft5204 Salem Tpke NW, Roanoke, VA 24017For SaleMLS ID #931123, LISA FRONTUS. RVAR
- $365,0003 bd2 ba2.7k sqft3417 Windsor Rd SW, Roanoke, VA 24018For SaleMLS ID #931132, FRAZIER HUGHES. RVAR
- $254,9503 bd2 ba1.2k sqft3651 Troutland Ave NW, Roanoke, VA 24017For SaleMLS ID #932264, CARLA EVANS. RVAR
- $300,0003 bd2 ba1.1k sqft6329 N Barrens Rd, Roanoke, VA 24019For SaleMLS ID #932400, KIM DENISE CONRAD. RVAR
- $295,7103 bd2 ba1.4k sqft6830 Autumn Wood Ln, Roanoke, VA 24019For SaleMLS ID #930453, DANIELLE R BOONE. RVAR
- $289,9504 bd2 ba1.9k sqft7341 Tinkerview Rd, Roanoke, VA 24019For SaleMLS ID #932178, CHRISTY CROUCH. RVAR
- $239,0002 bd2 ba1.5k sqft4621 Heather Dr SW Unit 103, Roanoke, VA 24018For SaleMLS ID #929628, ANNA T. MINNIS. RVAR
