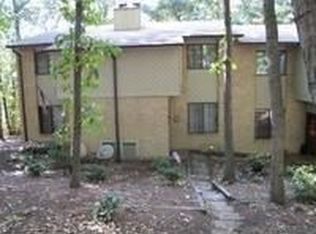
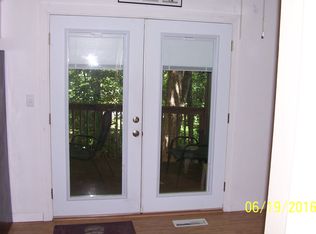
Welcome home to piece of mind. This move-in ready townhome situated in one of the area's most desirable neighborhoods. Enjoy 3 months seller credit towards your HOA dues. The main level features a beautifully updated kitchen fully loaded with new cabinets, premium granite countertops and sleek stainless steel appliances. Relax in the inviting sunroom year round with its own heating and cooling. This townhome is equipped with 2 full bathrooms and 2 half bathrooms, The entire interior boasts fresh, neutral paint, creating a seamless and modern atmosphere. Designed for effortless living, minimal maintenance property allows you to enjoy your weekends. Spacious bedrooms and an ideal layout make this the perfect blend of luxury, comfort, and convenience.
For sale
Price cut: $8K (9/11)
$239,950
2952 Tree Swallow Rd, Roanoke, VA 24018
2beds
1,810sqft
Townhouse
Built in 1980
3,484 Square Feet Lot
$237,900 Zestimate®
$133/sqft
$300/mo HOA
What's special
Inviting sunroom year roundFresh neutral paintIdeal layoutBeautifully updated kitchenSpacious bedroomsNew cabinetsPremium granite countertops
- 121 days
- 612
- 39
Zillow last checked:
Listing updated:
Listed by:
KEVIN WESTLAKE 540-293-4822,
KEYSTONE REALTY OF ROANOKE LLC 540-588-3322,
TRAVIS HILL 540-915-5976,
KEYSTONE REALTY OF ROANOKE LLC
Source: RVAR,MLS#: 927536
Facts & features
Interior
Bedrooms & bathrooms
- Bedrooms: 2
- Bathrooms: 4
- Full bathrooms: 2
- 1/2 bathrooms: 2
Heating
- Baseboard Electric, Heat Pump Gas
Cooling
- Central Air
Appliances
- Included: Microwave Oven (Built In)
Features
- Flooring: Carpet, Tile, Luxury Vinyl Plank
- Doors: Metal, Sliding Doors
- Windows: Other
- Basement: Full,Walk-Out Access
- Number of fireplaces: 1
- Fireplace features: Dining Room
Interior area
- Total structure area: 1,810
- Total interior livable area: 1,810 sqft
Property
Parking
- Total spaces: 2
- Uncovered spaces: 2
- Details: Designated Spaces
Features
- Levels: Two
- Stories: 2
- Exterior features: Sunroom
- Pool features: Community
Lot
- Size: 3,484 Square Feet
Details
- Parcel number: 087.100547.000000
Construction
Type & style
- Home type: Townhouse
- Property subtype: Townhouse
Materials
- Brick, Wood Siding
Condition
- Year built: 1980
Utilities & green energy
- Sewer: Public Sewer
- Water: Public
Community & HOA
Community
- Features: Pool
- Subdivision: The Forest
HOA
- Has HOA: Yes
- HOA fee: $300 monthly
Location
- Region: Roanoke
Financial & listing details
- Price per square foot: $133/sqft
- Tax assessed value: $216,200
- Annual tax amount: $2,314
- Date on market: 5/14/2026
- Cumulative days on market: 123 days
Estimated market value
$237,900
$226,000 - $250,000
$2,059/mo
Price history
| Date | Event | Price |
|---|---|---|
| 9/11/2026 | Price change | $239,950-3.2%$133/sqft |
Source:  RVAR #927536 Report a problem RVAR #927536 Report a problem | ||
| 9/2/2026 | Price change | $247,950-0.8%$137/sqft |
Source: RVAR #927536 Report a problem | ||
| 8/14/2026 | Price change | $249,950-7.4%$138/sqft |
Source: RVAR #927536 Report a problem | ||
| 7/10/2026 | Price change | $269,950-0.7%$149/sqft |
Source: RVAR #927536 Report a problem | ||
| 6/17/2026 | Price change | $271,950-1.1%$150/sqft |
Source: RVAR #927536 Report a problem | ||
| 5/28/2026 | Price change | $274,950-7.4%$152/sqft |
Source: RVAR #927536 Report a problem | ||
| 5/20/2026 | Price change | $296,950-0.7%$164/sqft |
Source: RVAR #927536 Report a problem | ||
| 5/14/2026 | Listed for sale | $298,950+79%$165/sqft |
Source: RVAR #927536 Report a problem | ||
| 2/11/2026 | Sold | $167,000-27.2%$92/sqft |
Source: RVAR #917295 Report a problem | ||
| 10/31/2025 | Pending sale | $229,535$127/sqft |
Source: RVAR #917295 Report a problem | ||
| 10/8/2025 | Price change | $229,535-2%$127/sqft |
Source: RVAR #917295 Report a problem | ||
| 7/22/2025 | Price change | $234,220-2%$129/sqft |
Source: RVAR #917295 Report a problem | ||
| 5/15/2025 | Listed for sale | $239,000+60%$132/sqft |
Source: RVAR #917295 Report a problem | ||
| 11/12/2008 | Sold | $149,400+2.7%$83/sqft |
Source: Public Record Report a problem | ||
| 3/16/2006 | Sold | $145,500$80/sqft |
Source: Public Record Report a problem | ||
Public tax history
| Year | Property taxes | Tax assessment |
|---|---|---|
| 2025 | $2,227 +0.2% | $216,200 +1.1% |
| 2024 | $2,224 +17.5% | $213,800 +19.7% |
| 2023 | $1,893 +10.1% | $178,600 +13.3% |
| 2022 | $1,719 +10.4% | $157,700 +10.4% |
| 2021 | $1,558 +6.8% | $142,900 +6.8% |
| 2020 | $1,458 +2.8% | $133,800 +2.8% |
| 2019 | $1,419 +0.9% | $130,200 +0.9% |
| 2018 | $1,407 +1.7% | $129,100 +1.7% |
| 2017 | $1,384 +1.9% | $127,000 +1.9% |
| 2016 | $1,358 | $124,600 -2.7% |
| 2015 | $1,358 -3.6% | $128,100 -0.9% |
| 2014 | $1,408 -6.2% | $129,200 -6.2% |
| 2012 | $1,502 -2.2% | $137,800 -2.2% |
| 2011 | $1,536 -0.1% | $140,900 -0.1% |
| 2010 | $1,537 -0.1% | $141,000 -0.1% |
| 2009 | $1,539 +3.4% | $141,200 +3.4% |
| 2008 | $1,489 +8.3% | $136,600 |
| 2007 | $1,375 +7.8% | -- |
| 2006 | $1,275 +5.4% | -- |
| 2005 | $1,210 +6% | -- |
| 2004 | $1,141 +8.2% | -- |
| 2003 | $1,055 +3% | -- |
| 2002 | $1,025 +3.6% | -- |
| 2001 | $989 +2.4% | -- |
| 2000 | $966 | -- |
Find assessor info on the county website
Monthly payment
Est. payment
Payment breakdown
Explore the cost of this home by adjusting the details. Changes won't be saved.Climate risks
Neighborhood: Cave Spring
Nearby schools
Schools provided by the listing agent
- Elementary: Penn Forest
- Middle: Cave Spring
- High: Cave Spring
Source: RVAR. This data may not be complete. We recommend contacting the local school district to confirm school assignments for this home.
Similar homes
- $239,0004 bd4 ba1.6k sqft4646 Mill View Ct, Roanoke, VA 24018For Sale

 MLS ID #930536, DAVID MITCHELL JEARLS. RVAR
 - $269,9502 bd3 ba1.9k sqft3389 Kelly Ln, Roanoke, VA 24018For Sale
 MLS ID #930555, ADAM STEPHENSON. RVAR
 - $284,5003 bd3 ba1.8k sqft3255 Londonderry Ln, Roanoke, VA 24018For Sale
 MLS ID #929420, MICHELLE LEE RHODENIZER. RVAR
 - $240,0004 bd3 ba2.5k sqft5460 Stoneybrook Dr, Roanoke, VA 24018For Sale
 MLS ID #930715, JARROD HINES. RVAR
 - $239,0002 bd2 ba1.5k sqft4621 Heather Dr SW Unit 103, Roanoke, VA 24018For SaleMLS ID #929628, ANNA T. MINNIS. RVAR
- $319,5003 bd2 ba1.6k sqft3510 Penn Forest Blvd, Roanoke, VA 24018For SaleMLS ID #928503, PAMELA PODLEWSKI. RVAR
- $229,0003 bd2 ba1.6k sqft323 Whittaker Ave NE, Roanoke, VA 24012For SaleMLS ID #931274, LYNN PEARSON FURROW. RVAR
- $284,9503 bd2 ba1.4k sqft5421 Apple Blossom Ln, Roanoke, VA 24018For SaleMLS ID #929799, STEPHANIE LAWRENCE. RVAR
- $339,9903 bd2 ba2.1k sqft3565 Colony Ln, Roanoke, VA 24018For SaleMLS ID #928968, MARK HARDIN. RVAR
- $294,8883 bd3 ba1.8k sqft7233 Scarlet Oak Dr, Roanoke, VA 24019For SaleMLS ID #931230, AARON SMITH. RVAR
- $319,9953 bd2 ba1.3k sqft3707 Colonial Ave, Roanoke, VA 24018For SaleMLS ID #930191, JOSHUA DESFORGES. RVAR
- $255,0002 bd3 ba1.7k sqft6974 Sweet Cherry Ct, Roanoke, VA 24019For SaleMLS ID #930206, ALISON O'BRIEN. RVAR
- $274,9002 bd2 ba1.8k sqft4865 Glen Ivy Ln SW #209, Roanoke, VA 24018For SaleMLS ID #929662, BRANDON WHITE. RVAR
- $235,0003 bd2 ba1.4k sqft4028 Kentucky Ave NW, Roanoke, VA 24017For SaleMLS ID #930833, C. LYNN CHILDERS. RVAR
- $349,5004 bd3 ba2.1k sqft4719 Wembley Pl SW, Roanoke, VA 24018For SaleMLS ID #927324, APRIL R GARMON. RVAR
- $249,9003 bd2 ba1.2k sqft3127 Kershaw Rd NW, Roanoke, VA 24017For SaleMLS ID #929909, MICHAEL BRANDON BELCHER. RVAR
- $265,0003 bd3 ba1.9k sqft1619 Michael St NW, Roanoke, VA 24017For SaleMLS ID #929379, WENDY GILBERT. RVAR
- $275,0003 bd2 ba1.8k sqft3813 Fleming Ave NE, Roanoke, VA 24012For SaleMLS ID #931253, SARA LIND HODNETT. RVAR
- $335,0004 bd2 ba2k sqft3428 S Park Cir, Roanoke, VA 24018For SaleMLS ID #929829, JENN FOUNTAIN. RVAR
