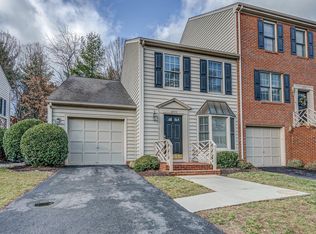
One-year home warranty provided by the seller. Even better, the HOA fee covers the roof, exterior maintenance including siding and brick, lawn care and a pool membership - helping eliminate many of the costly and time consuming expenses of homeownership. Inside, this beautifully maintained 4 bedroom, 2 1/2 bath home needs nothing but a new owner. The interior has been completely updated over the years and meticulously cared for. The remodeled kitchen, cozy gas log fireplace and spacious main-level primary suite offers a luxurious bathroom which has been completely remodeled with a soaker tub/shower, new vanity and beautiful lighting are just a few of the highlights. Outside, enjoy a well positioned deck with mountain views, a peaceful lower level patio and a side yard with room to relax or entertain. Large lower level storage room with built in shelving and a workbench add even more functionality. Move in ready and beautifully maintained. This one is worth a fresh look!
For sale
Price cut: $20K (10/7)
$324,500
4719 Wembley Pl SW, Roanoke, VA 24018
4beds
2,187sqft
Townhouse
Built in 1988
5,227 Square Feet Lot
$-- Zestimate®
$148/sqft
$275/mo HOA
What's special
Cozy gas log fireplaceSpacious main-level primary suitePeaceful lower level patioRemodeled kitchen
- 160 days
- 661
- 31
Zillow last checked:
Listing updated:
Listed by:
APRIL R GARMON 540-354-4447,
RE/MAX ALL POINTS 540-772-9500
Source: RVAR,MLS#: 927324
Facts & features
Interior
Bedrooms & bathrooms
- Bedrooms: 4
- Bathrooms: 3
- Full bathrooms: 2
- 1/2 bathrooms: 1
- Main level bathrooms: 1
- Main level bedrooms: 1
Primary bedroom
- Level: Entry
Bedroom 2
- Level: Upper
Bedroom 3
- Level: Upper
Bedroom 4
- Level: Lower
Dining area
- Level: Entry
Kitchen
- Level: Entry
Laundry
- Level: Entry
Living room
- Level: Entry
Recreation room
- Level: Lower
Other
- Level: Lower
Heating
- Forced Air Gas
Cooling
- Central Air
Appliances
- Included: Microwave Oven (Built In)
Features
- Bookcases, Walk-In Closet(s)
- Flooring: Carpet, Tile, Luxury Vinyl Plank
- Windows: Bay Window(s)
- Basement: Full,Walk-Out Access
- Number of fireplaces: 1
- Fireplace features: Living Room
Interior area
- Total structure area: 2,187
- Total interior livable area: 2,187 sqft
Video & virtual tour
Property
Parking
- Parking features: Paved Driveway
- Has uncovered spaces: Yes
Features
- Patio & porch: Covered Porch, Deck
- Pool features: Community
Lot
- Size: 5,227 Square Feet
- Features: Level
Details
- Parcel number: 5090247
Construction
Type & style
- Home type: Townhouse
- Property subtype: Townhouse
Materials
- Brick, Vinyl Siding
Condition
- Year built: 1988
Utilities & green energy
- Sewer: Public Sewer
- Water: Public
Community & HOA
Community
- Features: Pool
- Subdivision: Windsor Trails
HOA
- Has HOA: Yes
- HOA fee: $275 monthly
Location
- Region: Roanoke
Financial & listing details
- Price per square foot: $148/sqft
- Tax assessed value: $248,000
- Annual tax amount: $3,315
- Date on market: 5/7/2026
- Cumulative days on market: 162 days
Estimated market value
Not available
Estimated sales range
Not available
Not available
Price history
| Date | Event | Price |
|---|---|---|
| 10/7/2026 | Price change | $324,500-5.8%$148/sqft |
Source:  RVAR #927324 Report a problem RVAR #927324 Report a problem | ||
| 9/18/2026 | Price change | $344,500-1.4%$158/sqft |
Source: RVAR #927324 Report a problem | ||
| 7/23/2026 | Price change | $349,500-3.5%$160/sqft |
Source: RVAR #927324 Report a problem | ||
| 6/18/2026 | Price change | $362,000-3.3%$166/sqft |
Source: RVAR #927324 Report a problem | ||
| 5/28/2026 | Price change | $374,500-3.7%$171/sqft |
Source: RVAR #927324 Report a problem | ||
| 5/7/2026 | Listed for sale | $389,000+39.7%$178/sqft |
Source: RVAR #927324 Report a problem | ||
| 8/10/2023 | Sold | $278,500-5.6%$127/sqft |
Source: RVAR #898272 Report a problem | ||
| 6/19/2023 | Pending sale | $294,950$135/sqft |
Source: RVAR #898272 Report a problem | ||
| 6/9/2023 | Price change | $294,950-1.7%$135/sqft |
Source: RVAR #898272 Report a problem | ||
| 5/16/2023 | Listed for sale | $299,950$137/sqft |
Source: RVAR #898272 Report a problem | ||
Public tax history
| Year | Property taxes | Tax assessment |
|---|---|---|
| 2025 | $3,026 +4.8% | $248,000 +4.8% |
| 2024 | $2,888 +9.5% | $236,700 +9.5% |
| 2023 | $2,636 +4.8% | $216,100 +4.8% |
| 2022 | $2,517 +6.6% | $206,300 +6.6% |
| 2021 | $2,361 0% | $193,500 +2.8% |
| 2020 | $2,361 +5.8% | $188,200 +2.8% |
| 2019 | $2,233 -3.7% | $183,000 +1.9% |
| 2018 | $2,320 +6.2% | $179,600 +1.9% |
| 2017 | $2,183 +2.8% | $176,300 +2.8% |
| 2016 | $2,125 +1.2% | $171,500 |
| 2015 | $2,100 | $171,500 |
| 2014 | $2,100 | $171,500 -2.8% |
| 2013 | -- | $176,500 -2.8% |
| 2012 | -- | $181,600 -7.6% |
| 2011 | -- | $196,500 |
| 2010 | -- | $196,500 |
| 2009 | -- | $196,500 |
| 2008 | -- | $196,500 +8% |
| 2007 | -- | $182,000 +14% |
| 2005 | -- | $159,600 +0.8% |
| 2004 | -- | $158,300 +3.2% |
| 2003 | -- | $153,400 +2% |
| 2002 | -- | $150,400 +3% |
| 2001 | -- | $146,000 |
Find assessor info on the county website
Monthly payment
Est. payment
Payment breakdown
Explore the cost of this home by adjusting the details. Changes won't be saved.Climate risks
Neighborhood: Greater Deyerle
Nearby schools
Schools provided by the listing agent
- Elementary: Grandin Court
- Middle: Woodrow Wilson
- High: Patrick Henry
Source: RVAR. This data may not be complete. We recommend contacting the local school district to confirm school assignments for this home.

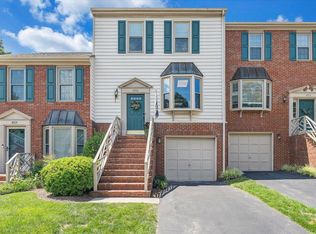
Similar homes
- $349,9504 bd3 ba2.2k sqft3721 Chaparral Dr, Roanoke, VA 24018For Sale
 MLS ID #929762, RICHARD P WIMBERLEY. RVAR
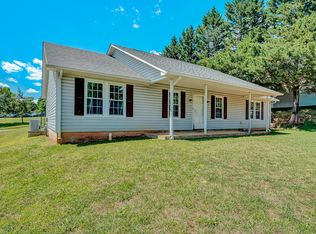
 - $355,0004 bd2 ba2.3k sqft3166 Galloway Dr, Roanoke, VA 24018For Sale
 MLS ID #927119, ALISON O'BRIEN. RVAR
 - $324,9503 bd3 ba1.7k sqft3227 Mud Lick Rd SW, Roanoke, VA 24018For Sale
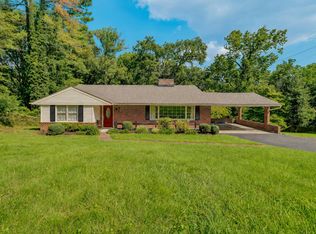 MLS ID #929875, TAMMY L RICKMAN. RVAR
 - $295,0003 bd3 ba1.5k sqft3394 Londonderry Ln, Roanoke, VA 24018For Sale
 MLS ID #931965, VICKIE CLARKE. RVAR
 - $265,0003 bd4 ba1.7k sqft4721 Oakcliff Dr, Roanoke, VA 24018For SaleMLS ID #931466, MEKIE WASHINGTON. RVAR
- $399,0003 bd3 ba2.3k sqft5516 Warwood Dr, Roanoke, VA 24018For SaleMLS ID #930383, KIMBERLY PAYNE. RVAR
- $327,5004 bd2 ba2k sqft1902 Oxford Ave SW, Roanoke, VA 24015For SaleMLS ID #930953, WENDY GILBERT. RVAR
- $310,0002 bd3 ba2.1k sqft4958 Hunting Hills Cir, Roanoke, VA 24018For SaleMLS ID #928060, ETHAN CHRISTOPHER SPENCER. RVAR
- $379,0004 bd3 ba2.9k sqft3702 Verona Trl, Roanoke, VA 24018For SaleMLS ID #931368, SCOTT AVIS. RVAR
- $329,5504 bd2 ba2.2k sqft4348 Tellico Rd NW, Roanoke, VA 24017For SaleMLS ID #928355, DAMON JONATHAN GETTIER. RVAR
- $299,8253 bd4 ba1.8k sqft2421 S Clearing Rd, Salem, VA 24153For SaleMLS ID #927469, DAMON JONATHAN GETTIER. RVAR
- $375,0003 bd3 ba1.9k sqft4555 Summerset Dr, Roanoke, VA 24018For SaleMLS ID #927518, KARIN COLOZZA. RVAR
- $299,9754 bd2 ba1.8k sqft8402 Brubaker Dr, Roanoke, VA 24019For SaleMLS ID #928121, DAMON JONATHAN GETTIER. RVAR
- $249,0003 bd4 ba2.2k sqft3434 Stonehenge Sq, Roanoke, VA 24018For SaleMLS ID #931218, ZACK MCCOY. RVAR
- $279,9504 bd1 ba1.3k sqft4525 Buck Mountain Rd, Roanoke, VA 24018For SaleMLS ID #931288, ROSE M DUDLEY. RVAR
- $359,9004 bd2 ba1.9k sqft3030 Sedgefield Rd SW, Roanoke, VA 24015For SaleMLS ID #928626, FRAZIER HUGHES. RVAR
- $325,0003 bd2 ba1.8k sqft1030 Windsor Ave SW, Roanoke, VA 24015For SaleMLS ID #931826, CARLA ELIZABETH BRINDLE. RVAR
- $299,9504 bd2 ba1.5k sqft342 Thrush Dr NW, Roanoke, VA 24017For SaleMLS ID #931210, ESTHER JOY CERLE. RVAR
- $334,5004 bd2 ba1.8k sqft2628 Green Ridge Cir, Roanoke, VA 24019For SaleMLS ID #930653, JAY KILBY. RVAR
- $420,0004 bd3 ba2.6k sqft4024 Chaparral Dr, Roanoke, VA 24018For SaleMLS ID #931081, CINDY CLAYTON. RVAR
