Cute cape in SW County! Convenient location! 4BR/1BA, hardwood floors, eat in kitchen w/stainless appliances, replacement windows, spacious BR. Partially fenced yard, deck, storage bldg. .65+/- acre lot! Woodsy back for privacy!
For sale
$279,950
4525 Buck Mountain Rd, Roanoke, VA 24018
4beds
1,344sqft
Single Family Residence
Built in 1947
0.65 Acres Lot
$278,700 Zestimate®
$208/sqft
$-- HOA
What's special
Partially fenced yardWoodsy back for privacyReplacement windowsHardwood floors
- 12 days
- 1,281
- 89
Zillow last checked:
Listing updated:
Listed by:
ROSE M DUDLEY 540-312-7331,
LICHTENSTEIN ROWAN, REALTORS® 540-904-6888
Source: RVAR,MLS#: 931288
Facts & features
Interior
Bedrooms & bathrooms
- Bedrooms: 4
- Bathrooms: 1
- Full bathrooms: 1
- Main level bathrooms: 1
- Main level bedrooms: 2
Bedroom 1
- Level: Entry
Bedroom 2
- Level: Entry
Bedroom 3
- Level: Upper
Bedroom 4
- Level: Upper
Eat in kitchen
- Level: Entry
Heating
- Heat Pump Gas
Cooling
- Heat Pump Electric
Appliances
- Included: Microwave Oven (Built In)
Features
- Ceiling Fan(s)
- Flooring: Tile, Wood
- Doors: Insulated
- Windows: Insulated Windows, Tilt-In
- Basement: Full,Walk-Out Access
Interior area
- Total structure area: 1,344
- Total interior livable area: 1,344 sqft
Video & virtual tour
Property
Parking
- Details: Off Street Parking
Features
- Levels: One and One Half
- Stories: 1.5
- Patio & porch: Front Porch, Rear Porch, Covered Porch, Deck
- Fencing: Fenced
- Has view: Yes
- View description: Mountain(s)
Lot
- Size: 0.65 Acres
- Features: Level, Wooded
Details
- Additional structures: Shed(s)
- Parcel number: 087.190130.000000
- Zoning: R2
Construction
Type & style
- Home type: SingleFamily
- Property subtype: Single Family Residence
Materials
- Vinyl Siding
Condition
- Year built: 1947
Utilities & green energy
- Sewer: Public Sewer
- Water: Public
Community & HOA
Community
- Features: Restaurant
HOA
- Has HOA: No
Location
- Region: Roanoke
Financial & listing details
- Price per square foot: $208/sqft
- Tax assessed value: $211,600
- Annual tax amount: $2,444
- Date on market: 9/11/2026
- Cumulative days on market: 14 days
Estimated market value
$278,700
$265,000 - $293,000
$1,860/mo
Price history
| Date | Event | Price |
|---|---|---|
| 9/11/2026 | Listed for sale | $279,950+86.7%$208/sqft |
Source:  RVAR #931288 Report a problem RVAR #931288 Report a problem | ||
| 5/29/2019 | Sold | $149,950$112/sqft |
Source: RVAR #857453 Report a problem | ||
| 4/2/2019 | Pending sale | $149,950$112/sqft |
Source: RICKMAN REALTY LLC #857453 Report a problem | ||
| 3/29/2019 | Listed for sale | $149,950+25%$112/sqft |
Source: RICKMAN REALTY LLC #857453 Report a problem | ||
| 2/7/2014 | Sold | $120,000-14.2%$89/sqft |
Source: Public Record Report a problem | ||
| 2/5/2011 | Listed for sale | $139,900+8.4%$104/sqft |
Source: Prudential Real Estate #766998 Report a problem | ||
| 9/1/2003 | Sold | $129,000$96/sqft |
Source: Agent Provided Report a problem | ||
Public tax history
| Year | Property taxes | Tax assessment |
|---|---|---|
| 2025 | $2,179 +5.9% | $211,600 +6.9% |
| 2024 | $2,058 +4% | $197,900 +6% |
| 2023 | $1,979 +14% | $186,700 +17.2% |
| 2022 | $1,736 +9% | $159,300 +9% |
| 2021 | $1,592 +2% | $146,100 +2% |
| 2020 | $1,561 +11.9% | $143,200 +11.9% |
| 2019 | $1,395 +1.5% | $128,000 +1.5% |
| 2018 | $1,374 -0.7% | $126,100 -0.7% |
| 2017 | $1,384 -0.2% | $127,000 -0.2% |
| 2016 | $1,386 | $127,200 -0.2% |
| 2015 | $1,386 -0.2% | $127,400 -0.1% |
| 2014 | $1,390 -1.3% | $127,500 -1.3% |
| 2012 | $1,408 -6.5% | $129,200 -6.5% |
| 2011 | $1,506 +1.2% | $138,200 +1.2% |
| 2010 | $1,489 +0.1% | $136,600 +0.1% |
| 2009 | $1,488 +3.3% | $136,500 +3.3% |
| 2008 | $1,440 +8.1% | $132,100 |
| 2007 | $1,332 +1.8% | -- |
| 2006 | $1,309 +2% | -- |
| 2005 | $1,284 +8.9% | -- |
| 2004 | $1,178 +3.8% | -- |
| 2003 | $1,135 +1.9% | -- |
| 2002 | $1,113 +3.8% | -- |
| 2001 | $1,073 +2.1% | -- |
| 2000 | $1,051 | -- |
Find assessor info on the county website
Monthly payment
Est. payment
Payment breakdown
Explore the cost of this home by adjusting the details. Changes won't be saved.Climate risks
Neighborhood: Cave Spring
Nearby schools
Schools provided by the listing agent
- Elementary: Clearbrook
- Middle: Cave Spring
- High: Cave Spring
Source: RVAR. This data may not be complete. We recommend contacting the local school district to confirm school assignments for this home.
- $280,3003 bd2 ba1.1k sqft4519 Buck Mountain Rd, Roanoke, VA 24018Off Market
- $243,2003 bd1 ba1.2k sqft4533 Buck Mountain Rd, Roanoke, VA 24018Off Market
- $264,0003 bd1 ba1.2k sqft4539 Buck Mountain Rd, Roanoke, VA 24018Off Market
- $317,6003 bd2 ba1.3k sqft4515 Buck Mountain Rd, Roanoke, VA 24018Off Market
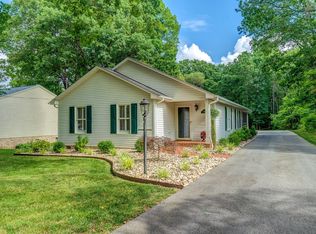
Similar homes
- $334,9503 bd2 ba1.6k sqft3401 Kenwick Trl, Roanoke, VA 24018For Sale
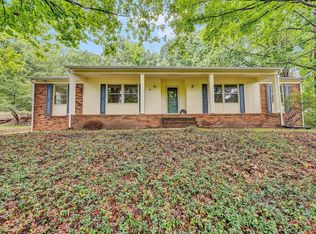
 MLS ID #930803, DANA BERENBAUM. RVAR
 - $274,9005 bd2 ba1.8k sqft2811 Ordway Dr NW, Roanoke, VA 24017For Sale
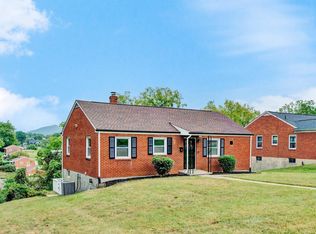 MLS ID #931321, PATRICK WILKINSON. RVAR
 - $254,5003 bd3 ba1.5k sqft6912 Buck Crossing Dr, Roanoke, VA 24018For Sale
 MLS ID #928183, PRESTON LARUE TRAIL. RVAR
 - $375,0003 bd3 ba1.9k sqft4555 Summerset Dr, Roanoke, VA 24018For Sale
 MLS ID #927518, KARIN COLOZZA. RVAR
 - $285,0004 bd2 ba1.5k sqft2449 Kingston Rd NW, Roanoke, VA 24017For SaleMLS ID #930711, JAMES (JC) C TAYLOR. RVAR
- $259,5003 bd2 ba1.2k sqft3050 Pitzer Rd, Roanoke, VA 24014For SaleMLS ID #929828, DONNA MARIE HARRIS. RVAR
- $324,9503 bd3 ba1.7k sqft3227 Mud Lick Rd SW, Roanoke, VA 24018For SaleMLS ID #929875, TAMMY L RICKMAN. RVAR
- $269,9503 bd2 ba1.5k sqft2601 Hebert St NW, Roanoke, VA 24012For SaleMLS ID #931411, KRISTY HULL. RVAR
- $324,9504 bd3 ba1.5k sqft3020 Fleetwood Ave SW, Roanoke, VA 24015For SaleMLS ID #930452, CHRISTOPHER KIDD CARTER. RVAR
- $265,0003 bd2 ba1.7k sqft2535 Lyndhurst St NW, Roanoke, VA 24012For SaleMLS ID #931316, KIMBERLY ADAMS CHESSER. RVAR
- $345,0004 bd2 ba1.7k sqft4548 Cresthill Dr, Roanoke, VA 24018For SaleMLS ID #929823, KRISTI LEIGH BOWMAN. RVAR
- $274,5003 bd1 ba1.1k sqft1333 Brighton Rd SW, Roanoke, VA 24015For SaleMLS ID #930474, DONNA MARIE HARRIS. RVAR
- $299,4503 bd2 ba1.6k sqft2774 Derwent Dr SW, Roanoke, VA 24015For SaleMLS ID #927682, JONATHAN EMMANUEL LAZARO. RVAR
- $314,7754 bd2 ba1.8k sqft8402 Brubaker Dr, Roanoke, VA 24019For SaleMLS ID #928121, DAMON JONATHAN GETTIER. RVAR
- $269,9003 bd1 ba1.2k sqft2140 Catlett Dr, Salem, VA 24153For SaleMLS ID #931105, PATRICK WILKINSON. RVAR
- $299,9503 bd2 ba1.9k sqft2646 Edgewood St SW, Roanoke, VA 24015For SaleMLS ID #928781, DAVID SPANGLER. RVAR
- $249,5003 bd2 ba1.9k sqft1917 Langdon Rd SW, Roanoke, VA 24015For SaleMLS ID #927877, EGON M HOFMANN. RVAR
- $265,0003 bd3 ba1.9k sqft1619 Michael St NW, Roanoke, VA 24017For SaleMLS ID #929379, WENDY GILBERT. RVAR
- $299,9503 bd2 ba2k sqft2603 Dell Ave NE, Roanoke, VA 24012For SaleMLS ID #929768, ROSE M DUDLEY. RVAR
