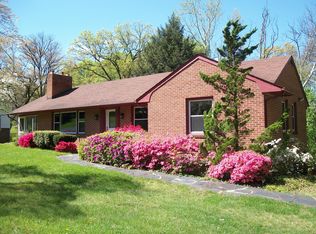
Nestled in the highly sought-after Mud Lick area, this beautifully maintained all-brick ranch offers the perfect blend of classic charm, comfort, & privacy. Just minutes to shopping & amenities. 3 bedrooms & 2.5 baths, including a spacious primary suite. Beautiful hardwood floors throughout main level, while two cozy fireplaces-one in the living room & another in the lower-level family room. The updated kitchen showcases refreshed cabinetry, tiled flooring plus plenty of storage & workspace, blending modern convenience w/ classic charm. Charming vintage pink hall bathroom that adds a nostalgic touch. Part floored attic. The walkout basement expands your living space w/ a large family room, nice size laundry area, & storage rm. Double carport, New architectural roof 2023. Oversized patio
For sale
Price cut: $10K (9/8)
$324,950
3227 Mud Lick Rd SW, Roanoke, VA 24018
3beds
1,753sqft
Single Family Residence
Built in 1953
0.38 Acres Lot
$319,800 Zestimate®
$185/sqft
$-- HOA
What's special
All-brick ranchDouble carportRefreshed cabinetryOversized patioTiled flooringPart floored atticSpacious primary suite
- 49 days
- 953
- 59
Zillow last checked:
Listing updated:
Listed by:
TAMMY L RICKMAN 540-793-4141,
RICKMAN REALTY LLC 540-655-3436
Source: RVAR,MLS#: 929875
Facts & features
Interior
Bedrooms & bathrooms
- Bedrooms: 3
- Bathrooms: 3
- Full bathrooms: 2
- 1/2 bathrooms: 1
- Main level bathrooms: 2
- Main level bedrooms: 3
Primary bedroom
- Level: Entry
Bedroom 2
- Level: Entry
Bedroom 3
- Level: Entry
Other
- Level: Entry
Dining room
- Level: Entry
Eat in kitchen
- Level: Entry
Family room
- Level: Lower
Foyer
- Level: Entry
Laundry
- Level: Lower
Living room
- Level: Entry
Heating
- Forced Air Oil
Cooling
- Central Air
Features
- Bookcases, Ceiling Fan(s)
- Flooring: Tile, Vinyl, Wood
- Windows: Clad, Storm Window(s)
- Basement: Full,Walk-Out Access
- Number of fireplaces: 2
- Fireplace features: Family Room, Living Room
Interior area
- Total structure area: 2,003
- Total interior livable area: 1,753 sqft
- Finished area below ground: 0
Video & virtual tour
Property
Parking
- Total spaces: 2
- Parking features: Paved Driveway
- Covered spaces: 2
- Has uncovered spaces: Yes
- Details: Off Street Parking
Features
- Patio & porch: Front Porch, Rear Porch, Covered Porch, Patio
Lot
- Size: 0.38 Acres
- Features: Gentle Sloping
Details
- Parcel number: 5050503
Construction
Type & style
- Home type: SingleFamily
- Architectural style: Ranch
- Property subtype: Single Family Residence
Materials
- Brick
Condition
- Year built: 1953
Utilities & green energy
- Sewer: Public Sewer
- Water: Public
Community & HOA
Community
- Subdivision: Knollwood
HOA
- Has HOA: No
Location
- Region: Roanoke
Financial & listing details
- Price per square foot: $185/sqft
- Tax assessed value: $200,000
- Annual tax amount: $2,694
- Date on market: 7/30/2026
- Cumulative days on market: 50 days
Estimated market value
$319,800
$304,000 - $336,000
$2,131/mo
Price history
| Date | Event | Price |
|---|---|---|
| 9/8/2026 | Price change | $324,950-3%$185/sqft |
Source:  RVAR #929875 Report a problem RVAR #929875 Report a problem | ||
| 8/13/2026 | Price change | $334,950-2.9%$191/sqft |
Source: RVAR #929875 Report a problem | ||
| 7/30/2026 | Listed for sale | $344,950$197/sqft |
Source: RVAR #929875 Report a problem | ||
Public tax history
| Year | Property taxes | Tax assessment |
|---|---|---|
| 2025 | $2,440 +4% | $200,000 +4% |
| 2024 | $2,347 +7.2% | $192,400 +7.2% |
| 2023 | $2,190 +4.8% | $179,500 +4.8% |
| 2022 | $2,090 +6.6% | $171,300 +6.6% |
| 2021 | $1,961 -3.9% | $160,700 +1.2% |
| 2020 | $2,041 +8.3% | $158,800 +2.8% |
| 2019 | $1,884 -5% | $154,400 +3.2% |
| 2018 | $1,982 +5.5% | $149,600 +2.5% |
| 2017 | $1,878 -5.6% | $146,000 -5.9% |
| 2016 | $1,989 -1.1% | $155,100 -5.5% |
| 2015 | $2,012 | $164,100 -6% |
| 2014 | $2,012 | $174,600 -2% |
| 2013 | -- | $178,200 -2.1% |
| 2012 | -- | $182,100 |
| 2011 | -- | $182,100 |
| 2010 | -- | $182,100 |
| 2009 | -- | $182,100 |
| 2008 | -- | $182,100 +2.8% |
| 2007 | -- | $177,100 +13.2% |
| 2005 | -- | $156,400 +6.4% |
| 2004 | -- | $147,000 +5% |
| 2003 | -- | $140,000 +6% |
| 2002 | -- | $132,100 +2.5% |
| 2001 | -- | $128,900 |
Find assessor info on the county website
Monthly payment
Est. payment
Payment breakdown
Explore the cost of this home by adjusting the details. Changes won't be saved.Climate risks
Neighborhood: Greater Deyerle
Nearby schools
Schools provided by the listing agent
- Elementary: Grandin Court
- Middle: Woodrow Wilson
- High: Patrick Henry
Source: RVAR. This data may not be complete. We recommend contacting the local school district to confirm school assignments for this home.
Similar homes
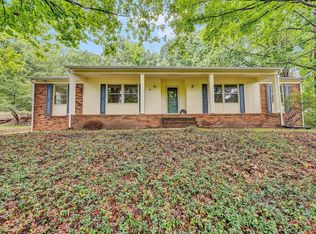
- $334,9503 bd2 ba1.6k sqft3401 Kenwick Trl, Roanoke, VA 24018For Sale
 MLS ID #930803, DANA BERENBAUM. RVAR
 - $345,0004 bd2 ba1.7k sqft4548 Cresthill Dr, Roanoke, VA 24018For Sale
 MLS ID #929823, KRISTI LEIGH BOWMAN. RVAR
 - $324,9504 bd3 ba1.5k sqft3020 Fleetwood Ave SW, Roanoke, VA 24015For Sale
 MLS ID #930452, CHRISTOPHER KIDD CARTER. RVAR
 - $379,9503 bd3 ba1.6k sqft3634 Larson Ln, Roanoke, VA 24018For Sale
 MLS ID #931103, JOE ALLS. RVAR
 - $295,0004 bd2 ba1.3k sqft3604 Manassas Dr, Roanoke, VA 24018For SaleMLS ID #930655, MAC SEBRESOS. RVAR
- $279,9504 bd1 ba1.3k sqft4525 Buck Mountain Rd, Roanoke, VA 24018For SaleMLS ID #931288, ROSE M DUDLEY. RVAR
- $379,9504 bd3 ba2k sqft3636 Kentland Dr, Roanoke, VA 24018For SaleMLS ID #929745, DIANA SHANKLIN. RVAR
- $370,7504 bd3 ba2.5k sqft3782 Verona Trl, Roanoke, VA 24018For SaleMLS ID #930416, CHERIE EBEL. RVAR
- $299,4503 bd2 ba1.6k sqft2774 Derwent Dr SW, Roanoke, VA 24015For SaleMLS ID #927682, JONATHAN EMMANUEL LAZARO. RVAR
- $299,9503 bd2 ba1.9k sqft2646 Edgewood St SW, Roanoke, VA 24015For SaleMLS ID #928781, DAVID SPANGLER. RVAR
- $364,9504 bd3 ba2.2k sqft3721 Chaparral Dr, Roanoke, VA 24018For SaleMLS ID #929762, RICHARD P WIMBERLEY. RVAR
- $329,6254 bd2 ba2.2k sqft4348 Tellico Rd NW, Roanoke, VA 24017For SaleMLS ID #928355, DAMON JONATHAN GETTIER. RVAR
- $375,0003 bd3 ba1.9k sqft4555 Summerset Dr, Roanoke, VA 24018For SaleMLS ID #927518, KARIN COLOZZA. RVAR
- $349,9504 bd2 ba1.8k sqft2502 Westover Ave SW, Roanoke, VA 24015For SaleMLS ID #928530, JERRY COHEN. RVAR
- $269,9503 bd2 ba1.5k sqft2601 Hebert St NW, Roanoke, VA 24012For SaleMLS ID #931411, KRISTY HULL. RVAR
- $299,9503 bd2 ba2k sqft2603 Dell Ave NE, Roanoke, VA 24012For SaleMLS ID #929768, ROSE M DUDLEY. RVAR
- $355,0004 bd2 ba2.3k sqft3166 Galloway Dr, Roanoke, VA 24018For SaleMLS ID #927119, ALISON O'BRIEN. RVAR
- $265,0003 bd2 ba1.7k sqft2535 Lyndhurst St NW, Roanoke, VA 24012For SaleMLS ID #931316, KIMBERLY ADAMS CHESSER. RVAR
- $344,5004 bd2 ba1.8k sqft2628 Green Ridge Cir, Roanoke, VA 24019For SaleMLS ID #930653, JAY KILBY. RVAR
- $399,0003 bd3 ba2.3k sqft5516 Warwood Dr, Roanoke, VA 24018For SaleMLS ID #930383, KIMBERLY PAYNE. RVAR
