A lovely maintenance-free patio home in a beautiful SW County setting. Located on a cul-de-sac with light-filled rooms and a screened porch with serene views of nature. This two bedroom, two bath home features a great room with gas logs, dining area, large eat-in kitchen, laundry area and two car garage. The primary bedroom has a spacious walk-in closet and ensuite bath. The water heater was replaced in August 2026, the heat pump was installed in October 2025, the roof is approximately 3 years old and kitchen appliances are approximately 5 years old. This move-in ready home has low POA fees that cover essential exterior maintenance such as roofing, siding, mowing, landscaping and snow removal. And for those who enjoy walks in a natural setting, there is easy access to Mud Lick Creek Greenway, a 1/2 mile paved trail.
For sale
$360,000
4322 Garstview Cir, Roanoke, VA 24018
2beds
1,358sqft
Single Family Residence
Built in 2001
7,405 Square Feet Lot
$-- Zestimate®
$265/sqft
$180/mo HOA
What's special
Maintenance-free patio homeLocated on a cul-de-sacTwo car garageLight-filled roomsLarge eat-in kitchenDining areaLaundry area
- 8 days
- 719
- 40
Zillow last checked:
Listing updated:
Listed by:
MARIE WEBB 540-521-3355,
ADVANTAGE REALTY LLC 540-982-7368
Source: RVAR,MLS#: 931428
Facts & features
Interior
Bedrooms & bathrooms
- Bedrooms: 2
- Bathrooms: 2
- Full bathrooms: 2
- Main level bathrooms: 2
- Main level bedrooms: 2
Primary bedroom
- Level: Entry
Bedroom 2
- Level: Entry
Dining area
- Level: Entry
Eat in kitchen
- Level: Entry
Great room
- Level: Entry
Laundry
- Level: Entry
Heating
- Heat Pump Electric
Cooling
- Heat Pump Electric
Appliances
- Included: Microwave Oven (Built In)
Features
- Ceiling Fan(s), Walk-In Closet(s)
- Flooring: Carpet, Tile
- Doors: Fiberglass, Full View
- Windows: Insulated Windows, Tilt-In
- Number of fireplaces: 1
- Fireplace features: Great Room, Gas Log
Interior area
- Total structure area: 2,716
- Total interior livable area: 1,358 sqft
- Finished area below ground: 0
Video & virtual tour
Property
Parking
- Total spaces: 4
- Parking features: Paved Driveway, Garage Door Opener
- Has garage: Yes
- Covered spaces: 2
- Uncovered spaces: 2
- Details: Off Street Parking
Features
- Levels: One
- Stories: 1
- Patio & porch: Front Porch, Screened Porch
- Exterior features: Other
Lot
- Size: 7,405 Square Feet
- Features: Cleared, Gentle Sloping, Cul-De-Sac
Details
- Parcel number: 076.120906.000000
- Zoning: R-1
Construction
Type & style
- Home type: SingleFamily
- Architectural style: Patio
- Property subtype: Single Family Residence
Materials
- Brick, Vinyl Siding
- Foundation: Slab
Condition
- Year built: 2001
Utilities & green energy
- Sewer: Public Sewer
- Water: Public
- Utilities for property: Underground Utilities
Community & HOA
Community
- Features: Trail Access
- Subdivision: Cresthill Commons
HOA
- Has HOA: Yes
- HOA fee: $180 monthly
Location
- Region: Roanoke
Financial & listing details
- Price per square foot: $265/sqft
- Tax assessed value: $273,200
- Annual tax amount: $3,162
- Date on market: 9/16/2026
- Cumulative days on market: 9 days
Estimated market value
Not available
Estimated sales range
Not available
Not available
Price history
| Date | Event | Price |
|---|---|---|
| 9/16/2026 | Listed for sale | $360,000+2.9%$265/sqft |
Source:  RVAR #931428 Report a problem RVAR #931428 Report a problem | ||
| 12/15/2025 | Sold | $350,000+0%$258/sqft |
Source: RVAR #922079 Report a problem | ||
| 10/22/2025 | Pending sale | $349,950$258/sqft |
Source: RVAR #922079 Report a problem | ||
| 10/22/2025 | Listed for sale | $349,950$258/sqft |
Source: RVAR #922079 Report a problem | ||
Public tax history
| Year | Property taxes | Tax assessment |
|---|---|---|
| 2025 | $2,814 +15.5% | $273,200 +16.7% |
| 2024 | $2,436 +3.7% | $234,200 +5.7% |
| 2023 | $2,348 +4.2% | $221,500 +7.1% |
| 2022 | $2,254 +6.5% | $206,800 +6.5% |
| 2021 | $2,116 +2.5% | $194,100 +2.5% |
| 2020 | $2,064 +0.9% | $189,400 +0.9% |
| 2019 | $2,047 +1.8% | $187,800 +1.8% |
| 2018 | $2,011 +1.8% | $184,500 +1.8% |
| 2017 | $1,976 +0.1% | $181,300 +0.1% |
| 2016 | $1,975 | $181,200 +0.8% |
| 2015 | $1,975 +2.6% | $179,800 +1.8% |
| 2014 | $1,925 -6.2% | $176,600 -6.2% |
| 2012 | $2,051 -4.1% | $188,200 -4.1% |
| 2011 | $2,139 | $196,200 |
| 2010 | $2,139 +0.2% | $196,200 +0.2% |
| 2009 | $2,134 +2.8% | $195,800 +2.8% |
| 2008 | $2,076 +9.4% | $190,500 |
| 2007 | $1,898 +2.4% | -- |
| 2006 | $1,853 +7.3% | -- |
| 2005 | $1,727 +2.9% | -- |
| 2004 | $1,678 +2.6% | -- |
| 2003 | $1,635 +0.1% | -- |
| 2002 | $1,634 | -- |
Find assessor info on the county website
Monthly payment
Est. payment
Payment breakdown
Explore the cost of this home by adjusting the details. Changes won't be saved.Climate risks
Neighborhood: Cave Spring
Nearby schools
Schools provided by the listing agent
- Elementary: Green Valley
- Middle: Hidden Valley
- High: Hidden Valley
Source: RVAR. This data may not be complete. We recommend contacting the local school district to confirm school assignments for this home.
Similar homes
- $330,0003 bd2 ba1.9k sqft4501 Kirkwood Dr, Roanoke, VA 24018For Sale

 MLS ID #930940, KALIE MATTHEWS. RVAR
 - $359,9004 bd2 ba1.9k sqft3030 Sedgefield Rd SW, Roanoke, VA 24015For Sale
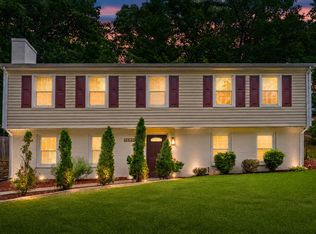 MLS ID #928626, FRAZIER HUGHES. RVAR
 - $284,9503 bd2 ba1.4k sqft5421 Apple Blossom Ln, Roanoke, VA 24018For Sale
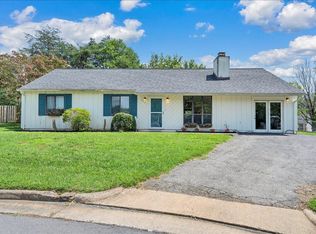 MLS ID #929799, STEPHANIE LAWRENCE. RVAR
 - $309,0003 bd3 ba1.6k sqft5032 Bruceton Rd SW, Roanoke, VA 24018For Sale
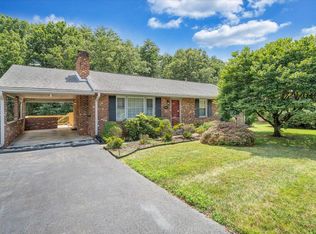 MLS ID #926398, HENRY BALTHIS. RVAR
 - $314,9754 bd3 ba1.6k sqft1033 Tipton Ave SE, Roanoke, VA 24014For SaleMLS ID #930982, CHARITY IRIS LINDSEY. RVAR
- $279,5003 bd3 ba1.9k sqft3255 Londonderry Ln, Roanoke, VA 24018For SaleMLS ID #931682, LEAH HEDRICK. RVAR
- $350,0003 bd2 ba1.5k sqft5451 Timberland Trl, Roanoke, VA 24014For SaleMLS ID #929690, CHRISTINE B SANDS. RVAR
- $315,0004 bd2 ba1.7k sqft6531 Old Mill Rd, Roanoke, VA 24018For SaleMLS ID #927582, NORM PULLEN. RVAR
- $429,0004 bd2 ba2k sqft3561 Wright Rd SW, Roanoke, VA 24015For SaleMLS ID #928688, KATY COOKSTON. RVAR
- $399,0004 bd3 ba1.7k sqft5736 Glen Haven Dr, Roanoke, VA 24019For SaleMLS ID #931292, PHILLIP DARNALL. RVAR
- $359,0003 bd3 ba1.5k sqft1070 Owl Ln, Hardy, VA 24101For SaleMLS ID #929428, MICHELLE H LANIER. RVAR
- $409,0003 bd2 ba1.2k sqft297 Twelve Oaks Dr, Hardy, VA 24101For SaleMLS ID #931560, NICHOLE POWELL. RVAR
- $315,0003 bd3 ba1.6k sqft5711 Deputy Dr, Roanoke, VA 24019For SaleMLS ID #930175, ERIC GILLIARD. RVAR
- $359,9003 bd2 ba1.5k sqft19 Cook Ave, Roanoke, VA 24019For SaleMLS ID #927236, SUSAN JONES. RVAR
- $239,0004 bd4 ba1.6k sqft4646 Mill View Ct, Roanoke, VA 24018For SaleMLS ID #930536, DAVID MITCHELL JEARLS. RVAR
- $369,5003 bd2 ba1.6k sqft5610 Cortland Rd, Roanoke, VA 24019For SaleMLS ID #926129, DEBRA DEITRICH. RVAR
- $346,0003 bd3 ba2k sqft905 Stokes Dr, Roanoke, VA 24019For SaleMLS ID #930809, MARK WOLFORD. RVAR
- $264,9002 bd2 ba1.8k sqft4865 Glen Ivy Ln SW #209, Roanoke, VA 24018For SaleMLS ID #929662, BRANDON WHITE. RVAR
- $285,0004 bd2 ba1.5k sqft2449 Kingston Rd NW, Roanoke, VA 24017For SaleMLS ID #930711, JAMES (JC) C TAYLOR. RVAR
- $239,0002 bd2 ba1.5k sqft4621 Heather Dr SW Unit 103, Roanoke, VA 24018For SaleMLS ID #929628, ANNA T. MINNIS. RVAR
