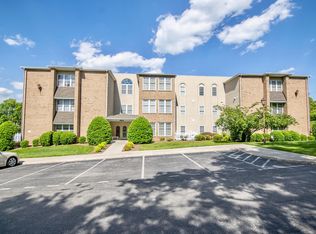
***First Floor Condominium. Car garage under. Secure Building. *** Welcome to this charming beauty nestled in the heart of Roanoke. This condo offers beautiful entry foyer, large living room, and large Formal Dining Room. Large SUN Room with lots of natural light ,walls of windows and door that opens to fenced patio. 2large bedrooms, 2 full baths and laundry. Small storage room in hall near front door. Large storage room in basement. Primary Suite offers huge walk-in closet and private bath. Trees across street. Quiet area. New refrigerator, new microwave. Wood Laminate floors and carpet. Parking space#17,storage #14 (#105 ) on paper on storage unit door. NOTE: This listing was exempt from MLS, tenant was going to buy it but changed her mind
For sale
Price cut: $5K (7/2)
$284,000
4825 Glen Ivy Ln SW APT 105, Roanoke, VA 24018
2beds
1,654sqft
:
Get pre-qualified$2,179/mo
Condominium
Built in 1997
-- sqft lot
$280,400 Zestimate®
$172/sqft
$345/mo HOA
What's special
Trees across streetCar garage underBeautiful entry foyerLarge formal dining roomWalls of windows
- 62 days |
- 202 |
- 4 |
Zillow last checked:
Listing updated:
Listed by:
DINAH J MOSER 540-520-1791,
LONG & FOSTER - ROANOKE OFFICE 540-989-0863
Source: RVAR,MLS#: 928241
Facts & features
Interior
Bedrooms & bathrooms
- Bedrooms: 2
- Bathrooms: 2
- Full bathrooms: 2
Dining room
- Level: E
Eat in kitchen
- Level: E
Foyer
- Level: E
Living room
- Level: E
Sun room
- Level: E
Heating
- Heat Pump Electric
Cooling
- Central Air
Appliances
- Included: Dryer, Washer, Dishwasher, Disposal, Microwave, Electric Range, Refrigerator
Features
- Storage
- Flooring: Carpet, Laminate, Other - See Remarks, Vinyl
- Windows: Insulated Windows, Tilt-In
- Has basement: Yes
Interior area
- Total structure area: 1,654
- Total interior livable area: 1,654 sqft
- Finished area above ground: 1,654
Video & virtual tour
Property
Parking
- Total spaces: 2
- Parking features: Garage Under, Garage Door Opener
- Has attached garage: Yes
- Covered spaces: 2
Features
- Patio & porch: Patio
- Exterior features: Sunroom
Details
- Parcel number: 5091051
Construction
Type & style
- Home type: Condo
- Property subtype: Condominium
- Attached to another structure: Yes
Materials
- Brick
Condition
- Completed
- Year built: 1997
Utilities & green energy
- Electric: 6 Phase
- Sewer: Public Sewer
- Utilities for property: Cable Connected, Underground Utilities, Cable
Community & HOA
Community
- Features: Restaurant
- Subdivision: Glen Ivy
HOA
- Has HOA: Yes
- HOA fee: $345 monthly
Location
- Region: Roanoke
Financial & listing details
- Price per square foot: $172/sqft
- Annual tax amount: $1,356
- Date on market: 6/5/2026
Estimated market value
$280,400
$266,000 - $294,000
$1,961/mo
Price history
| Date | Event | Price |
|---|---|---|
| 7/2/2026 | Price change | $284,000-1.7%$172/sqft |
Source:  RVAR #928241 Report a problem RVAR #928241 Report a problem | ||
| 6/5/2026 | Listed for sale | $289,000+70.1%$175/sqft |
Source: RVAR #928241 Report a problem | ||
| 1/3/2020 | Sold | $169,950$103/sqft |
Source: RVAR #862855 Report a problem | ||
Public tax history
Tax history is unavailable.
Monthly payment
Est. payment
Payment breakdown
Explore the cost of this home by adjusting the details. Changes won't be saved.Climate risks
Neighborhood: Greater Deyerle
Nearby schools
GreatSchools rating
- 10/10Grandin Court Elementary SchoolGrades: PK-5Distance: 2 mi
- 2/10Woodrow Wilson Middle SchoolGrades: 6-8Distance: 2.6 mi
- 3/10Patrick Henry High SchoolGrades: 9-12Distance: 2.4 mi
Schools provided by the listing agent
- Elementary: Grandin Court
- Middle: Woodrow Wilson
- High: Patrick Henry
Source: RVAR. This data may not be complete. We recommend contacting the local school district to confirm school assignments for this home.
- $260,0002 bd2 ba1.8k sqft4825 Glen Ivy Ln SW APT 209, Roanoke, VA 24018Sold

- $269,3002 bd2 ba1.6k sqft4825 Glen Ivy Ln SW APT 212, Roanoke, VA 24018Off Market
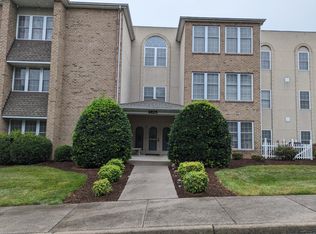
- $260,0002 bd2 ba1.7k sqft4825 Glen Ivy Ln SW APT 313, Roanoke, VA 24018Sold
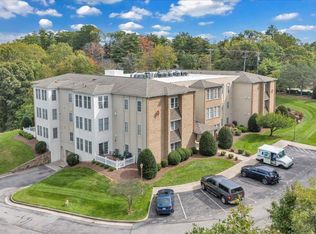
- $274,0002 bd2 ba1.8k sqft4825 Glen Ivy Ln SW APT 315, Roanoke, VA 24018Sold
- $265,0002 bd2 ba1.8k sqft4825 Glen Ivy Ln SW APT 314, Roanoke, VA 24018Off Market
- $277,7002 bd2 ba1.7k sqft4845 Glen Ivy Ln SW APT 101, Roanoke, VA 24018Off Market
- $--2 bd2 ba1.6k sqft4845 Glen Ivy Ln SW UNIT 105, Roanoke, VA 24018Off Market
- $269,4003 bd2 ba1.6k sqft4845 Glen Ivy Ln SW UNIT 106, Roanoke, VA 24018Off Market
A local agent can set up tours, give advice and negotiate with sellers.
A local lender can help you make sure your offer is ready when you are.
Similar homes
- $285,0002 bd2 ba1.2k sqft2406 Post Oak Rd, Salem, VA 24153For Sale
 MLS ID #930078, KARIN COLOZZA. RVAR
 - $370,0003 bd3 ba2.3k sqft4724 Barclay Sq SW, Roanoke, VA 24018For Sale
 MLS ID #929879, DWAYNE EPPERLY. RVAR
 - $290,0003 bd3 ba1.8k sqft3255 Londonderry Ln, Roanoke, VA 24018For Sale
 MLS ID #929420, MICHELLE LEE RHODENIZER. RVAR
 - $234,9502 bd2 ba1.3k sqft314 Windward Dr SW, Roanoke, VA 24018For Sale
 MLS ID #928768, CHERYL B HAM. RVAR
 - $265,0002 bd2 ba1.3k sqft411 Windward Dr SW #411, Roanoke, VA 24014For SaleMLS ID #928481, TIM THOMPSON. RVAR
- $349,5004 bd3 ba2.1k sqft4719 Wembley Pl SW, Roanoke, VA 24018For SaleMLS ID #927324, APRIL R GARMON. RVAR
- $344,9503 bd3 ba1.7k sqft3227 Mud Lick Rd SW, Roanoke, VA 24018For SaleMLS ID #929875, TAMMY L RICKMAN. RVAR
- $389,5004 bd3 ba2k sqft3636 Kentland Dr, Roanoke, VA 24018For SaleMLS ID #929745, DIANA SHANKLIN. RVAR
- $299,9503 bd2 ba1.9k sqft2646 Edgewood St SW, Roanoke, VA 24015For SaleMLS ID #928781, DAVID SPANGLER. RVAR
- $225,0001 bd1 ba1k sqft2429 Post Oak Rd, Salem, VA 24153For SaleMLS ID #929962, WALTER GREWE. RVAR
- $254,9003 bd2 ba1.8k sqft3820 Wilmont Ave NW, Roanoke, VA 24017For SaleMLS ID #929941, BETH ANNE DEEMS. RVAR
- $270,0003 bd3 ba1.9k sqft216 Windward Dr SW #216, Roanoke, VA 24014For SaleMLS ID #922351, KIMBERLY ANN WILLARD. RVAR
- $254,5003 bd3 ba1.5k sqft6912 Buck Crossing Dr, Roanoke, VA 24018For SaleMLS ID #928183, PRESTON LARUE TRAIL. RVAR
- $319,0003 bd4 ba1.9k sqft2217 Jefferson St SW #2217A, Roanoke, VA 24014For SaleMLS ID #930043, SCOTT AVIS. RVAR
- $272,0002 bd3 ba1.5k sqft8706 Little Hoop Rd, Roanoke, VA 24019For SaleMLS ID #930112, DAYNA R PATRICK. RVAR
- $249,9503 bd2 ba1.6k sqft2316 Ridge Rd, Roanoke, VA 24014For SaleMLS ID #928663, TRACY ANN STOVER- DAVIS. RVAR
- $325,0002 bd3 ba2.1k sqft4958 Hunting Hills Cir, Roanoke, VA 24018For SaleMLS ID #928060, ETHAN CHRISTOPHER SPENCER. RVAR
- $325,0003 bd3 ba2.2k sqft2231 Broadway Ave SW APT D, Roanoke, VA 24014For SaleMLS ID #928354, SCOTT AVIS. RVAR
- $250,0001 bd2 ba1.3k sqft4444 Pheasant Ridge Rd APT 407, Roanoke, VA 24014For SaleMLS ID #929685, PATRICIA P LAWSON. RVAR
- $355,0004 bd2 ba2.3k sqft3166 Galloway Dr, Roanoke, VA 24018For SaleMLS ID #927119, ALISON O'BRIEN. RVAR
