First-floor condo for sale in the South Roanoke neighborhood, offering convenience and low-maintenance living within walking distance of Carilion Roanoke Memorial Hospital, the Roanoke River Greenway, scenic hiking and biking trails, parks, and the South Roanoke commercial district with restaurants, shops, and amenities. The main level features hardwood floors and beautiful crown molding. On entry there is a spacious dining room, family room with built-ins and a gas log fireplace, a large kitchen, a primary suite with en-suite bath, a bright sunroom off the kitchen that opens to outside, 2nd full bath, and 2nd bedroom. The finished lower level includes a third bedroom, third full bath, and storage room, with walk-out access to the garage. The unit includes one designated garage parking space in garage and one assigned parking space in the parkin lot outside. This well-maintained condo offers an excellent combination of location, space, and accessibility in one of Roanoke's most desirable neighborhoods.
For sale
Price cut: $26K (10/1)
$299,000
2231 Broadway Ave SW APT D, Roanoke, VA 24014
3beds
2,204sqft
Condominium
Built in 1989
-- sqft lot
$-- Zestimate®
$136/sqft
$350/mo HOA
What's special
Gas log fireplaceFamily room with built-insFinished lower levelBeautiful crown moldingLarge kitchenSpacious dining roomHardwood floors
- 131 days
- 328
- 9
Zillow last checked:
Listing updated:
Listed by:
SCOTT AVIS 540-529-1983,
MKB, REALTORS® 540-989-4555
Source: RVAR,MLS#: 928354
Facts & features
Interior
Bedrooms & bathrooms
- Bedrooms: 3
- Bathrooms: 3
- Full bathrooms: 3
- Main level bathrooms: 2
- Main level bedrooms: 2
Primary bedroom
- Level: Entry
Bedroom 1
- Level: Entry
Bedroom 2
- Level: Lower
Dining room
- Level: Entry
Family room
- Level: Entry
Kitchen
- Level: Entry
Laundry
- Level: Entry
Sun room
- Level: Entry
Heating
- Forced Air Gas
Cooling
- Central Air
Appliances
- Included: Microwave Oven (Built In)
Features
- Bookcases, Storage
- Flooring: Carpet, Tile, Wood
- Doors: Full View, Sliding Doors
- Windows: Insulated Windows, Tilt-In
- Basement: Sump Pump,Dirt Floor,Walk-Out Access
- Has fireplace: Yes
- Fireplace features: Family Room, Gas Log, Masonry
Interior area
- Total structure area: 2,204
- Total interior livable area: 2,204 sqft
Video & virtual tour
Property
Parking
- Total spaces: 16
- Parking features: Paved Driveway, Garage Door Opener
- Has garage: Yes
- Covered spaces: 1
- Uncovered spaces: 15
- Details: Designated Spaces
Features
- Exterior features: Sunroom
- Has view: Yes
- View description: City, Mountain(s)
Lot
- Features: Cleared, Level
Details
- Parcel number: 1052692
- Zoning: RM-2
Construction
Type & style
- Home type: Condo
- Property subtype: Condominium
Materials
- Brick
Condition
- Year built: 1989
Utilities & green energy
- Sewer: Public Sewer
- Water: Public
Community & HOA
Community
- Features: Restaurant, Trail Access
HOA
- Has HOA: Yes
- HOA fee: $350 monthly
Location
- Region: Roanoke
Financial & listing details
- Price per square foot: $136/sqft
- Annual tax amount: $3,545
- Date on market: 6/10/2026
- Cumulative days on market: 133 days
Estimated market value
Not available
Estimated sales range
Not available
Not available
Price history
| Date | Event | Price |
|---|---|---|
| 10/1/2026 | Price change | $299,000-8%$136/sqft |
Source:  RVAR #928354 Report a problem RVAR #928354 Report a problem | ||
| 7/14/2026 | Price change | $325,000-7.1%$147/sqft |
Source: RVAR #928354 Report a problem | ||
| 6/10/2026 | Listed for sale | $350,000$159/sqft |
Source: RVAR #928354 Report a problem | ||
Public tax history
Tax history is unavailable.
Monthly payment
Est. payment
Payment breakdown
Explore the cost of this home by adjusting the details. Changes won't be saved.Climate risks
Neighborhood: South Roanoke
Nearby schools
Schools provided by the listing agent
- Elementary: Crystal Spring
- Middle: James Madison
- High: Patrick Henry
Source: RVAR. This data may not be complete. We recommend contacting the local school district to confirm school assignments for this home.
- $352,0002 bd2 ba2k sqft2231 Broadway Ave SW APT B, Roanoke, VA 24014Sold
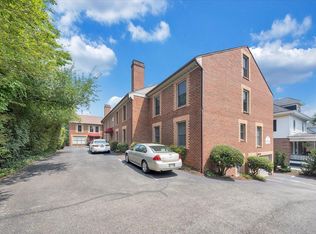
- $321,0002 bd2 ba2.1k sqft2231 Broadway Ave SW APT C, Roanoke, VA 24014Sold
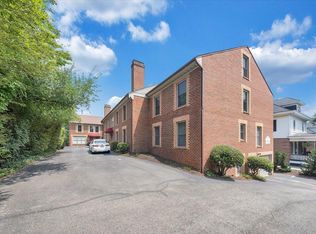
- $355,8002 bd2 ba2.2k sqft2231 Broadway Ave SW APT E, Roanoke, VA 24014Off Market

- $350,0002 bd2 ba1.9k sqft2231 Broadway Ave SW APT G, Roanoke, VA 24014Sold
Similar homes
- $259,9002 bd2 ba1.1k sqft2102 Stephenson Ave SW APT 11, Roanoke, VA 24014For Sale

 MLS ID #930358, SUSAN JONES. RVAR
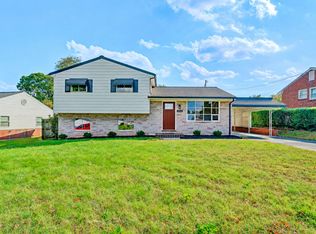
 - $284,9503 bd2 ba1.2k sqft3343 Trinkle Ave NW, Roanoke, VA 24012For Sale
 MLS ID #932488, TAMMY L RICKMAN. RVAR
 - $445,0003 bd2 ba1.9k sqft2619 Carolina Ave SW, Roanoke, VA 24014For Sale
 MLS ID #932366, JULIA ALYS HORNBY. RVAR
 - $299,0003 bd2 ba1.9k sqft7760 Williamson Rd, Roanoke, VA 24019For Sale
 MLS ID #369762, Charlene Marie Jones, Re/Max Lakefront Realty. LMLS
 - $325,0003 bd2 ba1.8k sqft1030 Windsor Ave SW, Roanoke, VA 24015For SaleMLS ID #931826, CARLA ELIZABETH BRINDLE. RVAR
- $249,5002 bd2 ba1.3k sqft411 Windward Dr SW #411, Roanoke, VA 24014For SaleMLS ID #928481, TIM THOMPSON. RVAR
- $289,9503 bd2 ba2k sqft2603 Dell Ave NE, Roanoke, VA 24012For SaleMLS ID #929768, ROSE M DUDLEY. RVAR
- $299,9504 bd2 ba1.8k sqft8402 Brubaker Dr, Roanoke, VA 24019For SaleMLS ID #928121, DAMON JONATHAN GETTIER. RVAR
- $289,9503 bd2 ba1.9k sqft2646 Edgewood St SW, Roanoke, VA 24015For SaleMLS ID #928781, DAVID SPANGLER. RVAR
- $295,0003 bd3 ba1.5k sqft3394 Londonderry Ln, Roanoke, VA 24018For SaleMLS ID #931965, VICKIE CLARKE. RVAR
- $324,9503 bd3 ba1.7k sqft3227 Mud Lick Rd SW, Roanoke, VA 24018For SaleMLS ID #929875, TAMMY L RICKMAN. RVAR
- $246,5003 bd2 ba1.2k sqft3050 Pitzer Rd, Roanoke, VA 24014For SaleMLS ID #929828, DONNA MARIE HARRIS. RVAR
- $299,9504 bd2 ba1.5k sqft342 Thrush Dr NW, Roanoke, VA 24017For SaleMLS ID #931210, ESTHER JOY CERLE. RVAR
- $274,0002 bd2 ba1.6k sqft4825 Glen Ivy Ln SW APT 105, Roanoke, VA 24018For SaleMLS ID #928241, DINAH J MOSER. RVAR
- $310,0002 bd3 ba2.1k sqft4958 Hunting Hills Cir, Roanoke, VA 24018For SaleMLS ID #928060, ETHAN CHRISTOPHER SPENCER. RVAR
- $279,9504 bd2 ba1.6k sqft3216 Greenland Ave NW, Roanoke, VA 24012For SaleMLS ID #932179, NORA BELL. RVAR
- $324,5004 bd3 ba2.1k sqft4719 Wembley Pl SW, Roanoke, VA 24018For SaleMLS ID #927324, APRIL R GARMON. RVAR
- $269,9504 bd1 ba1.3k sqft4525 Buck Mountain Rd, Roanoke, VA 24018For SaleMLS ID #931288, ROSE M DUDLEY. RVAR
- $315,0004 bd2 ba1.6k sqft6333 Greenway Dr, Roanoke, VA 24019For SaleMLS ID #932051, KIMBERLY ADAMS CHESSER. RVAR
- $324,9504 bd3 ba1.5k sqft3020 Fleetwood Ave SW, Roanoke, VA 24015For SaleMLS ID #930452, CHRISTOPHER KIDD CARTER. RVAR
