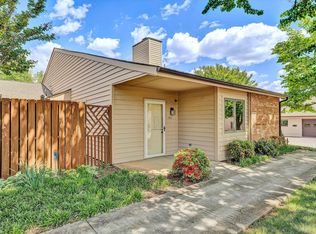
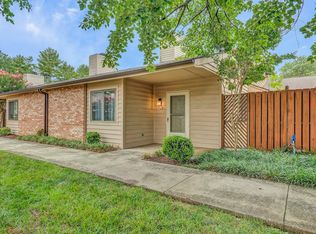
Move-in ready one-floor living in desirable Windward Community. This two-bedroom two bath home combines comfort, style, and accessibility all in one package.Recent improvements include engineered hardwood flooring, new bedroom carpet, refinished kitchen cabinets, a new electric range and microwave oven, updated bathtub and shower, and a freshly painted interior. The additional bonus room (flex space) has a large walk-in closet and opens to the eat-in kitchen. The private patio is perfect for outdoor relaxation. The washer and dryer are included. Additional highlights include a spacious one-car garage and the community pool, located within easy walking distance.This inviting home offers easy access to Carilion & Lewis Gale medical facilities, Tanglewood Mall, Virginia Western Community College, restaurants, gyms, and everyday amenities while remaining just minutes from downtown. Don't miss this opportunity to enjoy low-maintenance living in a prime location.
For sale
Price cut: $10K (7/15)
$265,000
411 Windward Dr SW #411, Roanoke, VA 24014
2beds
1,353sqft
:
Get pre-qualified$2,119/mo
Condominium
Built in 1987
-- sqft lot
$-- Zestimate®
$196/sqft
$369/mo HOA
What's special
New bedroom carpetMove-in ready one-floor livingTwo-bedroom two bath homeEngineered hardwood flooringSpacious one-car garageFreshly painted interiorUpdated bathtub and shower
- 46 days |
- 377 |
- 9 |
Zillow last checked:
Listing updated:
Listed by:
TIM THOMPSON 540-353-7073,
MKB, REALTORS(r) 540-989-4555
Source: RVAR,MLS#: 928481
Facts & features
Interior
Bedrooms & bathrooms
- Bedrooms: 2
- Bathrooms: 2
- Full bathrooms: 2
Primary bedroom
- Level: E
Bedroom 2
- Level: E
Other
- Level: E
Eat in kitchen
- Level: E
Kitchen
- Level: E
Laundry
- Level: E
Living room
- Level: E
Heating
- Forced Air Gas
Cooling
- Central Air
Appliances
- Included: Dryer, Washer, Dishwasher, Microwave, Electric Range, Refrigerator
Features
- Flooring: Carpet, Ceramic Tile, Wood
- Doors: Insulated
- Windows: Insulated Windows
- Has basement: No
- Has fireplace: No
Interior area
- Total structure area: 1,353
- Total interior livable area: 1,353 sqft
- Finished area above ground: 1,353
Video & virtual tour
Property
Parking
- Total spaces: 1
- Parking features: Attached
- Has attached garage: Yes
- Covered spaces: 1
Features
- Levels: One
- Stories: 1
- Patio & porch: Patio
Lot
- Features: Cleared, Level
Details
- Parcel number: 1400611
- Zoning: RMF
Construction
Type & style
- Home type: Condo
- Property subtype: Condominium
- Attached to another structure: Yes
Materials
- Wood
Condition
- Completed
- Year built: 1987
Utilities & green energy
- Electric: 3 Phase
- Sewer: Public Sewer
- Utilities for property: Cable
Community & HOA
Community
- Features: Pool
- Subdivision: NA
HOA
- Has HOA: No
- HOA fee: $369 monthly
Location
- Region: Roanoke
Financial & listing details
- Price per square foot: $196/sqft
- Annual tax amount: $2,978
- Date on market: 6/12/2026
Estimated market value
Not available
Estimated sales range
Not available
Not available
Price history
| Date | Event | Price |
|---|---|---|
| 7/15/2026 | Price change | $265,000-3.6%$196/sqft |
Source:  RVAR #928481 Report a problem RVAR #928481 Report a problem | ||
| 6/12/2026 | Listed for sale | $275,000+69.8%$203/sqft |
Source: RVAR #928481 Report a problem | ||
| 5/8/2018 | Sold | $162,000$120/sqft |
Source: RVAR #847352 Report a problem | ||
Public tax history
Tax history is unavailable.
Monthly payment
Est. payment
Payment breakdown
Explore the cost of this home by adjusting the details. Changes won't be saved.Climate risks
Neighborhood: Franklin Colonial
Nearby schools
GreatSchools rating
- 4/10Fishburn Park Elementary SchoolGrades: PK-5Distance: 1.2 mi
- 4/10James Madison Middle SchoolGrades: 6-8Distance: 1.3 mi
- 3/10Patrick Henry High SchoolGrades: 9-12Distance: 1.7 mi
Schools provided by the listing agent
- Elementary: Fishburn Park
- Middle: James Madison
- High: Patrick Henry
Source: RVAR. This data may not be complete. We recommend contacting the local school district to confirm school assignments for this home.
- $269,9502 bd2 ba1.4k sqft407 Windward Dr SW, Roanoke, VA 24018For Sale
- $240,0002 bd2 ba1.3k sqft438 Windward Dr SW, Roanoke, VA 24018Sold

- $234,9502 bd2 ba1.3k sqft314 Windward Dr SW, Roanoke, VA 24018For Sale

- $240,0002 bd2 ba1.1k sqft408 Windward Dr SW, Roanoke, VA 24014Sold
- $228,5002 bd2 ba1.6k sqft326 Windward Dr SW, Roanoke, VA 24014Sold
- $236,6002 bd2 ba1.1k sqft410 Windward Dr SW, Roanoke, VA 24014Off Market
- $315,0003 bd2 ba1.4k sqft443 Windward Dr SW #443, Roanoke, VA 24014Sold
- $220,0002 bd2 ba1.3k sqft301 Windward Dr SW, Roanoke, VA 24014Sold
- $250,0002 bd2 ba1.3k sqft444 Windward Dr SW #444, Roanoke, VA 24014Sold
A local agent can set up tours, give advice and negotiate with sellers.
A local lender can help you make sure your offer is ready when you are.
Similar homes
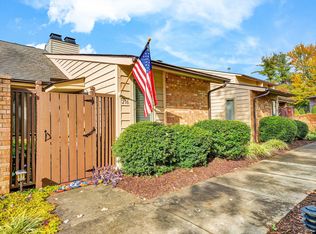
- $295,0003 bd3 ba1.9k sqft216 Windward Dr SW #216, Roanoke, VA 24014For Sale
 MLS ID #922351, KIMBERLY ANN WILLARD. RVAR
 - $279,5002 bd2 ba1.6k sqft4444 Pheasant Ridge Rd SW #206, Roanoke, VA 24014For Sale
 MLS ID #928582, SHARON HARWOOD. RVAR
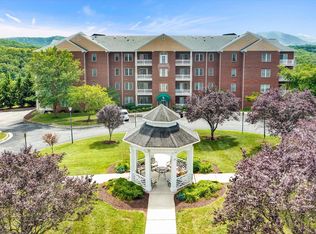
 - $299,9502 bd2 ba1.5k sqft4438 Pheasant Ridge Rd APT 202, Roanoke, VA 24014For Sale
 MLS ID #928161, JILL MORRIS. RVAR
 - $249,9503 bd2 ba1.6k sqft2316 Ridge Rd, Roanoke, VA 24014For Sale
 MLS ID #928663, TRACY ANN STOVER- DAVIS. RVAR
 - $284,0002 bd2 ba1.6k sqft4825 Glen Ivy Ln SW APT 105, Roanoke, VA 24018For SaleMLS ID #928241, DINAH J MOSER. RVAR
- $259,5003 bd3 ba1.5k sqft6912 Buck Crossing Dr, Roanoke, VA 24018For SaleMLS ID #928183, PRESTON LARUE TRAIL. RVAR
- $295,0003 bd1 ba1.5k sqft3063 Pebble Dr, Roanoke, VA 24014For SaleMLS ID #928786, DENA BALZANO. RVAR
- $350,0003 bd2 ba1.5k sqft5451 Timberland Trl, Roanoke, VA 24014For SaleMLS ID #929690, CHRISTINE B SANDS. RVAR
- $259,9003 bd1 ba1.5k sqft1668 Brandon Ave SW, Roanoke, VA 24015For SaleMLS ID #928157, JASON RONALD ROGGENSEE. RVAR
- $199,9502 bd2 ba1.3k sqft3372 Forest Ct, Roanoke, VA 24018For SaleMLS ID #928815, TONY CROUCH. RVAR
- $299,9503 bd3 ba1.8k sqft3255 Londonderry Ln, Roanoke, VA 24018For SaleMLS ID #929420, MICHELLE LEE RHODENIZER. RVAR
- $262,5003 bd2 ba1.2k sqft2610 Vancouver Dr NW, Roanoke, VA 24012For SaleMLS ID #929068, KRISTINA GRIFFITH. RVAR
- $239,0003 bd1 ba1k sqft1378 Craig Robertson Rd SE, Roanoke, VA 24014For SaleMLS ID #925445, MEKIE WASHINGTON. RVAR
- $249,5003 bd1 ba1.3k sqft2604 Vancouver Dr NW, Roanoke, VA 24012For SaleMLS ID #929248, KRISTINA GRIFFITH. RVAR
- $324,9503 bd2 ba1.4k sqft5563 Green Meadow Rd, Roanoke, VA 24018For SaleMLS ID #928946, AMY STOUT CULLEN. RVAR
- $299,4503 bd2 ba1.6k sqft2774 Derwent Dr SW, Roanoke, VA 24015For SaleMLS ID #927682, JONATHAN EMMANUEL LAZARO. RVAR
- $269,9503 bd1 ba1.8k sqft2704 Floraland Dr NW, Roanoke, VA 24012For SaleMLS ID #928960, PAT UNDERWOOD. RVAR
- $189,5003 bd2 ba983 sqft3621 Wilmont Ave NW, Roanoke, VA 24017For SaleMLS ID #929455, SUSAN BAILEY. RVAR
- $265,0002 bd2 ba1.2k sqft762 Kenyon Rd, Vinton, VA 24179For SaleMLS ID #927442, JASON ELBERT ABSHIRE. RVAR
- $259,9504 bd2 ba1.9k sqft3922 Lilac Ave NW, Roanoke, VA 24017For SaleMLS ID #927096, JOAN TURNER. RVAR
