Solar panels convey and are paid for offering huge value to the buyer. Charming brick ranch in convenient location. This home offers 4 BR's and 2 full baths w/almost 2,000 sq. ft. of living space. Nice LR opens to the dining area and kitchen, 3 BR's and full bath round out the entry level. The lower level could be rented separately or is ideal for in-laws w/FR or Den, office, 4th BR and 2nd full bath. The home sits on a level corner lot that is entirely fenced, storage shed, patio, paved driveway w/off street parking. Wood and laminate flooring on the entry level, nice paint throughout, This one won't last, show and sell!
For sale
Price increase: $30K (6/23)
$259,950
3922 Lilac Ave NW, Roanoke, VA 24017
4beds
1,900sqft
:
Get pre-qualified$1,700/mo
Single Family Residence
Built in 1964
9,147 Square Feet Lot
$-- Zestimate®
$137/sqft
$-- HOA
What's special
Charming brick ranchStorage shedNice paint throughoutEntirely fencedLevel corner lot
- 86 days |
- 821 |
- 49 |
Zillow last checked:
Listing updated:
Listed by:
JOAN TURNER 540-520-1287,
BERKSHIRE HATHAWAY HOMESERVICES PREMIER, REALTORS(r) - NORTH 540-966-3033,
JOEL F TURNER joan2own@aol.com
Source: RVAR,MLS#: 927096
Facts & features
Interior
Bedrooms & bathrooms
- Bedrooms: 4
- Bathrooms: 2
- Full bathrooms: 2
Bedroom 1
- Level: E
Bedroom 2
- Level: E
Bedroom 3
- Level: E
Bedroom 4
- Level: L
Den
- Level: L
Dining area
- Level: E
Kitchen
- Level: E
Laundry
- Level: L
Living room
- Level: E
Office
- Level: L
Heating
- Forced Air Gas
Cooling
- Central Air
Appliances
- Included: Dryer, Washer, Electric Range, Refrigerator
Features
- Storage
- Flooring: Laminate, Ceramic Tile, Vinyl, Wood
- Windows: Insulated Windows, Tilt-In
- Has basement: Yes
Interior area
- Total structure area: 1,900
- Total interior livable area: 1,900 sqft
- Finished area above ground: 1,000
- Finished area below ground: 900
Property
Parking
- Total spaces: 2
- Parking features: Paved, Off Street
- Uncovered spaces: 2
Features
- Patio & porch: Patio
- Fencing: Fenced
Lot
- Size: 9,147 Square Feet
- Dimensions: 85 x 114
- Features: Level
Details
- Parcel number: 2721106
Construction
Type & style
- Home type: SingleFamily
- Architectural style: Ranch
- Property subtype: Single Family Residence
Materials
- Brick
Condition
- Completed
- Year built: 1964
Utilities & green energy
- Electric: 5 Phase
- Sewer: Public Sewer
- Utilities for property: Cable Connected, Cable
Community & HOA
Community
- Subdivision: Westwood
HOA
- Has HOA: No
Location
- Region: Roanoke
Financial & listing details
- Price per square foot: $137/sqft
- Tax assessed value: $163,000
- Annual tax amount: $2,390
- Date on market: 4/30/2026
- Road surface type: Paved
Estimated market value
Not available
Estimated sales range
Not available
Not available
Price history
| Date | Event | Price |
|---|---|---|
| 6/23/2026 | Price change | $259,950+13%$137/sqft |
Source:  RVAR #927096 Report a problem RVAR #927096 Report a problem | ||
| 6/15/2026 | Listed for sale | $229,950$121/sqft |
Source: RVAR #927096 Report a problem | ||
| 5/23/2026 | Pending sale | $229,950$121/sqft |
Source: RVAR #927096 Report a problem | ||
| 4/30/2026 | Listed for sale | $229,950+11.6%$121/sqft |
Source: RVAR #927096 Report a problem | ||
| 5/2/2025 | Sold | $206,000+0.5%$108/sqft |
Source: RVAR #914494 Report a problem | ||
| 4/6/2025 | Pending sale | $204,950$108/sqft |
Source: RVAR #914494 Report a problem | ||
| 4/4/2025 | Listed for sale | $204,950$108/sqft |
Source: RVAR #914494 Report a problem | ||
| 2/28/2025 | Pending sale | $204,950$108/sqft |
Source: RVAR #914494 Report a problem | ||
| 2/20/2025 | Listed for sale | $204,950$108/sqft |
Source: RVAR #914494 Report a problem | ||
Public tax history
| Year | Property taxes | Tax assessment |
|---|---|---|
| 2025 | $1,989 +8.1% | $163,000 +8.1% |
| 2024 | $1,840 +18.7% | $150,800 +18.7% |
| 2023 | $1,549 +15.8% | $127,000 +15.8% |
| 2022 | $1,338 +21.6% | $109,700 +21.6% |
| 2021 | $1,100 -7.6% | $90,200 +4.9% |
| 2020 | $1,191 +14.4% | $86,000 +0.8% |
| 2019 | $1,041 -8.6% | $85,300 +3% |
| 2018 | $1,139 +11.7% | $82,800 +2.3% |
| 2017 | $1,019 +2.3% | $80,900 +2.4% |
| 2016 | $996 +1.6% | $79,000 -1.1% |
| 2015 | $981 | $79,900 +2.2% |
| 2014 | $981 | $78,200 -5.1% |
| 2013 | -- | $82,400 |
| 2012 | -- | $82,400 -8.4% |
| 2011 | -- | $90,000 -2.5% |
| 2010 | -- | $92,300 |
| 2009 | -- | $92,300 |
| 2008 | -- | $92,300 +4.3% |
| 2007 | -- | $88,500 +15.5% |
| 2005 | -- | $76,600 +7.9% |
| 2004 | -- | $71,000 +6% |
| 2003 | -- | $67,000 +12% |
| 2002 | -- | $59,800 +3.8% |
| 2001 | -- | $57,600 |
Find assessor info on the county website
Monthly payment
Est. payment
Payment breakdown
Explore the cost of this home by adjusting the details. Changes won't be saved.Climate risks
Neighborhood: Cherry Hill
Nearby schools
GreatSchools rating
- 2/10Fairview Elementary SchoolGrades: PK-5Distance: 0.7 mi
- 2/10Woodrow Wilson Middle SchoolGrades: 6-8Distance: 1.4 mi
- 3/10Patrick Henry High SchoolGrades: 9-12Distance: 1.8 mi
Schools provided by the listing agent
- Elementary: Fairview
- Middle: Woodrow Wilson
- High: Patrick Henry
Source: RVAR. This data may not be complete. We recommend contacting the local school district to confirm school assignments for this home.
- $160,3003 bd1 ba999 sqft3916 Lilac Ave NW, Roanoke, VA 24017Off Market
- $180,8003 bd1 ba1k sqft319 Westside Blvd NW, Roanoke, VA 24017Off Market
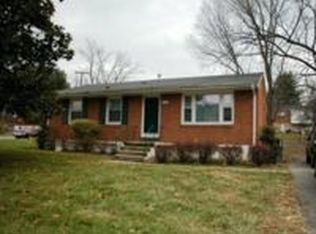
- $151,0003 bd1 ba1k sqft401 Westside Blvd NW, Roanoke, VA 24017Off Market
- $196,7003 bd2 ba1.5k sqft3776 Signal Hill Ave NW, Roanoke, VA 24017Off Market

- $199,4003 bd1 ba1.8k sqft3910 Lilac Ave NW, Roanoke, VA 24017Off Market
- $170,1003 bd1 ba1k sqft313 Westside Blvd NW, Roanoke, VA 24017Off Market
- $207,6004 bd1 ba1.5k sqft3783 Signal Hill Ave NW, Roanoke, VA 24017Off Market
- $155,3003 bd1 ba981 sqft3770 Signal Hill Ave NW, Roanoke, VA 24017Off Market
A local agent can set up tours, give advice and negotiate with sellers.
A local lender can help you make sure your offer is ready when you are.
Similar homes
- $269,9503 bd2 ba1.2k sqft3651 Troutland Ave NW, Roanoke, VA 24017For Sale
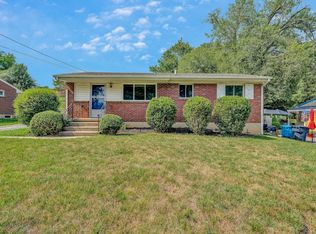
 MLS ID #929606, CARLA EVANS. RVAR
 - $274,0003 bd3 ba2.5k sqft2966 Neil Dr, Roanoke, VA 24019For Sale
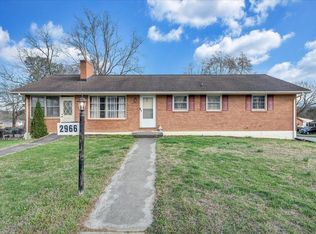 MLS ID #925701, KENDRA REED PORTER. RVAR
 - $299,0005 bd4 ba2.3k sqft2104 Wayne St NE, Roanoke, VA 24012For Sale
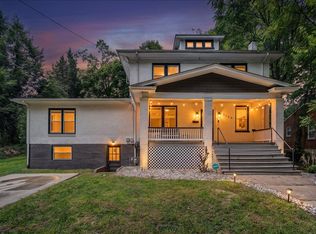 MLS ID #929697, BRANDON J BLACK. RVAR
 - $244,0003 bd2 ba1.1k sqft4711 Surrey Ave NW, Roanoke, VA 24017For Sale
 MLS ID #927352, KENDRA REED PORTER. RVAR
 - $225,5003 bd2 ba984 sqft2703 Fairland Rd NW, Roanoke, VA 24017For SaleMLS ID #929104, TAYLOR YVONNE JOHNSON. RVAR
- $249,9004 bd2 ba1.9k sqft1002 Howbert Ave SW, Roanoke, VA 24015For SaleMLS ID #928460, KENDRA REED PORTER. RVAR
- $219,9503 bd1 ba1k sqft1902 Springfield Ave, Salem, VA 24153For SaleMLS ID #929742, FALLON FANT YATES. RVAR
- $284,9994 bd2 ba2.2k sqft2415 Overlook Rd NE, Roanoke, VA 24012For SaleMLS ID #926899, TIMOTHY C SIMMONS. RVAR
- $379,9504 bd3 ba1.9k sqft4236 Norwood St SW, Roanoke, VA 24018For SaleMLS ID #929703, AMANDA OSTRANDER. RVAR
- $315,0003 bd3 ba1.8k sqft4310 Quail Dr NW, Roanoke, VA 24017For SaleMLS ID #926794, CALLIE DALTON. RVAR
- $229,9995 bd2 ba2.4k sqft916 Madison Ave NW, Roanoke, VA 24016For SaleMLS ID #928733, FRAZIER HUGHES. RVAR
- $255,0004 bd4 ba1.6k sqft4646 Mill View Ct, Roanoke, VA 24018For SaleMLS ID #927865, DAVID MITCHELL JEARLS. RVAR
- $273,8003 bd2 ba1.8k sqft3813 Fleming Ave NE, Roanoke, VA 24012For SaleMLS ID #927676, SARA LIND HODNETT. RVAR
- $279,0003 bd3 ba1.6k sqft2126 Brookside Ln SE, Roanoke, VA 24014For SaleMLS ID #929204, ALYSHIA MERCHANT. RVAR
- $249,9503 bd2 ba1k sqft2911 Bent Tree Cir, Salem, VA 24153For SaleMLS ID #929221, CHRISTY CROUCH. RVAR
- $278,5004 bd4 ba2k sqft4624 Dyer Ct, Roanoke, VA 24018For SaleMLS ID #367492, William Joseph Lokar III, Weichert Realtors Saxon Clark. LMLS
- $254,7503 bd2 ba1.3k sqft169 Tampa Dr, Roanoke, VA 24019For SaleMLS ID #924739, DAMON JONATHAN GETTIER. RVAR
- $274,9994 bd2 ba2.4k sqft1009 Hardy Rd, Vinton, VA 24179For SaleMLS ID #928126, FRAZIER HUGHES. RVAR
- $353,9504 bd2 ba2k sqft5433 Eveningwood Ln, Roanoke, VA 24019For SaleMLS ID #927529, ANGELA FEAZELL ARRINGTON. RVAR
- $234,9503 bd2 ba1.3k sqft2816 10th St NW, Roanoke, VA 24012For SaleMLS ID #929310, KEVIN WESTLAKE. RVAR
