Skip main navigation
For sale
  • Price cut: $15.5K (7/1)
    $279,500

    4624 Dyer Ct, Roanoke, VA 24018

    4beds
    2,068sqft
    : 
    Loading
    Get pre-qualified
    Townhouse
    Built in 1978
    5,662 Square Feet Lot
    $276,000 Zestimate®
    $135/sqft
    $144/mo HOA

    What's special

    Finished walk out basementFenced yardNew lvp flooringEnergy saving light fixturesNewly renovated kitchen
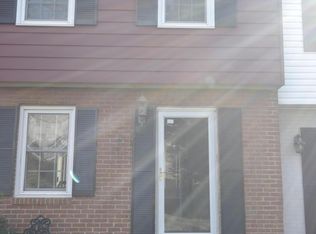
    Must See Property! Bring an Offer! Come see this charming three-story end unit townhome. Owner is looking to move this quickly. From the newly renovated kitchen, new LVP flooring, energy saving light fixtures, finished walk out basement with a fenced yard and large deck with stunning mountain views, this home has it all. The floor plan offers flexibility. Upstairs has three bedrooms and two full bathrooms, including a large primary suite with an additional full bath and walk in closet. The back bedrooms share lovely mountain views, while the basement offers a large additional living area. The unit is located at the Pines Condominiums which offers amenities for people of all ages. The low HOA dues are among the lowest in Roanoke. This home has been a very successful rental property for the last three years and can be a great buy for owner occupancy or investors looking to add a solid property to their portfolio. Call the listing agent for a showing.
    25 days
    |
    1,500
    |
    53
    |

    Likely to sell faster than

    Zillow last checked:

    Listing updated:

    Listed by:

    William Joseph Lokar III 423-612-4400 lokarrealestate@gmail.com,

    Weichert Realtors Saxon Clark 423-765-9118

    Source: LMLS,MLS#: 367492MLS LogoOriginating MLS: Lynchburg Board of Realtors

    Loading...

      Facts & features

      Interior

      Bedrooms & bathrooms
      • Bedrooms: 4
      • Bathrooms: 4
      • Full bathrooms: 2
      • 1/2 bathrooms: 2
      Primary bedroom
      • Level: Second
      • Area: 182
      • Dimensions: 14 x 13
      Bedroom
      • Dimensions: 0 x 0
      Bedroom 2
      • Level: Second
      • Area: 120
      • Dimensions: 12 x 10
      Bedroom 3
      • Level: Second
      • Area: 112.5
      • Dimensions: 12.5 x 9
      Bedroom 4
      • Level: Below Grade
      • Area: 240
      • Dimensions: 20 x 12
      Bedroom 5
      • Area: 0
      • Dimensions: 0 x 0
      Dining room
      • Level: First
      • Area: 92
      • Dimensions: 11.5 x 8
      Family room
      • Area: 0
      • Dimensions: 0 x 0
      Great room
      • Area: 0
      • Dimensions: 0 x 0
      Kitchen
      • Level: First
      • Area: 116
      • Dimensions: 14.5 x 8
      Living room
      • Level: First
      • Area: 252
      • Dimensions: 21 x 12
      Office
      • Area: 0
      • Dimensions: 0 x 0
      Heating
      • Heat Pump
      Cooling
      • Heat Pump
      Appliances
      • Included: Dishwasher, Dryer, Microwave, Electric Range, Refrigerator, Washer, Electric Water Heater
      • Laundry: In Basement, Laundry Room
      Features
      • Ceiling Fan(s), Drywall, Primary Bed w/Bath
      • Flooring: Carpet, Vinyl Plank
      • Basement: Exterior Entry,Finished,Heated,Walk-Out Access
      • Attic: Other
      Interior area
      • Total structure area: 2,068
      • Total interior livable area: 2,068 sqft
      • Finished area above ground: 1,386
      • Finished area below ground: 682

      Property

      Features
      • Levels: Two
      • Patio & porch: Patio
      • Exterior features: Tennis Courts Nearby
      • Pool features: Pool Nearby
      • Fencing: Fenced
      • Has view: Yes
      • View description: Mountain(s)
      Lot
      • Size: 5,662 Square Feet
      • Features: Landscaped
      Details
      • Parcel number: 076070247000000

      Construction

      Type & style
      • Home type: Townhouse
      • Property subtype: Townhouse
      Materials
      • Brick, Vinyl Siding
      • Roof: Shingle
      Condition
      • Year built: 1978

      Utilities & green energy

      • Sewer: County
      • Water: County

      Community & HOA

      Community
      • Subdivision: The Pines
      HOA
      • Has HOA: Yes
      • Amenities included: Parking, Playground, Tennis Court(s)
      • Services included: Maintenance Grounds, Road Maintenance, Snow Removal
      • HOA fee: $144 monthly
      Location
      • Region: Roanoke

      Financial & listing details

      • Price per square foot: $135/sqft
      • Tax assessed value: $218,600
      • Annual tax amount: $2,252
      • Date on market: 6/23/2026
      • Cumulative days on market: 26 days

        Estimated market value

        $276,000

        $262,000 - $290,000

        $2,205/mo

        Price history

        DateEventPrice
        7/1/2026Price change$279,500-5.3%$135/sqft
        Source: LMLS #367492 Report a problem
        6/23/2026Listed for sale$295,000-6.3%$143/sqft
        Source: LMLS #367492 Report a problem
        6/19/2026Listing removed$315,000$152/sqft
        Source: Long & Foster Broker Feed #927800 Report a problem
        6/4/2026Listed for sale$315,000+50%$152/sqft
        Source: RVAR #927800 Report a problem
        9/12/2024Listing removed$1,995$1/sqft
        Source: Zillow Rentals Report a problem
        7/9/2024Listed for rent$1,995+5.3%$1/sqft
        Source: Zillow Rentals Report a problem
        8/30/2023Listing removed--
        Source: Zillow Rentals Report a problem
        8/24/2023Price change$1,895-5%$1/sqft
        Source: Zillow Rentals Report a problem
        6/28/2023Listed for rent$1,995$1/sqft
        Source: Zillow Rentals Report a problem
        12/29/2022Sold$210,000-5.4%$102/sqft
        Source: RVAR #893229 Report a problem
        11/6/2022Pending sale$221,950$107/sqft
        Source: RVAR #893229 Report a problem
        11/2/2022Price change$221,950-1.3%$107/sqft
        Source: RVAR #893229 Report a problem
        10/6/2022Listed for sale$224,950+47%$109/sqft
        Source: RVAR #893229 Report a problem
        9/16/2009Sold$153,000+0.3%$74/sqft
        Source: Public Record Report a problem
        12/12/2007Sold$152,500$74/sqft
        Source: Public Record Report a problem

        Public tax history

        YearProperty taxesTax assessment
        2025$2,252 +5%$218,600 +6%
        2024$2,144 +6.3%$206,200 +8.3%
        2023$2,018 +12.9%$190,400 +16.1%
        2022$1,788 +1.5%$164,000 +1.5%
        2021$1,761 +3.3%$161,600 +3.3%
        2020$1,705 +2.9%$156,400 +2.9%
        2019$1,657 +8%$152,000 +8%
        2018$1,534 +1.1%$140,700 +1.1%
        2017$1,517 +1.9%$139,200 +1.9%
        2016$1,489 $136,600 +8.7%
        2015$1,489 +8.6%$125,700 -0.1%
        2014$1,371 -14.7%$125,800 -14.7%
        2012$1,608 -3.4%$147,500 -3.4%
        2011$1,664 -0.1%$152,700 -0.1%
        2010$1,666 -1.8%$152,800 -1.8%
        2009$1,696 +0.3%$155,600 +0.3%
        2008$1,692 +13.5%$155,200
        2007$1,491 +6.7%--
        2006$1,398 +2.4%--
        2005$1,365 +3%--
        2004$1,326 +12%--
        2003$1,184 +3%--
        2002$1,149 +6.8%--
        2001$1,076 +7.4%--
        2000$1,002 --
        Find assessor info on the county website

        Monthly payment

        Est. payment

        Payment breakdown

        Explore the cost of this home by adjusting the details. Changes won't be saved.
        All calculations are estimates and provided by Zillow, Inc. for informational purposes only. Actual amounts may vary.
        HOA fees may include property taxes on listings classified as Co-Ops. Contact the listing agent and/or owner for fee details.
        Mortgage interest rates are dependent on a number of factors, including credit score, down payment, and repayment length. Interest rate data provided by Zillow Group Marketplace, Inc. as of 1/1/1970 from various mortgage lenders with which we have lead or other similar arrangements; the Estimated Payment is an average of those rates.
        See how much you could borrow to make a competitive offer.

        Climate risks

        Neighborhood: Cave Spring

        Getting around

        44 / 100
        Car-Dependent
        0 / 100
        No Nearby Transit
        20 / 100
        Somewhat Bikeable

        Nearby schools

        GreatSchools rating

        A local agent can set up tours, give advice and negotiate with sellers.

        A local lender can help you make sure your offer is ready when you are.

        Browse local experts

        Similar homes