Back on the market through no fault of the seller! Inspections and Repairs have already been completed! Move-in ready 2-story Colonial offering space & comfort. Enjoy a large fenced backyard with a freshly stained deck--perfect for outdoor entertaining. The home features a 2-car garage and an updated kitchen with new stainless steel appliances. The spacious primary suite includes a soaking tub, separate shower, and dual vanities. Cozy up in the living room with a gas log fireplace, or host gatherings in the formal dining room accented with classic wainscoting. Additional highlights include a new hot water heater, level lot & storage shed!
Pending
$315,000
4310 Quail Dr NW, Roanoke, VA 24017
3beds
1,822sqft
:
Get pre-qualified$2,059/mo
Single Family Residence
Built in 2003
8,712 Square Feet Lot
$-- Zestimate®
$173/sqft
$-- HOA
What's special
Large fenced backyardStorage shedLevel lotSpacious primary suiteSeparate showerSoaking tubDual vanities
- 100 days |
- 601 |
- 45 |
Zillow last checked:
Listing updated:
Listed by:
CALLIE DALTON 540-520-8408,
LONG & FOSTER - OAK GROVE 540-769-0000,
TEDDY DALTON 540-520-2133
Source: RVAR,MLS#: 926794
Facts & features
Interior
Bedrooms & bathrooms
- Bedrooms: 3
- Bathrooms: 3
- Full bathrooms: 2
- 1/2 bathrooms: 1
Primary bedroom
- Level: U
Bedroom 2
- Level: U
Bedroom 3
- Level: U
Other
- Level: E
Dining room
- Level: E
Foyer
- Level: E
Kitchen
- Level: E
Laundry
- Level: U
Living room
- Level: E
Heating
- Forced Air Gas
Cooling
- Central Air
Appliances
- Included: Dryer, Washer, Dishwasher, Disposal, Microwave, Electric Range, Refrigerator
Features
- Breakfast Area, Storage
- Flooring: Carpet, Vinyl, Wood
- Doors: Metal
- Windows: Insulated Windows, Tilt-In
- Has basement: No
- Number of fireplaces: 1
- Fireplace features: Living Room
Interior area
- Total structure area: 1,822
- Total interior livable area: 1,822 sqft
- Finished area above ground: 1,822
- Finished area below ground: 0
Property
Parking
- Total spaces: 2
- Parking features: Attached, Paved, Off Street
- Has attached garage: Yes
- Covered spaces: 2
- Has uncovered spaces: Yes
Features
- Levels: Two
- Stories: 2
- Patio & porch: Deck
- Fencing: Fenced
Lot
- Size: 8,712 Square Feet
- Dimensions: 70 x 130
- Features: Level
Details
- Parcel number: 6370512
Construction
Type & style
- Home type: SingleFamily
- Property subtype: Single Family Residence
Materials
- Vinyl
Condition
- Completed
- Year built: 2003
Utilities & green energy
- Electric: 0 Phase
- Sewer: Public Sewer
- Utilities for property: Cable
Community & HOA
Community
- Subdivision: West View Terrace
HOA
- Has HOA: No
Location
- Region: Roanoke
Financial & listing details
- Price per square foot: $173/sqft
- Tax assessed value: $302,600
- Annual tax amount: $3,905
- Date on market: 4/22/2026
Estimated market value
Not available
Estimated sales range
Not available
Not available
Price history
| Date | Event | Price |
|---|---|---|
| 7/28/2026 | Pending sale | $315,000$173/sqft |
Source:  RVAR #926794 Report a problem RVAR #926794 Report a problem | ||
| 7/23/2026 | Listed for sale | $315,000$173/sqft |
Source: RVAR #926794 Report a problem | ||
| 4/25/2026 | Pending sale | $315,000$173/sqft |
Source: RVAR #926794 Report a problem | ||
| 4/22/2026 | Listed for sale | $315,000+80%$173/sqft |
Source: RVAR #926794 Report a problem | ||
| 9/2/2016 | Sold | $175,000-2.8%$96/sqft |
Source: RVAR #827148 Report a problem | ||
| 6/5/2016 | Listed for sale | $179,950+9.2%$99/sqft |
Source: IVY REALTY INC #827148 Report a problem | ||
| 6/30/2015 | Listing removed | $1,350$1/sqft |
Source: iHOUSEweb, Inc. Report a problem | ||
| 6/19/2015 | Listed for rent | $1,350$1/sqft |
Source: iHOUSEweb, Inc. Report a problem | ||
| 3/9/2012 | Sold | $164,750-10.9%$90/sqft |
Source: RVAR #778560 Report a problem | ||
| 2/9/2012 | Listed for sale | $184,950-99%$102/sqft |
Source: young realty #778560 Report a problem | ||
| 5/20/2010 | Sold | $17,990,000+9520.3%$9,874/sqft |
Source: Public Record Report a problem | ||
| 8/2/2007 | Sold | $187,000+9.4%$103/sqft |
Source: Public Record Report a problem | ||
| 6/27/2005 | Sold | $171,000$94/sqft |
Source: Public Record Report a problem | ||
Public tax history
| Year | Property taxes | Tax assessment |
|---|---|---|
| 2025 | $3,692 +18.7% | $302,600 +18.7% |
| 2024 | $3,110 +16.3% | $254,900 +16.3% |
| 2023 | $2,674 +1.3% | $219,200 +1.3% |
| 2022 | $2,640 +11.6% | $216,400 +11.6% |
| 2021 | $2,366 +4.4% | $193,900 +7.9% |
| 2020 | $2,267 +7.6% | $179,700 +4.1% |
| 2019 | $2,106 -6.6% | $172,600 |
| 2018 | $2,256 +6.7% | $172,600 +2.2% |
| 2017 | $2,115 +98.3% | $168,900 |
| 2016 | $1,066 -47.4% | $168,900 |
| 2015 | $2,029 | $168,900 -0.9% |
| 2014 | $2,029 | $170,500 |
| 2013 | -- | $170,500 -2.4% |
| 2012 | -- | $174,700 -6.3% |
| 2011 | -- | $186,400 |
| 2010 | -- | $186,400 |
| 2009 | -- | $186,400 |
| 2008 | -- | $186,400 +3.2% |
| 2007 | -- | $180,600 +14.2% |
| 2005 | -- | $158,100 +5% |
| 2004 | -- | $150,600 +1040.9% |
| 2003 | -- | $13,200 |
Find assessor info on the county website
Monthly payment
Est. payment
Payment breakdown
Explore the cost of this home by adjusting the details. Changes won't be saved.Climate risks
Neighborhood: Westview Terrace
Nearby schools
GreatSchools rating
- 2/10Westside Elementary SchoolGrades: PK-5Distance: 0.8 mi
- 2/10Breckinridge Middle SchoolGrades: 6-8Distance: 3.1 mi
- 1/10William Fleming High SchoolGrades: 9-12Distance: 1.1 mi
Schools provided by the listing agent
- Elementary: Westside
- Middle: James Breckinridge
- High: William Fleming
Source: RVAR. This data may not be complete. We recommend contacting the local school district to confirm school assignments for this home.
- $314,9503 bd3 ba1.7k sqft4316 Quail Dr NW, Roanoke, VA 24017Sold
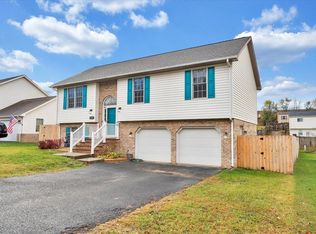
- $294,6003 bd3 ba1.6k sqft4304 Quail Dr NW, Roanoke, VA 24017Off Market

- $185,6003 bd1 ba1k sqft4315 Woodbridge Ave NW, Roanoke, VA 24017Off Market
- $225,5003 bd1 ba1.6k sqft4321 Woodbridge Ave NW, Roanoke, VA 24017Off Market
- $303,9003 bd3 ba1.6k sqft4322 Quail Dr NW, Roanoke, VA 24017Off Market
- $251,3003 bd1 ba1.6k sqft4327 Woodbridge Ave NW, Roanoke, VA 24017Off Market
- $181,8003 bd1 ba2.2k sqft4305 Woodbridge Ave NW, Roanoke, VA 24017Off Market
- $297,2003 bd2 ba1.5k sqft4311 Quail Dr NW, Roanoke, VA 24017Off Market
A local agent can set up tours, give advice and negotiate with sellers.
A local lender can help you make sure your offer is ready when you are.
Similar homes
- $274,0003 bd3 ba2.5k sqft2966 Neil Dr, Roanoke, VA 24019For Sale
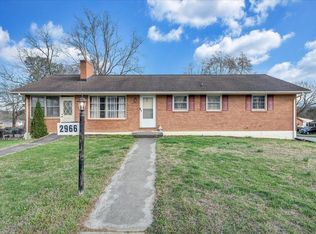
 MLS ID #925701, KENDRA REED PORTER. RVAR
 - $315,0003 bd2 ba1.6k sqft7241 Estes St, Roanoke, VA 24019For Sale
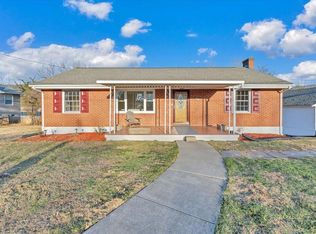 MLS ID #924070, ZACK MCCOY. RVAR
 - $327,5003 bd2 ba1.7k sqft7029 Autumn Wood Ln, Roanoke, VA 24019For Sale
 MLS ID #928600, JARROD HINES. RVAR
 - $355,0005 bd2 ba1.6k sqft823 Brownwood Dr NW, Roanoke, VA 24017For Sale
 MLS ID #928665, PATTON KELLY. RVAR
 - $289,0003 bd2 ba1.7k sqft2332 Delaware Ave NW, Roanoke, VA 24017For SaleMLS ID #929130, CHARISSE LYNETTE BREWER. RVAR
- $329,0003 bd2 ba2.2k sqft3439 Meadowlark Rd, Roanoke, VA 24018For SaleMLS ID #928533, LARA H BINGEMAN. RVAR
- $299,0005 bd4 ba2.3k sqft2104 Wayne St NE, Roanoke, VA 24012For SaleMLS ID #929697, BRANDON J BLACK. RVAR
- $244,0003 bd2 ba1.1k sqft4711 Surrey Ave NW, Roanoke, VA 24017For SaleMLS ID #927352, KENDRA REED PORTER. RVAR
- $339,9903 bd2 ba2.1k sqft3565 Colony Ln, Roanoke, VA 24018For SaleMLS ID #928968, MARK HARDIN. RVAR
- $379,9504 bd3 ba1.9k sqft4236 Norwood St SW, Roanoke, VA 24018For SaleMLS ID #929703, AMANDA OSTRANDER. RVAR
- $334,9503 bd2 ba1.6k sqft1828 Lawndale Ave, Salem, VA 24153For SaleMLS ID #929670, MCLAREN GARTH WESTLAND. RVAR
- $388,9504 bd3 ba2.2k sqft4948 N Lake Dr, Roanoke, VA 24019For SaleMLS ID #927470, BARRY C COMPTON. RVAR
- $319,9503 bd2 ba2.1k sqft409 Decatur Cir, Salem, VA 24153For SaleMLS ID #928736, BILL JONES. RVAR
- $339,0003 bd3 ba1.6k sqft5032 Bruceton Rd SW, Roanoke, VA 24018For SaleMLS ID #926398, HENRY BALTHIS. RVAR
- $299,0003 bd2 ba1.5k sqft1745 Morwanda St, Salem, VA 24153For SaleMLS ID #929121, JASON DEBORD. RVAR
- $320,0003 bd3 ba1.5k sqft551 Sexton Ave, Salem, VA 24153For SaleMLS ID #928826, TESSA SNIDER. RVAR
- $332,5003 bd2 ba1.8k sqft4751 W Vale Rd NE, Roanoke, VA 24019For SaleMLS ID #927385, LIRO RAMIREZ MARINO. RVAR
- $357,9503 bd2 ba2k sqft2444 Lincoln Ave SW, Roanoke, VA 24015For SaleMLS ID #928105, BILL JONES. RVAR
- $219,0003 bd2 ba984 sqft2703 Fairland Rd NW, Roanoke, VA 24017For SaleMLS ID #929104, TAYLOR YVONNE JOHNSON. RVAR
- $284,9994 bd2 ba2.2k sqft2415 Overlook Rd NE, Roanoke, VA 24012For SaleMLS ID #926899, TIMOTHY C SIMMONS. RVAR
