Welcome home to this spacious newly constructed ranch, perfectly situated on a generous lot with paved off-street parking for four. A large covered rocking-chair front porch welcomes you, while a ramp at the covered back entrance provides true level access-no stairs required-and leads to a private deck overlooking the large backyard. Thoughtfully designed for both comfort and functionality, this one-level home features an exceptional floor plan with three generously sized bedrooms and two full bathrooms. Enjoy multiple living areas, including a living room and a versatile family/rec room conveniently located just off the kitchen. The kitchen itself is a standout, offering the ideal blend of luxury and practicality with upgraded granite countertops, a built in island, abundant cabinetry, and stainless steel appliances-perfect for any home chef. Soaring 10 foot ceilings throughout create an open, airy atmosphere that enhances its modern appeal and spacious fell. This property brings together style, convenience, and everyday comfort. Schedule your clients showing today! OWNER/AGENT.
Pending
Price cut: $10K (9/17)
$269,000
2332 Delaware Ave NW, Roanoke, VA 24017
3beds
1,700sqft
Single Family Residence
Built in 2026
0.54 Acres Lot
$268,800 Zestimate®
$158/sqft
$-- HOA
What's special
Spacious newly constructed ranchOne-level homeExceptional floor planGenerous lotUpgraded granite countertopsOpen airy atmosphereThree generously sized bedrooms
- 112 days
- 288
- 31
Zillow last checked:
Listing updated:
Listed by:
CHARISSE LYNETTE BREWER 540-797-5386,
YOUNG REALTY COMPANY 540-387-0466
Source: RVAR,MLS#: 929130
Facts & features
Interior
Bedrooms & bathrooms
- Bedrooms: 3
- Bathrooms: 2
- Full bathrooms: 2
- Main level bathrooms: 2
- Main level bedrooms: 3
Primary bedroom
- Level: Entry
Bedroom 2
- Level: Entry
Bedroom 3
- Level: Entry
Eat in kitchen
- Level: Entry
Family room
- Level: Entry
Laundry
- Level: Entry
Living room
- Level: Entry
Heating
- Forced Air Gas, Natural Gas
Cooling
- Central Air
Appliances
- Included: Microwave Oven (Built In)
Features
- Flooring: Luxury Vinyl Plank
- Doors: Fiberglass
- Windows: Tilt-In
- Basement: Crawl Space
Interior area
- Total structure area: 1,700
- Total interior livable area: 1,700 sqft
Video & virtual tour
Property
Parking
- Total spaces: 4
- Uncovered spaces: 4
- Details: Off Street Parking
Lot
- Size: 0.54 Acres
- Dimensions: 100 x 255
Details
- Parcel number: 2430423
Construction
Type & style
- Home type: SingleFamily
- Architectural style: Ranch
- Property subtype: Single Family Residence
Materials
- Brick, Vinyl Siding
Condition
- Year built: 2026
Utilities & green energy
- Sewer: Public Sewer
- Water: Public
Community & HOA
Community
- Subdivision: Villa Heights
HOA
- Has HOA: No
Location
- Region: Roanoke
Financial & listing details
- Price per square foot: $158/sqft
- Tax assessed value: $22,900
- Annual tax amount: $3,500
- Date on market: 7/3/2026
- Cumulative days on market: 113 days
Estimated market value
$268,800
$255,000 - $282,000
$2,125/mo
Price history
| Date | Event | Price |
|---|---|---|
| 10/13/2026 | Pending sale | $269,000$158/sqft |
Source:  RVAR #929130 Report a problem RVAR #929130 Report a problem | ||
| 9/17/2026 | Price change | $269,000-3.6%$158/sqft |
Source: RVAR #929130 Report a problem | ||
| 8/21/2026 | Price change | $279,000-3.5%$164/sqft |
Source: RVAR #929130 Report a problem | ||
| 7/23/2026 | Price change | $289,000-3.3%$170/sqft |
Source: RVAR #929130 Report a problem | ||
| 7/4/2026 | Price change | $299,000-0.3%$176/sqft |
Source: RVAR #929130 Report a problem | ||
| 7/3/2026 | Listed for sale | $299,950$176/sqft |
Source: RVAR #929130 Report a problem | ||
Public tax history
| Year | Property taxes | Tax assessment |
|---|---|---|
| 2025 | $279 +39.6% | $22,900 +39.6% |
| 2024 | $200 +20.6% | $16,400 +20.6% |
| 2023 | $166 +7.1% | $13,600 +7.1% |
| 2022 | $155 +8.5% | $12,700 +8.5% |
| 2021 | $143 -7.9% | $11,700 |
| 2020 | $155 | $11,700 -7.9% |
| 2019 | $155 -7.3% | $12,700 -7.3% |
| 2018 | $167 | $13,700 |
| 2017 | $167 | $13,700 |
| 2016 | $167 +2.5% | $13,700 |
| 2015 | $163 | $13,700 |
| 2014 | $163 | $13,700 |
| 2013 | -- | $13,700 |
| 2012 | -- | $13,700 |
| 2011 | -- | $13,700 |
| 2010 | -- | $13,700 |
| 2009 | -- | $13,700 |
| 2008 | -- | $13,700 +9.6% |
| 2007 | -- | $12,500 |
| 2005 | -- | $12,500 +13.6% |
| 2004 | -- | $11,000 +5.8% |
| 2003 | -- | $10,400 +9.5% |
| 2002 | -- | $9,500 |
| 2001 | -- | $9,500 |
Find assessor info on the county website
Monthly payment
Est. payment
Payment breakdown
Explore the cost of this home by adjusting the details. Changes won't be saved.Climate risks
Neighborhood: Melrose/Rugby
Nearby schools
Schools provided by the listing agent
- Elementary: Westside
- Middle: Lucy Addison
- High: William Fleming
Source: RVAR. This data may not be complete. We recommend contacting the local school district to confirm school assignments for this home.
Similar homes
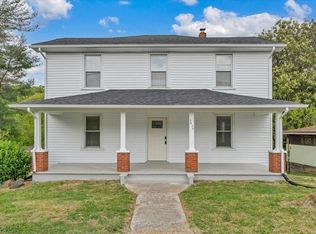
- $305,0004 bd3 ba2.2k sqft5204 Salem Tpke NW, Roanoke, VA 24017For Sale

 MLS ID #931123, LISA FRONTUS. RVAR
 - $269,5004 bd2 ba2.2k sqft2415 Overlook Rd NE, Roanoke, VA 24012For Sale
 MLS ID #926899, TIMOTHY C SIMMONS. RVAR
 - $224,9003 bd2 ba1.2k sqft1528 Melrose Ave NW, Roanoke, VA 24017For Sale
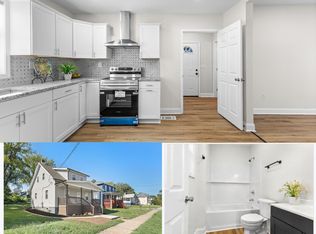 MLS ID #931079, KERMIT JOHNSON. RVAR
 - $300,0003 bd2 ba1.1k sqft6329 N Barrens Rd, Roanoke, VA 24019For Sale
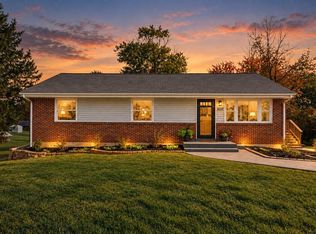 MLS ID #932400, KIM DENISE CONRAD. RVAR
 - $279,0003 bd3 ba1.6k sqft2126 Brookside Ln SE, Roanoke, VA 24014For SaleMLS ID #932011, ALYSHIA MERCHANT. RVAR
- $259,9503 bd1 ba1.3k sqft2416 Brandon Ave SW, Roanoke, VA 24015For SaleMLS ID #932162, TONY CROUCH. RVAR
- $295,7103 bd2 ba1.4k sqft6830 Autumn Wood Ln, Roanoke, VA 24019For SaleMLS ID #930453, DANIELLE R BOONE. RVAR
- $209,9503 bd1 ba1k sqft919 Glenn Ridge Rd NW, Roanoke, VA 24017For SaleMLS ID #931359, KEVIN WESTLAKE. RVAR
- $219,0003 bd1 ba1.2k sqft4802 Northwood Dr NW, Roanoke, VA 24017For SaleMLS ID #930379, KEVIN LEE PELLANT. RVAR
- $250,0004 bd2 ba1.4k sqft2812 Sweetbrier Ave SW, Roanoke, VA 24015For SaleMLS ID #932077, JOSH CLINE. RVAR
- $375,0005 bd3 ba2.3k sqft1530 Lafayette Blvd NW, Roanoke, VA 24017For SaleMLS ID #926671, VERONICA FAZ. RVAR
- $237,0003 bd2 ba1k sqft1152 Murray Ave SE, Roanoke, VA 24013For SaleMLS ID #931347, KELLY GIARLA. RVAR
- $250,0003 bd2 ba1.3k sqft709 Stewart Ave SE, Roanoke, VA 24013For SaleMLS ID #932159, KATHERINE MARTINEZ. RVAR
- $283,0004 bd2 ba1.8k sqft2936 Fleetwood Ave SW, Roanoke, VA 24015For SaleMLS ID #931143, JASON DEBORD. RVAR
- $299,9005 bd2 ba1.7k sqft633 Two Tree Ln NE, Roanoke, VA 24019For SaleMLS ID #930757, MICHAEL BRANDON BELCHER. RVAR
- $279,9004 bd3 ba2k sqft4837 Nelms Ln NE, Roanoke, VA 24019For SaleMLS ID #927002, DANIEL BENNETT. RVAR
- $289,9504 bd2 ba1.9k sqft7341 Tinkerview Rd, Roanoke, VA 24019For SaleMLS ID #932178, CHRISTY CROUCH. RVAR
- $293,9993 bd1 ba1.1k sqft3326 Manassas Dr, Roanoke, VA 24018For SaleMLS ID #930983, FRAZIER HUGHES. RVAR
- $299,9503 bd3 ba1.6k sqft824 Commander Dr, Roanoke, VA 24012New ConstructionMLS ID #931761, SULLIVAN MOORE. RVAR
- $299,0003 bd3 ba1.6k sqft5032 Bruceton Rd SW, Roanoke, VA 24018For SaleMLS ID #926398, HENRY BALTHIS. RVAR
