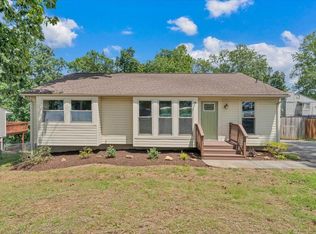
Welcome home to 824 Commander Dr! This stunning brand new 3 bed, 2.5 bath home has it all -- fresh from the ground up with zero miles on it. Enjoy luxury finishes, beautiful LVP flooring, and brand new everything from the roof to the fixtures. No repairs, no updates, no worries -- just pack your bags and move in. Thoughtfully designed with modern living in mind, this home offers the perfect blend of style and function. Don't miss your chance to be the very first owner!
New construction
Price cut: $5K (9/15)
$315,000
824 Commander Dr, Roanoke, VA 24012
3beds
1,680sqft
Single Family Residence
Built in 2026
10,454 Square Feet Lot
$319,900 Zestimate®
$188/sqft
$-- HOA
What's special
Luxury finishesBeautiful lvp flooring
- 69 days
- 971
- 65
Zillow last checked:
Listing updated:
Listed by:
MICHAEL BRANDON BELCHER 540-314-5855,
KELLER WILLIAMS REALTY ROANOKE 540-208-6102,
PAYNE RANDOLPH BOWEN 276-768-6830,
KELLER WILLIAMS REALTY ROANOKE
Source: RVAR,MLS#: 929291
Facts & features
Interior
Bedrooms & bathrooms
- Bedrooms: 3
- Bathrooms: 3
- Full bathrooms: 2
- 1/2 bathrooms: 1
Heating
- Heat Pump Electric
Cooling
- Central Air
Appliances
- Included: Microwave Oven (Built In)
Features
- Ceiling Fan(s)
- Flooring: Luxury Vinyl Plank
- Windows: Insulated Windows
Interior area
- Total structure area: 1,680
- Total interior livable area: 1,680 sqft
Property
Features
- Levels: Two
- Stories: 2
- Patio & porch: Deck
Lot
- Size: 10,454 Square Feet
- Dimensions: .24
- Features: Sloped Down
Details
- Additional structures: Shed(s)
- Parcel number: 038.060202.000000
Construction
Type & style
- Home type: SingleFamily
- Property subtype: Single Family Residence
Materials
- Vinyl Siding
Condition
- New construction: Yes
- Year built: 2026
Utilities & green energy
- Sewer: Public Sewer
- Water: Public
Community & HOA
Community
- Subdivision: Boxley Hills
HOA
- Has HOA: No
Location
- Region: Roanoke
Financial & listing details
- Price per square foot: $188/sqft
- Annual tax amount: $3,000
- Date on market: 8/27/2026
- Cumulative days on market: 70 days
Estimated market value
$319,900
$304,000 - $336,000
$2,281/mo
Price history
| Date | Event | Price |
|---|---|---|
| 9/15/2026 | Price change | $315,000-1.6%$188/sqft |
Source:  RVAR #929291 Report a problem RVAR #929291 Report a problem | ||
| 8/14/2026 | Price change | $320,000-3%$190/sqft |
Source: RVAR #929291 Report a problem | ||
| 7/30/2026 | Price change | $330,000-1.5%$196/sqft |
Source: RVAR #929291 Report a problem | ||
| 7/20/2026 | Price change | $335,000-4.3%$199/sqft |
Source: RVAR #929291 Report a problem | ||
| 7/8/2026 | Listed for sale | $350,000$208/sqft |
Source: RVAR #929291 Report a problem | ||
Public tax history
Tax history is unavailable.
Monthly payment
Est. payment
Payment breakdown
Explore the cost of this home by adjusting the details. Changes won't be saved.Climate risks
Neighborhood: 24012
Nearby schools
Schools provided by the listing agent
- Elementary: Burlington
- Middle: Northside
- High: Northside
Source: RVAR. This data may not be complete. We recommend contacting the local school district to confirm school assignments for this home.


Similar homes
- $275,0003 bd2 ba1.8k sqft3813 Fleming Ave NE, Roanoke, VA 24012For Sale

 MLS ID #931253, SARA LIND HODNETT. RVAR
 - $325,0004 bd3 ba1.9k sqft7311 Acorn Trl, Roanoke, VA 24019For Sale
 MLS ID #930397, JASON DEBORD. RVAR
 - $295,0004 bd2 ba2k sqft4618 Player Dr NE, Roanoke, VA 24019For Sale
 MLS ID #931322, JANIE CURTIN TYREE. RVAR
 - $320,0005 bd2 ba1.7k sqft633 Two Tree Ln NE, Roanoke, VA 24019For Sale
 MLS ID #930757, MICHAEL BRANDON BELCHER. RVAR
 - $299,0005 bd4 ba2.3k sqft2104 Wayne St NE, Roanoke, VA 24012For SaleMLS ID #929697, BRANDON J BLACK. RVAR
- $229,0003 bd2 ba1.6k sqft323 Whittaker Ave NE, Roanoke, VA 24012For SaleMLS ID #931274, LYNN PEARSON FURROW. RVAR
- $259,9502 bd2 ba1.2k sqft3452 Oaklawn Ave NW, Roanoke, VA 24012For SaleMLS ID #930707, NATHAN HUNGATE. RVAR
- $294,8883 bd3 ba1.8k sqft7233 Scarlet Oak Dr, Roanoke, VA 24019For SaleMLS ID #931230, AARON SMITH. RVAR
- $339,9504 bd3 ba2k sqft1030 Barrens Village Ln, Roanoke, VA 24019For SaleMLS ID #930196, MICHAEL BRANDON BELCHER. RVAR
- $249,9503 bd2 ba1.1k sqft2518 Ravenwood Ave NW, Roanoke, VA 24012For SaleMLS ID #930888, KEVIN WESTLAKE. RVAR
- $259,9503 bd2 ba1.2k sqft2122 Colgate St NE, Roanoke, VA 24012New ConstructionMLS ID #931010, SULLIVAN MOORE. RVAR
- $373,0003 bd3 ba2k sqft8141 Ashton Ln, Roanoke, VA 24019For SaleMLS ID #928525, ROBERT MERRILL LINDAMOOD. RVAR
- $369,8883 bd2 ba2.3k sqft2049 Surrey Ln, Roanoke, VA 24012For SaleMLS ID #925696, JONATHAN EMMANUEL LAZARO. RVAR
- $359,0005 bd3 ba2k sqft61 Bounty Ct, Roanoke, VA 24019For SaleMLS ID #930139, ELIZABETH PAIGE WILLIAMS. RVAR
- $269,5004 bd2 ba2.2k sqft2415 Overlook Rd NE, Roanoke, VA 24012For SaleMLS ID #926899, TIMOTHY C SIMMONS. RVAR
- $237,0003 bd2 ba1k sqft1152 Murray Ave SE, Roanoke, VA 24013For SaleMLS ID #931347, KELLY GIARLA. RVAR
- $385,0003 bd3 ba2.3k sqft2840 Sha Al Rd, Roanoke, VA 24014For SaleMLS ID #931363, STEPHANIE LAWRENCE. RVAR
