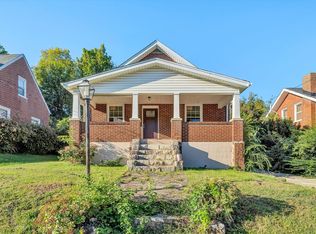
Easy main-level living, thoughtful updates, and a peaceful backyard retreat! Exceptionally well cared for, this move-in-ready home in North Roanoke's Woodlands neighborhood offers warm, inviting spaces inside and out. Enjoy morning coffee or relaxed evenings on the screened porch, complete with a new ceiling fan. The private backyard provides space for entertaining, gardening, pets, or simply unwinding. Inside, replacement windows, newer A/C, and an updated guest bath add to the home's appeal, with additional improvements detailed in the documents. A partial unfinished basement offers valuable storage and room for a workshop, hobbies, or projects. Come see how comfortably this home could fit your everyday life!
For sale
$295,710
6830 Autumn Wood Ln, Roanoke, VA 24019
3beds
1,400sqft
Single Family Residence
Built in 1980
0.34 Acres Lot
$293,100 Zestimate®
$211/sqft
$-- HOA
What's special
Updated guest bathMain-level livingPeaceful backyard retreatScreened porchNew ceiling fanReplacement windows
- 44 days
- 666
- 39
Zillow last checked:
Listing updated:
Listed by:
DANIELLE R BOONE 540-267-4520,
MKB, REALTORS® 540-989-4555
Source: RVAR,MLS#: 930453
Facts & features
Interior
Bedrooms & bathrooms
- Bedrooms: 3
- Bathrooms: 2
- Full bathrooms: 2
- Main level bathrooms: 2
- Main level bedrooms: 3
Bedroom 1
- Level: Entry
Bedroom 2
- Level: Entry
Bedroom 3
- Level: Entry
Dining area
- Level: Entry
Kitchen
- Level: Entry
Heating
- Forced Air Gas
Cooling
- Attic Fan, Central Air
Features
- Attic Fan
- Flooring: Carpet, Laminate, Luxury Vinyl Plank
- Windows: Insulated Windows, Tilt-In
- Basement: Partial
- Has fireplace: Yes
- Fireplace features: Wood Burning Stove
Interior area
- Total structure area: 1,625
- Total interior livable area: 1,400 sqft
Property
Parking
- Total spaces: 4
- Parking features: Paved Driveway
- Covered spaces: 2
- Uncovered spaces: 2
Features
- Patio & porch: Front Porch, Covered Porch, Screened Porch, Patio
- Has view: Yes
- View description: Mountain(s), Sunset
Lot
- Size: 0.34 Acres
- Features: Cleared, Gentle Sloping
Details
- Parcel number: 026.200454.000000
Construction
Type & style
- Home type: SingleFamily
- Architectural style: Ranch
- Property subtype: Single Family Residence
Materials
- Brick
Condition
- Year built: 1980
Utilities & green energy
- Sewer: Public Sewer
- Water: Public
- Utilities for property: Underground Utilities
Community & HOA
Community
- Subdivision: The Woodlands
HOA
- Has HOA: No
Location
- Region: Roanoke
Financial & listing details
- Price per square foot: $211/sqft
- Tax assessed value: $255,600
- Annual tax amount: $2,799
- Date on market: 9/23/2026
- Cumulative days on market: 39 days
Estimated market value
$293,100
$278,000 - $308,000
$2,049/mo
Price history
| Date | Event | Price |
|---|---|---|
| 9/23/2026 | Listed for sale | $295,710$211/sqft |
Source:  RVAR #930453 Report a problem RVAR #930453 Report a problem | ||
| 9/16/2026 | Pending sale | $295,710$211/sqft |
Source: RVAR #930453 Report a problem | ||
| 8/27/2026 | Listed for sale | $295,710+94.5%$211/sqft |
Source: RVAR #930453 Report a problem | ||
| 7/22/2014 | Sold | $152,000-3.1%$109/sqft |
Source: RVAR #804832 Report a problem | ||
| 6/10/2014 | Listed for sale | $156,900+31.8%$112/sqft |
Source: RE/MAX ALL STARS #804832 Report a problem | ||
| 7/1/2001 | Sold | $119,000$85/sqft |
Source: Agent Provided Report a problem | ||
Public tax history
| Year | Property taxes | Tax assessment |
|---|---|---|
| 2025 | $2,633 +4.6% | $255,600 +5.7% |
| 2024 | $2,516 +12.6% | $241,900 +14.8% |
| 2023 | $2,233 +7.7% | $210,700 +10.8% |
| 2022 | $2,073 +12.2% | $190,200 +12.2% |
| 2021 | $1,848 +1.8% | $169,500 +1.8% |
| 2020 | $1,815 +2% | $166,500 +2% |
| 2019 | $1,779 +1.8% | $163,200 +1.8% |
| 2018 | $1,747 +1.4% | $160,300 +1.4% |
| 2017 | $1,723 +1.3% | $158,100 +1.3% |
| 2016 | $1,701 | $156,100 +1.3% |
| 2015 | $1,701 +3.4% | $154,100 +2.1% |
| 2014 | $1,646 -7.7% | $151,000 -7.7% |
| 2012 | $1,783 -0.3% | $163,600 -0.3% |
| 2011 | $1,789 +0.1% | $164,100 +0.1% |
| 2010 | $1,788 +0.2% | $164,000 +0.2% |
| 2009 | $1,784 +0.7% | $163,700 +0.7% |
| 2008 | $1,771 +7.7% | $162,500 |
| 2007 | $1,645 +8.1% | -- |
| 2006 | $1,522 +5.7% | -- |
| 2005 | $1,439 +3.6% | -- |
| 2004 | $1,389 +6.1% | -- |
| 2003 | $1,309 +4.7% | -- |
| 2002 | $1,251 +4.7% | -- |
| 2001 | $1,195 +3.1% | -- |
| 2000 | $1,159 | -- |
Find assessor info on the county website
Monthly payment
Est. payment
Payment breakdown
Explore the cost of this home by adjusting the details. Changes won't be saved.Climate risks
Neighborhood: 24019
Nearby schools
Schools provided by the listing agent
- Elementary: Glen Cove
- Middle: Northside
- High: Northside
Source: RVAR. This data may not be complete. We recommend contacting the local school district to confirm school assignments for this home.
Similar homes
- $310,0005 bd2 ba1.7k sqft633 Two Tree Ln NE, Roanoke, VA 24019For Sale

 MLS ID #930757, MICHAEL BRANDON BELCHER. RVAR
 - $295,0004 bd2 ba2k sqft4618 Player Dr NE, Roanoke, VA 24019For Sale
 MLS ID #931322, JANIE CURTIN TYREE. RVAR
 - $259,9503 bd2 ba1.2k sqft3651 Troutland Ave NW, Roanoke, VA 24017For Sale
 MLS ID #932264, CARLA EVANS. RVAR
 - $279,9504 bd2 ba1.6k sqft3216 Greenland Ave NW, Roanoke, VA 24012For Sale
 MLS ID #932179, NORA BELL. RVAR
 - $324,9503 bd2 ba1.6k sqft8413 Pine Hill Ln, Roanoke, VA 24019For SaleMLS ID #931505, ALLA CHAIKOVSKAYA SCOTT. RVAR
- $269,9503 bd2 ba1.5k sqft2601 Hebert St NW, Roanoke, VA 24012For SaleMLS ID #931411, KRISTY HULL. RVAR
- $355,0004 bd3 ba2k sqft4839 Golfview Dr, Roanoke, VA 24019For SaleMLS ID #931954, MICHAEL BRANDON BELCHER. RVAR
- $289,9004 bd3 ba2k sqft4837 Nelms Ln NE, Roanoke, VA 24019For SaleMLS ID #927002, DANIEL BENNETT. RVAR
- $260,0003 bd1 ba1.7k sqft909 Chester Ave, Roanoke, VA 24019For SaleMLS ID #924951, JONATHAN EMMANUEL LAZARO. RVAR
- $365,0004 bd3 ba1.8k sqft1040 Barrens Village Ct, Roanoke, VA 24019For SaleMLS ID #928088, DEBRA LEIGH GILES. RVAR
- $249,9003 bd2 ba1.2k sqft3127 Kershaw Rd NW, Roanoke, VA 24017For SaleMLS ID #929909, MICHAEL BRANDON BELCHER. RVAR
- $293,9993 bd1 ba1.1k sqft3326 Manassas Dr, Roanoke, VA 24018For SaleMLS ID #930983, FRAZIER HUGHES. RVAR
- $304,9004 bd3 ba1.6k sqft1033 Tipton Ave SE, Roanoke, VA 24014For SaleMLS ID #930982, CHARITY IRIS LINDSEY. RVAR
- $249,9752 bd2 ba1.2k sqft3452 Oaklawn Ave NW, Roanoke, VA 24012For SaleMLS ID #930707, NATHAN HUNGATE. RVAR
- $299,0003 bd3 ba1.6k sqft5032 Bruceton Rd SW, Roanoke, VA 24018For SaleMLS ID #926398, HENRY BALTHIS. RVAR
- $389,9504 bd2 ba2k sqft5605 Oakland Blvd, Roanoke, VA 24019For SaleMLS ID #931083, LESLIE EPPERLY. RVAR
- $250,0004 bd2 ba1.4k sqft2812 Sweetbrier Ave SW, Roanoke, VA 24015For SaleMLS ID #932077, JOSH CLINE. RVAR
- $294,9504 bd2 ba1.8k sqft2936 Fleetwood Ave SW, Roanoke, VA 24015For SaleMLS ID #931143, JASON DEBORD. RVAR
- $368,0003 bd3 ba2k sqft8141 Ashton Ln, Roanoke, VA 24019For SaleMLS ID #928525, ROBERT MERRILL LINDAMOOD. RVAR
- $285,0004 bd2 ba1.5k sqft1226 Kerns Ave SW, Roanoke, VA 24015For SaleMLS ID #931022, LYNN PEARSON FURROW. RVAR
