*LAST CHANCE - price reduced to sell as-is until Friday, Oct. 9 at 5pm, investor plans to rent*
Imagine morning coffee on your covered front porch right across the street from quaint Triangle Park. Perfectly situated for convenience, this home is minutes from restaurants, outdoor activities and shopping at Towers Mall, Downtown Roanoke, Grandin Village, and all that Wasena Park has to offer. You'll love the abundance of natural light reflecting off the gleaming, newly refinished wood floors. Nearly every surface (walls, doors, trim, ceilings) have fresh paint, with new LVP flooring in kitchen and bathrooms. Entry level laundry, full bath, kitchen, living area and potential fourth bedroom offer convenient one-level living. One split system for cooling. Three large bedrooms (with surprisingly roomy closets for a 1925 build) and a newly outfitted full bath round out the upper level. Bedroom 4 on the main level is a versatile space that can also be used as a dining room, office or another living room area. The updated kitchen comes with a brand new gas range, microwave and dishwasher. The basement is clean and newly painted. Enjoy entertaining in or outside while the kids and dogs play in a fully fenced yard. A bonus accessibility feature is the ramp leading to back deck and rear entry to home. Priced below appraisal!
For sale
Price cut: $10K (10/7)
$285,000
1226 Kerns Ave SW, Roanoke, VA 24015
4beds
1,559sqft
Single Family Residence
Built in 1925
6,098 Square Feet Lot
$284,400 Zestimate®
$183/sqft
$-- HOA
What's special
Convenient one-level livingFully fenced yardAbundance of natural lightCovered front porchEntry level laundry
- 39 days
- 666
- 66
Zillow last checked:
Listing updated:
Listed by:
LYNN PEARSON FURROW 540-797-6502,
MAC WESTLAND REAL ESTATE GROUP 540-312-9202
Source: RVAR,MLS#: 931022
Facts & features
Interior
Bedrooms & bathrooms
- Bedrooms: 4
- Bathrooms: 2
- Full bathrooms: 2
- Main level bathrooms: 1
- Main level bedrooms: 1
Heating
- Radiator Gas Heat
Cooling
- Ductless
Appliances
- Included: Microwave Oven (Built In)
Features
- Ceiling Fan(s), Storage
- Flooring: Wood, Luxury Vinyl Plank
- Doors: Metal, Wood
- Basement: Sump Pump,Partial
- Number of fireplaces: 1
- Fireplace features: Family Room
Interior area
- Total structure area: 2,288
- Total interior livable area: 1,559 sqft
Property
Parking
- Total spaces: 2
- Uncovered spaces: 2
- Details: Off Street Parking
Features
- Levels: One and One Half
- Stories: 1.5
- Patio & porch: Front Porch, Covered Porch, Deck
- Exterior features: Garden Space
- Fencing: Fenced
Lot
- Size: 6,098 Square Feet
- Dimensions: 50 x 120
- Features: Cleared, Gentle Sloping
Details
- Additional structures: Shed(s)
- Parcel number: 1232007
Construction
Type & style
- Home type: SingleFamily
- Property subtype: Single Family Residence
Materials
- Brick, Vinyl Siding
Condition
- Year built: 1925
Utilities & green energy
- Sewer: Public Sewer
- Water: Public
Community & HOA
Community
- Features: Trail Access
- Subdivision: Wasena
HOA
- Has HOA: No
Location
- Region: Roanoke
Financial & listing details
- Price per square foot: $183/sqft
- Tax assessed value: $237,000
- Annual tax amount: $2,891
- Date on market: 9/3/2026
- Cumulative days on market: 177 days
Estimated market value
$284,400
$270,000 - $299,000
$1,904/mo
Price history
| Date | Event | Price |
|---|---|---|
| 10/7/2026 | Price change | $285,000-3.4%$183/sqft |
Source: RVAR #931022 Report a problem | ||
| 9/30/2026 | Price change | $294,950-1.7%$189/sqft |
Source:  RVAR #931022 Report a problem RVAR #931022 Report a problem | ||
| 9/3/2026 | Listed for sale | $299,950$192/sqft |
Source: RVAR #931022 Report a problem | ||
| 9/2/2026 | Listing removed | $299,950$192/sqft |
Source: RVAR #927099 Report a problem | ||
| 8/14/2026 | Listed for sale | $299,950-4%$192/sqft |
Source: RVAR #927099 Report a problem | ||
| 7/6/2026 | Listing removed | $312,400$200/sqft |
Source: RVAR #927099 Report a problem | ||
| 6/29/2026 | Price change | $312,400-0.8%$200/sqft |
Source: RVAR #927099 Report a problem | ||
| 5/22/2026 | Price change | $314,900-2.3%$202/sqft |
Source: RVAR #927099 Report a problem | ||
| 5/16/2026 | Price change | $322,450-0.8%$207/sqft |
Source: RVAR #927099 Report a problem | ||
| 4/30/2026 | Listed for sale | $324,950-1.5%$208/sqft |
Source: RVAR #927099 Report a problem | ||
| 4/18/2026 | Listing removed | $329,950$212/sqft |
Source: RVAR #924978 Report a problem | ||
| 2/27/2026 | Listed for sale | $329,950+57.9%$212/sqft |
Source: RVAR #924978 Report a problem | ||
| 9/12/2025 | Sold | $209,000$134/sqft |
Source: Public Record Report a problem | ||
Public tax history
| Year | Property taxes | Tax assessment |
|---|---|---|
| 2025 | $2,891 +6.1% | $237,000 +6.1% |
| 2024 | $2,725 +13.9% | $223,400 +13.9% |
| 2023 | $2,394 +13.8% | $196,200 +13.8% |
| 2022 | $2,103 +10.4% | $172,400 +10.4% |
| 2021 | $1,906 +2.2% | $156,200 +6.3% |
| 2020 | $1,864 +9.4% | $146,900 +5.2% |
| 2019 | $1,703 -6.9% | $139,600 +2.1% |
| 2018 | $1,829 +9.3% | $136,700 +3.7% |
| 2017 | $1,673 +1.9% | $131,800 +2% |
| 2016 | $1,641 +6.5% | $129,200 |
| 2015 | $1,541 | $129,200 -1.4% |
| 2014 | $1,541 | $131,100 +1.2% |
| 2013 | -- | $129,500 -4.9% |
| 2012 | -- | $136,200 |
| 2011 | -- | $136,200 |
| 2010 | -- | $136,200 |
| 2009 | -- | $136,200 |
| 2008 | -- | $136,200 +3.1% |
| 2007 | -- | $132,100 +16.7% |
| 2005 | -- | $113,200 +9.8% |
| 2004 | -- | $103,100 +10.1% |
| 2003 | -- | $93,600 +8% |
| 2002 | -- | $86,700 +3.3% |
| 2001 | -- | $83,900 |
Find assessor info on the county website
Monthly payment
Est. payment
Payment breakdown
Explore the cost of this home by adjusting the details. Changes won't be saved.Climate risks
Neighborhood: Wasena
Nearby schools
Schools provided by the listing agent
- Elementary: Wasena
- Middle: James Madison
- High: Patrick Henry
Source: RVAR. This data may not be complete. We recommend contacting the local school district to confirm school assignments for this home.
Similar homes
- $279,9504 bd2 ba1.6k sqft3216 Greenland Ave NW, Roanoke, VA 24012For Sale
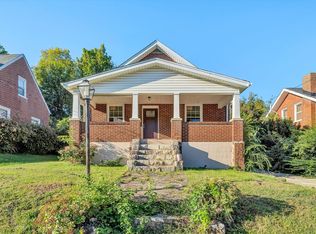
 MLS ID #932179, NORA BELL. RVAR
 - $294,9504 bd2 ba1.8k sqft2936 Fleetwood Ave SW, Roanoke, VA 24015For Sale
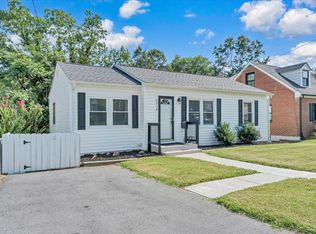 MLS ID #931143, JASON DEBORD. RVAR
 - $290,0004 bd2 ba2.1k sqft1412 Maple Ave SW, Roanoke, VA 24016For Sale
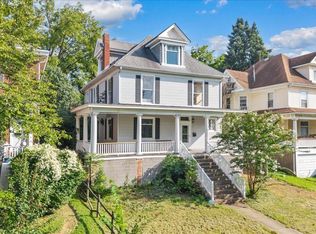 MLS ID #930820, STEPHANIE LAWRENCE. RVAR
 - $314,9993 bd2 ba1.4k sqft2112 Denniston Ave SW, Roanoke, VA 24015For Sale
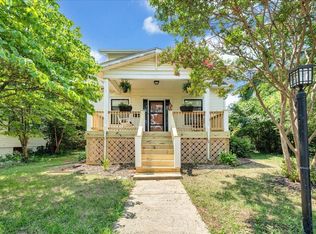 MLS ID #928993, CHELSEA COBLER. RVAR
 - $259,9503 bd2 ba1.2k sqft3651 Troutland Ave NW, Roanoke, VA 24017For SaleMLS ID #932264, CARLA EVANS. RVAR
- $304,9004 bd3 ba1.6k sqft1033 Tipton Ave SE, Roanoke, VA 24014For SaleMLS ID #930982, CHARITY IRIS LINDSEY. RVAR
- $305,0004 bd3 ba2.2k sqft5204 Salem Tpke NW, Roanoke, VA 24017For SaleMLS ID #931123, LISA FRONTUS. RVAR
- $269,5004 bd2 ba2.2k sqft2415 Overlook Rd NE, Roanoke, VA 24012For SaleMLS ID #926899, TIMOTHY C SIMMONS. RVAR
- $295,0004 bd2 ba1.9k sqft118 E Virginia Ave, Vinton, VA 24179For SaleMLS ID #930092, ANDREA MILENA ARENALES JULIO. RVAR
- $385,0003 bd3 ba2.1k sqft2517 Montgomery Ave SW, Roanoke, VA 24015For SaleMLS ID #931968, CALLIE DALTON. RVAR
- $359,9004 bd2 ba1.9k sqft3030 Sedgefield Rd SW, Roanoke, VA 24015For SaleMLS ID #928626, FRAZIER HUGHES. RVAR
- $220,0004 bd2 ba2.3k sqft1724 Orange Ave NW, Roanoke, VA 24017For SaleMLS ID #931352, TIMOTHY C SIMMONS. RVAR
- $239,9503 bd2 ba1.3k sqft2816 10th St NW, Roanoke, VA 24012For SaleMLS ID #929310, KEVIN WESTLAKE. RVAR
- $415,0004 bd2 ba2k sqft3561 Wright Rd SW, Roanoke, VA 24015For SaleMLS ID #928688, KATY COOKSTON. RVAR
- $224,9004 bd2 ba1.6k sqft1301 14th St SE, Roanoke, VA 24013For SaleMLS ID #931185, TOMMY NASH. RVAR
- $224,9003 bd2 ba1.2k sqft1528 Melrose Ave NW, Roanoke, VA 24017For SaleMLS ID #931079, KERMIT JOHNSON. RVAR
- $310,0005 bd2 ba1.7k sqft633 Two Tree Ln NE, Roanoke, VA 24019For SaleMLS ID #930757, MICHAEL BRANDON BELCHER. RVAR
- $299,0003 bd3 ba1.6k sqft5032 Bruceton Rd SW, Roanoke, VA 24018For SaleMLS ID #926398, HENRY BALTHIS. RVAR
- $293,9993 bd1 ba1.1k sqft3326 Manassas Dr, Roanoke, VA 24018For SaleMLS ID #930983, FRAZIER HUGHES. RVAR
