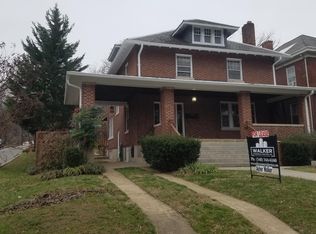
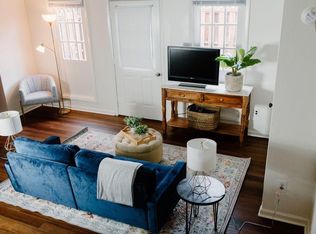
FALL FOR THE CHARM. STAY FOR THE CHARACTER! There's something special about a home with a story to tell, and this 1910 beauty is truly unique! Offering 4 bedrooms, 2 baths, and approximately 2,130 square feet, this spacious home blends timeless details with updates today's buyers will appreciate. Imagine crisp fall mornings on the inviting wraparound front porch with a warm cup of coffee in hand! Gorgeous hardwood floors, original details, two fireplaces, and a bright, updated kitchen featuring stainless steel appliances and beautiful soapstone countertops. Out back, the fenced yard offers space to unwind and enjoy the outdoors, while the home's generous floor plan provides room to gather, entertain, and make lasting memories. Nestled in the charming, walkable Old Southwest neighborhood, this home offers character you simply can't recreate. This property is more than just a house. It's a home ready for the next chapter!
For sale
Price cut: $10K (9/23)
$290,000
1412 Maple Ave SW, Roanoke, VA 24016
4beds
2,130sqft
Single Family Residence
Built in 1910
7,405 Square Feet Lot
$282,400 Zestimate®
$136/sqft
$-- HOA
What's special
Two fireplacesOriginal detailsInviting wraparound front porchGorgeous hardwood floorsBeautiful soapstone countertopsBright updated kitchenStainless steel appliances
- 48 days
- 1,149
- 139
Zillow last checked:
Listing updated:
Listed by:
STEPHANIE LAWRENCE 540-400-9350,
MKB, REALTORS® 540-989-4555
Source: RVAR,MLS#: 930820
Facts & features
Interior
Bedrooms & bathrooms
- Bedrooms: 4
- Bathrooms: 2
- Full bathrooms: 2
- Main level bathrooms: 1
Primary bedroom
- Level: Upper
Bedroom 2
- Level: Upper
Bedroom 3
- Level: Upper
Bedroom 4
- Level: Upper
Dining room
- Level: Entry
Foyer
- Level: Entry
Kitchen
- Level: Entry
Laundry
- Level: Upper
Living room
- Level: Entry
Heating
- Heat Pump Electric, Radiator Gas Heat
Cooling
- Central Air
Appliances
- Included: Microwave Oven (Built In)
Features
- Storage
- Flooring: Tile, Wood
- Doors: Insulated Storm, Wood
- Windows: Triglass
- Basement: Partial
- Number of fireplaces: 2
- Fireplace features: Living Room, Primary Bedroom
Interior area
- Total structure area: 2,130
- Total interior livable area: 2,130 sqft
Property
Parking
- Total spaces: 3
- Covered spaces: 1
- Uncovered spaces: 2
- Details: Off Street Parking
Features
- Levels: Two
- Stories: 2
- Patio & porch: Front Porch, Rear Porch, Covered Porch
- Exterior features: Garden Space
- Fencing: Fenced
- Has view: Yes
- View description: City
Lot
- Size: 7,405 Square Feet
- Features: Level, Sloped Up
Details
- Additional structures: Shed(s)
- Parcel number: 1031603
Construction
Type & style
- Home type: SingleFamily
- Property subtype: Single Family Residence
Materials
- Vinyl Siding, Wood Siding
Condition
- Year built: 1910
Utilities & green energy
- Sewer: Public Sewer
- Water: Public
Community & HOA
Community
- Features: Public Transport, Restaurant
- Subdivision: Old Southwest
HOA
- Has HOA: No
Location
- Region: Roanoke
Financial & listing details
- Price per square foot: $136/sqft
- Tax assessed value: $263,400
- Annual tax amount: $3,398
- Date on market: 8/28/2026
- Cumulative days on market: 50 days
Estimated market value
$282,400
$268,000 - $297,000
$2,233/mo
Price history
| Date | Event | Price |
|---|---|---|
| 9/23/2026 | Price change | $290,000-3.3%$136/sqft |
Source:  RVAR #930820 Report a problem RVAR #930820 Report a problem | ||
| 8/28/2026 | Listed for sale | $300,000+66.8%$141/sqft |
Source: RVAR #930820 Report a problem | ||
| 2/1/2025 | Listing removed | $1,950$1/sqft |
Source: Zillow Rentals Report a problem | ||
| 1/8/2025 | Price change | $1,950-13.3%$1/sqft |
Source: Zillow Rentals Report a problem | ||
| 11/22/2024 | Listed for rent | $2,250$1/sqft |
Source: Zillow Rentals Report a problem | ||
| 7/7/2020 | Sold | $179,900$84/sqft |
Source: RVAR #868745 Report a problem | ||
| 6/5/2020 | Pending sale | $179,900$84/sqft |
Source: EXP REALTY LLC - ASHBURN #868745 Report a problem | ||
| 5/27/2020 | Listed for sale | $179,900$84/sqft |
Source: EXP REALTY LLC - ASHBURN #868745 Report a problem | ||
| 5/5/2020 | Pending sale | $179,900$84/sqft |
Source: EXP REALTY LLC - ASHBURN #868745 Report a problem | ||
| 4/13/2020 | Price change | $179,900-11.7%$84/sqft |
Source: EXP REALTY LLC - ASHBURN #866119 Report a problem | ||
| 2/19/2020 | Price change | $203,700-3%$96/sqft |
Source: EXP REALTY LLC - ASHBURN #866119 Report a problem | ||
| 1/19/2020 | Listed for sale | $210,000+0.5%$99/sqft |
Source: EXP REALTY LLC - DGA SALEM #866119 Report a problem | ||
| 10/17/2019 | Listing removed | $209,000$98/sqft |
Source: MKB, REALTORS(r) - OAK GROVE #857264 Report a problem | ||
| 6/8/2019 | Price change | $209,000-6.7%$98/sqft |
Source: MKB, REALTORS - OAK GROVE #857264 Report a problem | ||
| 3/25/2019 | Listed for sale | $224,000+103.6%$105/sqft |
Source: MKB, REALTORS - OAK GROVE #857264 Report a problem | ||
| 5/19/2014 | Sold | $110,000-17.3%$52/sqft |
Source: RVAR #798599 Report a problem | ||
| 11/15/2013 | Listed for sale | $132,950$62/sqft |
Source: Long & Foster Real Estate #0798599 Report a problem | ||
Public tax history
| Year | Property taxes | Tax assessment |
|---|---|---|
| 2025 | $3,213 +19.5% | $263,400 +19.5% |
| 2024 | $2,690 +6.4% | $220,500 +6.4% |
| 2023 | $2,529 +13.3% | $207,300 +13.3% |
| 2022 | $2,233 +3.8% | $183,000 +3.8% |
| 2021 | $2,151 +34.4% | $176,300 -14.7% |
| 2020 | $1,600 -33.7% | $206,700 +4.4% |
| 2019 | $2,416 +58.8% | $198,000 +3.4% |
| 2018 | $1,521 +12.7% | $191,500 +3.3% |
| 2017 | $1,349 | $185,300 |
| 2016 | $1,349 +6.3% | $185,300 +76% |
| 2015 | $1,269 | $105,300 -27.9% |
| 2014 | $1,269 | $146,100 |
| 2013 | -- | $146,100 |
| 2012 | -- | $146,100 |
| 2011 | -- | $146,100 |
| 2010 | -- | $146,100 |
| 2009 | -- | $146,100 |
| 2008 | -- | $146,100 +0.8% |
| 2007 | -- | $145,000 +13% |
| 2005 | -- | $128,300 +9% |
| 2004 | -- | $117,700 +12% |
| 2003 | -- | $105,100 +9% |
| 2002 | -- | $96,400 +7.5% |
| 2001 | -- | $89,700 |
Find assessor info on the county website
Monthly payment
Est. payment
Payment breakdown
Explore the cost of this home by adjusting the details. Changes won't be saved.Climate risks
Neighborhood: Old Southwest
Nearby schools
Schools provided by the listing agent
- Elementary: Highland Park
- Middle: James Madison
- High: Patrick Henry
Source: RVAR. This data may not be complete. We recommend contacting the local school district to confirm school assignments for this home.
Similar homes
- $289,9503 bd3 ba2k sqft424 Houston Ave NE, Roanoke, VA 24012For Sale
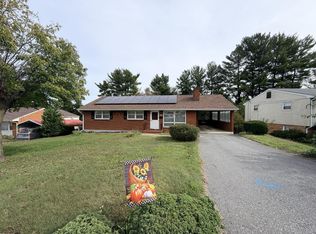
 MLS ID #932289, WARDEL ELIJAH PENN-TIMITY. RVAR
 - $285,0004 bd2 ba1.5k sqft1226 Kerns Ave SW, Roanoke, VA 24015For Sale
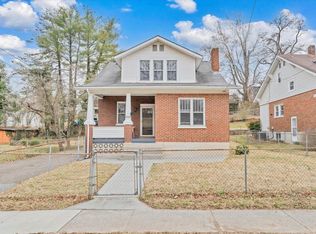 MLS ID #931022, LYNN PEARSON FURROW. RVAR
 - $320,0003 bd2 ba2.3k sqft3044 Burnleigh Rd SW, Roanoke, VA 24014For Sale
 MLS ID #931911, TYLER JORDAN BEGASSE. RVAR
 - $349,0004 bd3 ba2.7k sqft519 Woods Ave SW, Roanoke, VA 24016For Sale
 MLS ID #926847, JACKIE BOYD. RVAR
 - $289,9504 bd2 ba1.8k sqft2936 Fleetwood Ave SW, Roanoke, VA 24015For SaleMLS ID #931143, JASON DEBORD. RVAR
- $265,0004 bd2 ba2.8k sqft918 Dale Ave SE, Roanoke, VA 24013For SaleMLS ID #930468, FRAZIER HUGHES. RVAR
- $269,5004 bd2 ba2.2k sqft2415 Overlook Rd NE, Roanoke, VA 24012For SaleMLS ID #926899, TIMOTHY C SIMMONS. RVAR
- $250,0003 bd2 ba1.3k sqft709 Stewart Ave SE, Roanoke, VA 24013For SaleMLS ID #932159, KATHERINE MARTINEZ. RVAR
- $295,0004 bd2 ba1.9k sqft118 E Virginia Ave, Vinton, VA 24179For SaleMLS ID #930092, ANDREA MILENA ARENALES JULIO. RVAR
- $299,9993 bd2 ba1.4k sqft2112 Denniston Ave SW, Roanoke, VA 24015For SaleMLS ID #928993, CHELSEA COBLER. RVAR
- $310,0005 bd2 ba1.7k sqft633 Two Tree Ln NE, Roanoke, VA 24019For SaleMLS ID #930757, MICHAEL BRANDON BELCHER. RVAR
- $305,0004 bd3 ba2.2k sqft5204 Salem Tpke NW, Roanoke, VA 24017For SaleMLS ID #931123, LISA FRONTUS. RVAR
- $269,9503 bd1 ba1.3k sqft2416 Brandon Ave SW, Roanoke, VA 24015For SaleMLS ID #932162, TONY CROUCH. RVAR
- $339,0004 bd2 ba1.9k sqft2306 Berkley Ave SW, Roanoke, VA 24015For SaleMLS ID #931950, LISA MARIE SANTACATERINA. RVAR
- $293,9993 bd1 ba1.1k sqft3326 Manassas Dr, Roanoke, VA 24018For SaleMLS ID #930983, FRAZIER HUGHES. RVAR
- $254,9503 bd2 ba1.2k sqft3651 Troutland Ave NW, Roanoke, VA 24017For SaleMLS ID #932264, CARLA EVANS. RVAR
- $250,0004 bd2 ba1.4k sqft2812 Sweetbrier Ave SW, Roanoke, VA 24015For SaleMLS ID #932077, JOSH CLINE. RVAR
- $224,9004 bd2 ba1.6k sqft1301 14th St SE, Roanoke, VA 24013For SaleMLS ID #931185, TOMMY NASH. RVAR
- $364,9004 bd2 ba2.3k sqft2026 Mayfield Dr, Roanoke, VA 24014For SaleMLS ID #929032, KATY COOKSTON. RVAR
- $339,9504 bd2 ba2.2k sqft5514 Castle Rock Rd, Roanoke, VA 24018For SaleMLS ID #931001, CHRISTY CROUCH. RVAR
