This is a must see property! This 4 bedroom, 3 full bath home is in immaculate condition and
a great property for families, entertaining and summer fun! This cul de sac location offers reduced traffic, increased privacy and a safer area for outdoor activities. The sun porch extends your living space in the spring, summer and fall and is a a great transition to the outdoors. The lower level is a great place for guests or a family member offering a full bath (shower), large family room with a gas log fireplace, walk out covered patio and convenience to the garage on this level as well. A fenced level back yard is ideal for pets and children, a pergola for relaxing and the large storage building is perfect for keeping the garage and home free of clutter. PLEASE REMOVE SHOES
For sale
Price cut: $5K (8/15)
$377,500
1040 Barrens Village Ct, Roanoke, VA 24019
4beds
1,893sqft
Single Family Residence
Built in 1989
0.28 Acres Lot
$374,100 Zestimate®
$199/sqft
$-- HOA
What's special
Walk out covered patioIncreased privacyCul de sac locationPergola for relaxingReduced traffic
- 87 days |
- 370 |
- 12 |
Zillow last checked:
Listing updated:
Listed by:
DEBRA LEIGH GILES 540-293-1719,
EXP REALTY LLC - STAFFORD 540-300-6560
Source: RVAR,MLS#: 928088
Facts & features
Interior
Bedrooms & bathrooms
- Bedrooms: 4
- Bathrooms: 3
- Full bathrooms: 3
- Main level bathrooms: 2
Primary bedroom
- Level: Upper
Bedroom 2
- Level: Upper
Bedroom 3
- Level: Upper
Bedroom 4
- Level: Lower
Dining room
- Level: Upper
Family room
- Level: Lower
Foyer
- Level: Entry
Kitchen
- Level: Upper
Laundry
- Level: Lower
Living room
- Level: Upper
Sun room
- Level: Upper
Heating
- Forced Air Gas
Cooling
- Central Air
Appliances
- Included: Microwave Oven (Built In)
Features
- Ceiling Fan(s), Storage
- Flooring: Carpet, Vinyl
- Doors: Metal, Sliding Doors
- Windows: Tilt-In
- Basement: Walk-Out Access
- Number of fireplaces: 1
- Fireplace features: Family Room
Interior area
- Total structure area: 1,893
- Total interior livable area: 1,893 sqft
- Finished area below ground: 0
Video & virtual tour
Property
Parking
- Total spaces: 4
- Parking features: Paved Driveway, Garage Door Opener
- Has garage: Yes
- Covered spaces: 1
- Uncovered spaces: 3
- Details: Off Street Parking
Features
- Patio & porch: Other
- Exterior features: Sunroom
- Fencing: Fenced
Lot
- Size: 0.28 Acres
- Features: Level
Details
- Additional structures: Gazebo, Shed(s)
- Parcel number: 027.090644.000000
Construction
Type & style
- Home type: SingleFamily
- Architectural style: Raised Ranch
- Property subtype: Single Family Residence
Materials
- Vinyl Siding
Condition
- Year built: 1989
Utilities & green energy
- Sewer: Public Sewer
- Water: Public
- Utilities for property: Underground Utilities
Community & HOA
Community
- Features: Restaurant
- Subdivision: Barrens Village
HOA
- Has HOA: No
Location
- Region: Roanoke
Financial & listing details
- Price per square foot: $199/sqft
- Tax assessed value: $302,100
- Annual tax amount: $3,270
- Date on market: 6/1/2026
- Cumulative days on market: 89 days
Estimated market value
$374,100
$355,000 - $393,000
$2,128/mo
Price history
| Date | Event | Price |
|---|---|---|
| 8/15/2026 | Price change | $377,500-1.3%$199/sqft |
Source:  RVAR #928088 Report a problem RVAR #928088 Report a problem | ||
| 7/5/2026 | Price change | $382,500-1.3%$202/sqft |
Source: RVAR #928088 Report a problem | ||
| 6/1/2026 | Listed for sale | $387,500+202.7%$205/sqft |
Source: RVAR #928088 Report a problem | ||
| 9/1/1996 | Sold | $128,000$68/sqft |
Source: Agent Provided Report a problem | ||
Public tax history
| Year | Property taxes | Tax assessment |
|---|---|---|
| 2025 | $3,112 +7.4% | $302,100 +8.5% |
| 2024 | $2,896 +5.1% | $278,500 +7.1% |
| 2023 | $2,757 +13% | $260,100 +16.2% |
| 2022 | $2,441 +6.7% | $223,900 +6.7% |
| 2021 | $2,288 +5.7% | $209,900 +5.7% |
| 2020 | $2,165 +1.7% | $198,600 +1.7% |
| 2019 | $2,128 +5.2% | $195,200 +5.2% |
| 2018 | $2,022 +1.8% | $185,500 +1.8% |
| 2017 | $1,986 +1.8% | $182,200 +1.8% |
| 2016 | $1,950 | $178,900 +1% |
| 2015 | $1,950 +0.1% | $177,200 -0.9% |
| 2014 | $1,949 -7.3% | $178,800 -7.3% |
| 2012 | $2,103 -1.4% | $192,900 -1.4% |
| 2011 | $2,132 -0.8% | $195,600 -0.8% |
| 2010 | $2,148 +0.8% | $197,100 +0.8% |
| 2009 | $2,131 +2.9% | $195,500 +2.9% |
| 2008 | $2,071 +8.6% | $190,000 |
| 2007 | $1,906 +4.6% | -- |
| 2006 | $1,823 +4% | -- |
| 2005 | $1,753 +6% | -- |
| 2004 | $1,654 +7.2% | -- |
| 2003 | $1,543 +3.4% | -- |
| 2002 | $1,493 +4.6% | -- |
| 2001 | $1,427 +1.1% | -- |
| 2000 | $1,411 | -- |
Find assessor info on the county website
Monthly payment
Est. payment
Payment breakdown
Explore the cost of this home by adjusting the details. Changes won't be saved.Climate risks
Neighborhood: 24019
Getting around
0 / 100
No Nearby TransitNearby schools
GreatSchools rating
- 5/10Burlington Elementary SchoolGrades: PK-5Distance: 0.6 mi
- 7/10Northside Middle SchoolGrades: 6-8Distance: 2.2 mi
- 5/10Northside High SchoolGrades: 9-12Distance: 2.1 mi
Schools provided by the listing agent
- Elementary: Burlington
- Middle: Northside
- High: Northside
Source: RVAR. This data may not be complete. We recommend contacting the local school district to confirm school assignments for this home.
- $375,2003 bd2 ba1.8k sqft1045 Barrens Village Ln, Roanoke, VA 24019Off Market
- $400,6003 bd2 ba1.9k sqft1026 Barrens Village Ct, Roanoke, VA 24019Off Market
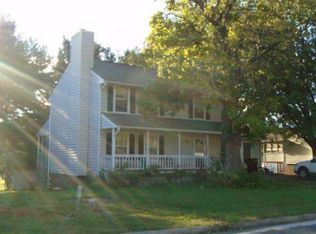
- $110,0004 bd3 ba2.5k sqft1041 Barrens Village Ln, Roanoke, VA 24019Sold
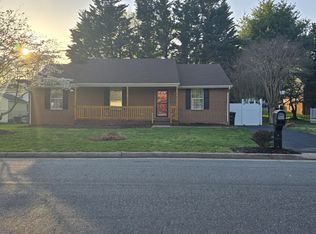
- $369,4004 bd3 ba2.3k sqft1053 Barrens Village Ln, Roanoke, VA 24019Off Market

- $380,0004 bd4 ba2.5k sqft1037 Barrens Village Ct, Roanoke, VA 24019Sold
- $375,0004 bd3 ba2.1k sqft1046 Barrens Village Ct, Roanoke, VA 24019Off Market
- $275,4004 bd3 ba202 sqft1046 Barrens Village Ct #A, Roanoke, VA 24019Off Market
- $377,6004 bd3 ba2k sqft1031 Barrens Village Ct, Roanoke, VA 24019Off Market
A local agent can set up tours, give advice and negotiate with sellers.
A local lender can help you make sure your offer is ready when you are.
Similar homes
- $399,9503 bd2 ba1.6k sqft6437 Ridgeview Dr, Roanoke, VA 24019For Sale

 MLS ID #928940, TAMMY L RICKMAN. RVAR
 - $355,0004 bd3 ba2.2k sqft8127 Ashton Ln, Roanoke, VA 24019For Sale
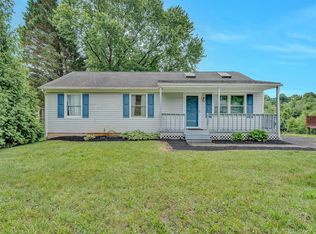 MLS ID #927460, ASHLEY NICOLE CANTY. RVAR
 - $344,5004 bd2 ba1.8k sqft2628 Green Ridge Cir, Roanoke, VA 24019For Sale
 MLS ID #930653, JAY KILBY. RVAR
 - $314,8504 bd2 ba1.8k sqft8402 Brubaker Dr, Roanoke, VA 24019For Sale
 MLS ID #928121, DAMON JONATHAN GETTIER. RVAR
 - $439,9504 bd3 ba2.7k sqft807 Dexter Rd, Roanoke, VA 24019For SaleMLS ID #929613, LESLIE WILLIAMS. RVAR
- $309,9505 bd3 ba1.9k sqft7141 Crosstimbers Trl, Roanoke, VA 24019For SaleMLS ID #928969, BRADLEY VICTOR THOMAS. RVAR
- $368,5003 bd2 ba1.5k sqft19 Cook Ave, Roanoke, VA 24019For SaleMLS ID #927236, SUSAN JONES. RVAR
- $369,5003 bd2 ba1.6k sqft5610 Cortland Rd, Roanoke, VA 24019For SaleMLS ID #926129, DEBRA DEITRICH. RVAR
- $339,9503 bd2 ba1.4k sqft1315 Cedar Hl, Roanoke, VA 24019For SaleMLS ID #930154, TIMOTHY DWAYNE GREENWAY. RVAR
- $330,0003 bd3 ba2.6k sqft6602 Hartman Ct, Roanoke, VA 24019For SaleMLS ID #929124, ERIC GILLIARD. RVAR
- $370,7504 bd3 ba2.5k sqft3782 Verona Trl, Roanoke, VA 24018For SaleMLS ID #930416, CHERIE EBEL. RVAR
- $369,9504 bd3 ba2.2k sqft3721 Chaparral Dr, Roanoke, VA 24018For SaleMLS ID #929762, RICHARD P WIMBERLEY. RVAR
- $329,7004 bd2 ba2.2k sqft4348 Tellico Rd NW, Roanoke, VA 24017For SaleMLS ID #928355, DAMON JONATHAN GETTIER. RVAR
- $349,9003 bd3 ba2k sqft6651 Stonelyn Cottage Ct, Roanoke, VA 24019For SaleMLS ID #925680, EDNA JAMIESON WOOD. RVAR
- $324,9004 bd3 ba2.6k sqft3662 Grandview Ave NW, Roanoke, VA 24012For SaleMLS ID #930035, JAMES (JC) C TAYLOR. RVAR
- $379,9504 bd3 ba2k sqft3636 Kentland Dr, Roanoke, VA 24018For SaleMLS ID #929745, DIANA SHANKLIN. RVAR
- $327,9504 bd2 ba1.3k sqft2420 Fairway Dr SW, Roanoke, VA 24015For SaleMLS ID #930702, SARAH GOODMAN. RVAR
- $339,9504 bd3 ba2.1k sqft3327 Pasley Ave SW, Roanoke, VA 24015For SaleMLS ID #930381, TIM THOMPSON. RVAR
- $385,0003 bd3 ba1.9k sqft4555 Summerset Dr, Roanoke, VA 24018For SaleMLS ID #927518, KARIN COLOZZA. RVAR
- $246,9003 bd1 ba1k sqft4727 Horseman Dr NE, Roanoke, VA 24019For SaleMLS ID #930739, PAT UNDERWOOD. RVAR
