Welcome to 8127 Ashton Lane, a 4-bedroom, 3-bath ranch in the sought-after Waterfall Lake neighborhood featuring a 3.75% assumable interest rate for qualified buyers. Enjoy peaceful lake views from the backyard, a spacious layout, full basement, and multiple outdoor living spaces. Conveniently located near Hollins, Roanoke, Daleville, and Botetourt with easy access to shopping, dining, and commuter routes. Comfort, convenience, and a rare financing opportunity all in one.
For sale
Price cut: $10K (7/3)
$355,000
8127 Ashton Ln, Roanoke, VA 24019
4beds
2,200sqft
:
Get pre-qualified$2,282/mo
Single Family Residence
Built in 1985
1 Acres Lot
$-- Zestimate®
$161/sqft
$14/mo HOA
What's special
Full basementMultiple outdoor living spacesSpacious layout
- 60 days |
- 956 |
- 55 |
Zillow last checked:
Listing updated:
Listed by:
ASHLEY NICOLE CANTY 540-819-3602,
REAL BROKER LLC - MCLEAN 855-450-0442
Source: RVAR,MLS#: 927460
Facts & features
Interior
Bedrooms & bathrooms
- Bedrooms: 4
- Bathrooms: 3
- Full bathrooms: 3
Heating
- Forced Air Gas
Cooling
- Central Air
Appliances
- Included: Dishwasher, Microwave, Electric Range
Features
- Flooring: Carpet, Vinyl
- Has basement: Yes
- Has fireplace: Yes
- Fireplace features: Basement, Dining Room
Interior area
- Total structure area: 2,200
- Total interior livable area: 2,200 sqft
- Finished area above ground: 1,100
- Finished area below ground: 1,100
Video & virtual tour
Property
Parking
- Parking features: Assigned
- Has uncovered spaces: Yes
Features
- Patio & porch: Deck, Patio
- Has view: Yes
- Has water view: Yes
- Water view: Lake
- Waterfront features: Pond
Lot
- Size: 1 Acres
- Features: Gentle Sloping, Level
Details
- Parcel number: 028.050213.260000
Construction
Type & style
- Home type: SingleFamily
- Architectural style: Ranch
- Property subtype: Single Family Residence
Materials
- Vinyl
Condition
- Completed
- Year built: 1985
Utilities & green energy
- Electric: 0 Phase
- Sewer: Public Sewer
Community & HOA
Community
- Subdivision: Waterfall Lake
HOA
- Has HOA: Yes
- HOA fee: $170 annually
Location
- Region: Roanoke
Financial & listing details
- Price per square foot: $161/sqft
- Tax assessed value: $220,900
- Annual tax amount: $2,275
- Date on market: 5/27/2026
Estimated market value
Not available
Estimated sales range
Not available
$2,531/mo
Price history
| Date | Event | Price |
|---|---|---|
| 7/3/2026 | Price change | $355,000-2.7%$161/sqft |
Source:  RVAR #927460 Report a problem RVAR #927460 Report a problem | ||
| 6/8/2026 | Price change | $365,000-5.2%$166/sqft |
Source: RVAR #927460 Report a problem | ||
| 5/27/2026 | Listed for sale | $385,000+57.8%$175/sqft |
Source: RVAR #927460 Report a problem | ||
| 1/7/2022 | Sold | $244,000+0.6%$111/sqft |
Source: RVAR #883940 Report a problem | ||
| 12/7/2021 | Pending sale | $242,500+35.1%$110/sqft |
Source: RVAR #883940 Report a problem | ||
| 7/14/2020 | Listing removed | $1,600$1/sqft |
Source: MKB, REALTORS(r) #871144 Report a problem | ||
| 7/10/2020 | Listed for rent | $1,600$1/sqft |
Source: MKB, REALTORS(r) #871144 Report a problem | ||
| 1/14/2019 | Listing removed | $179,500$82/sqft |
Source: MKB, REALTORS #854787 Report a problem | ||
| 10/8/2018 | Listed for sale | $179,500+17.7%$82/sqft |
Source: MKB, REALTORS #853077 Report a problem | ||
| 6/4/2018 | Listing removed | $152,500$69/sqft |
Source: MKB, REALTORS #847300 Report a problem | ||
| 5/25/2018 | Price change | $152,500+7%$69/sqft |
Source: MKB, REALTORS #847300 Report a problem | ||
| 4/17/2018 | Listed for sale | $142,500+22.3%$65/sqft |
Source: MKB, REALTORS #847300 Report a problem | ||
| 2/6/2018 | Sold | $116,500$53/sqft |
Source: Public Record Report a problem | ||
Public tax history
| Year | Property taxes | Tax assessment |
|---|---|---|
| 2025 | $2,275 +0.8% | $220,900 +1.8% |
| 2024 | $2,258 +4.6% | $217,100 +6.6% |
| 2023 | $2,159 +15.1% | $203,700 +18.4% |
| 2022 | $1,876 +7.8% | $172,100 +7.8% |
| 2021 | $1,740 +3% | $159,600 +3% |
| 2020 | $1,690 +2.2% | $155,000 +2.2% |
| 2019 | $1,654 +11.1% | $151,700 +11.1% |
| 2018 | $1,489 | $136,600 -0.5% |
| 2017 | $1,489 -0.5% | $137,300 |
| 2016 | $1,497 | $137,300 +0.1% |
| 2015 | $1,497 +0.1% | $137,200 |
| 2014 | $1,495 -5.4% | $137,200 -5.4% |
| 2012 | $1,582 +0.1% | $145,100 +0.1% |
| 2011 | $1,579 +1% | $144,900 +1% |
| 2010 | $1,564 +0.3% | $143,500 +0.3% |
| 2009 | $1,560 +1.3% | $143,100 +1.3% |
| 2008 | $1,540 +6.2% | $141,300 |
| 2007 | $1,451 +7% | -- |
| 2006 | $1,355 +3.7% | -- |
| 2005 | $1,307 +2.6% | -- |
| 2004 | $1,273 +4.7% | -- |
| 2003 | $1,216 +9.9% | -- |
| 2002 | $1,107 +3.7% | -- |
| 2001 | $1,067 +2.1% | -- |
| 2000 | $1,045 | -- |
Find assessor info on the county website
Monthly payment
Est. payment
Payment breakdown
Explore the cost of this home by adjusting the details. Changes won't be saved.Climate risks
Neighborhood: 24019
Nearby schools
GreatSchools rating
- 6/10Mountain View Elementary SchoolGrades: PK-5Distance: 1.4 mi
- 7/10Northside Middle SchoolGrades: 6-8Distance: 4.4 mi
- 5/10Northside High SchoolGrades: 9-12Distance: 4.3 mi
Schools provided by the listing agent
- Elementary: Mountain View
- Middle: Northside
- High: Northside
Source: RVAR. This data may not be complete. We recommend contacting the local school district to confirm school assignments for this home.
- $280,9003 bd2 ba1k sqft8121 Ashton Ln, Roanoke, VA 24019Off Market
- $366,8003 bd3 ba3.3k sqft8135 Ashton Ln, Roanoke, VA 24019Off Market
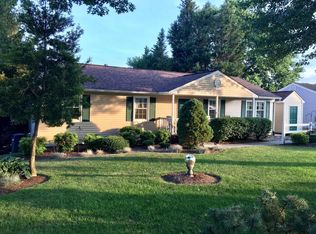
- $281,2003 bd2 ba1k sqft8115 Ashton Ln, Roanoke, VA 24019Off Market
- $378,0003 bd3 ba2k sqft8141 Ashton Ln, Roanoke, VA 24019For Sale

- $319,7003 bd3 ba1.5k sqft8130 Ashton Ln, Roanoke, VA 24019Off Market
- $319,7003 bd3 ba1.5k sqft8124 Ashton Ln, Roanoke, VA 24019Off Market
- $302,8003 bd3 ba1.5k sqft8136 Ashton Ln, Roanoke, VA 24019Off Market
- $316,1004 bd2 ba1.7k sqft8147 Ashton Ln, Roanoke, VA 24019Off Market
A local agent can set up tours, give advice and negotiate with sellers.
A local lender can help you make sure your offer is ready when you are.
Similar homes
- $334,9505 bd3 ba1.9k sqft7141 Crosstimbers Trl, Roanoke, VA 24019For Sale

 MLS ID #928969, BRADLEY VICTOR THOMAS. RVAR
 - $369,9504 bd3 ba2.9k sqft7633 Deer Branch Rd, Roanoke, VA 24019For Sale
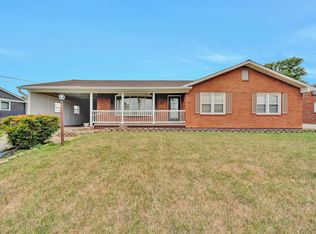 MLS ID #929030, TONEY R HUMPHRIES, I I. RVAR
 - $382,5004 bd3 ba1.8k sqft1040 Barrens Village Ct, Roanoke, VA 24019For Sale
 MLS ID #928088, DEBRA LEIGH GILES. RVAR
 - $368,5003 bd2 ba1.5k sqft19 Cook Ave, Roanoke, VA 24019For Sale
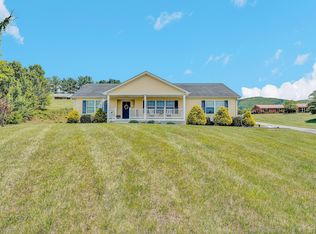 MLS ID #927236, SUSAN JONES. RVAR
 - $369,5003 bd2 ba1.6k sqft5610 Cortland Rd, Roanoke, VA 24019For SaleMLS ID #926129, DEBRA DEITRICH. RVAR
- $379,9504 bd3 ba2.2k sqft3721 Chaparral Dr, Roanoke, VA 24018For SaleMLS ID #929762, RICHARD P WIMBERLEY. RVAR
- $419,9003 bd2 ba1.6k sqft6437 Ridgeview Dr, Roanoke, VA 24019For SaleMLS ID #928940, TAMMY L RICKMAN. RVAR
- $329,8254 bd2 ba2.2k sqft4348 Tellico Rd NW, Roanoke, VA 24017For SaleMLS ID #928355, DAMON JONATHAN GETTIER. RVAR
- $369,0005 bd3 ba2.2k sqft58 Lakeland Cir, Troutville, VA 24175For SaleMLS ID #926183, ROSE M DUDLEY. RVAR
- $384,9504 bd2 ba1.6k sqft77 Mountain Pass Rd, Blue Ridge, VA 24064For SaleMLS ID #929607, JAY KILBY. RVAR
- $479,9504 bd4 ba2.9k sqft294 Ray St, Roanoke, VA 24019For SaleMLS ID #927799, JAY KILBY. RVAR
- $450,0003 bd2 ba2k sqft727 S Battery Dr, Roanoke, VA 24019For SaleMLS ID #929597, SUSAN JONES. RVAR
- $349,9003 bd3 ba2k sqft6651 Stonelyn Cottage Ct, Roanoke, VA 24019For SaleMLS ID #925680, EDNA JAMIESON WOOD. RVAR
- $330,0003 bd3 ba2.6k sqft6602 Hartman Ct, Roanoke, VA 24019For SaleMLS ID #929124, ERIC GILLIARD. RVAR
- $399,9503 bd3 ba2.1k sqft44 Shady Ln, Troutville, VA 24175For SaleMLS ID #927802, CORY FEAGIN. RVAR
- $349,9504 bd2 ba1.8k sqft2502 Westover Ave SW, Roanoke, VA 24015For SaleMLS ID #928530, JERRY COHEN. RVAR
- $338,5002 bd2 ba1.7k sqft46 Carrington Ct, Roanoke, VA 24019For SaleMLS ID #929208, AMY VEST-ARNOLD. RVAR
- $339,5003 bd3 ba1.8k sqft6170 Jubal Early Hwy, Hardy, VA 24101For SaleMLS ID #929316, SARAH ASHBY BERNARD. RVAR
- $385,0003 bd3 ba1.9k sqft4555 Summerset Dr, Roanoke, VA 24018For SaleMLS ID #927518, KARIN COLOZZA. RVAR
- $414,9503 bd3 ba2.5k sqft189 Westridge Dr, Daleville, VA 24083For SaleMLS ID #926910, JESSICA LEWIS. RVAR
