Nestled on 1.57 acres in the beautiful Dal Nita Hills subdivision of Troutville, this move-in ready 3-bedroom, 3-bath home offers the perfect blend of privacy, comfort, and convenience. Inside, you'll find beautiful hardwood floors, a spacious kitchen with stainless steel appliances, a home office that could easily serve as a 4th bedroom, and a welcoming family room with a gas log fireplace that opens to the deck and fenced yard -- perfect for pets and children.Enjoy the peaceful, private setting featuring lovely landscaping, a small pond, fire pit area, and swing set. The spacious deck with hot tub creates the ideal space for entertaining or simply relaxing while taking in the serene surroundings. Recent updates include a new roof in 2021, new water heater, freshly pressure-washed exterior and decks, and professional cleaning throughout, making this home truly move-in ready. Located in an area known for excellent schools, this property offers the charm of peaceful country-style living with all the modern comforts you're looking for.
For sale
Price cut: $20.1K (7/11)
$399,950
44 Shady Ln, Troutville, VA 24175
3beds
2,168sqft
:
Get pre-qualified$2,441/mo
Single Family Residence
Built in 1979
1.57 Acres Lot
$394,200 Zestimate®
$184/sqft
$-- HOA
What's special
Home officeSmall pondFenced yardLovely landscapingFire pit areaSwing setBeautiful hardwood floors
- 68 days |
- 867 |
- 50 |
Zillow last checked:
Listing updated:
Listed by:
CORY FEAGIN 540-556-5269,
WAINWRIGHT & CO., REALTORS(r) 540-387-5800
Source: RVAR,MLS#: 927802
Facts & features
Interior
Bedrooms & bathrooms
- Bedrooms: 3
- Bathrooms: 3
- Full bathrooms: 3
Primary bedroom
- Level: U
Bedroom 2
- Level: U
Bedroom 3
- Level: U
Dining area
- Level: U
Family room
- Level: E
Foyer
- Level: E
Kitchen
- Level: U
Kitchen
- Level: U
Office
- Level: E
Heating
- Heat Pump Electric
Cooling
- Heat Pump Electric
Appliances
- Included: Dryer, Washer, Dishwasher, Microwave, Electric Range, Refrigerator
Features
- Breakfast Area
- Flooring: Carpet, Ceramic Tile, Wood
- Doors: French Doors, Metal
- Windows: Insulated Windows, Tilt-In
- Has basement: No
- Number of fireplaces: 1
- Fireplace features: Gas Log, Living Room
Interior area
- Total structure area: 2,168
- Total interior livable area: 2,168 sqft
- Finished area above ground: 2,168
Video & virtual tour
Property
Parking
- Total spaces: 6
- Parking features: Attached, Off Street
- Has attached garage: Yes
- Covered spaces: 2
- Uncovered spaces: 4
Features
- Levels: 3 Lvl Split
- Patio & porch: Deck
- Exterior features: Maint-Free Exterior
- Has spa: Yes
- Spa features: Heated
- Fencing: Fenced
Lot
- Size: 1.57 Acres
- Features: Sloped Up, Wooded
Details
- Parcel number: 87D(1)39
- Zoning: A1
Construction
Type & style
- Home type: SingleFamily
- Property subtype: Single Family Residence
Materials
- Vinyl
Condition
- Completed
- Year built: 1979
Utilities & green energy
- Electric: 6 Phase
- Water: Community System
- Utilities for property: Underground Utilities
Community & HOA
Community
- Subdivision: Dal Nita Hills
HOA
- Has HOA: No
Location
- Region: Troutville
Financial & listing details
- Price per square foot: $184/sqft
- Tax assessed value: $357,400
- Annual tax amount: $2,501
- Date on market: 5/22/2026
- Road surface type: Paved
Estimated market value
$394,200
$374,000 - $414,000
$2,368/mo
Price history
| Date | Event | Price |
|---|---|---|
| 7/11/2026 | Price change | $399,950-4.8%$184/sqft |
Source:  RVAR #927802 Report a problem RVAR #927802 Report a problem | ||
| 6/8/2026 | Listed for sale | $420,000$194/sqft |
Source: RVAR #927802 Report a problem | ||
| 5/25/2026 | Pending sale | $420,000$194/sqft |
Source: RVAR #927802 Report a problem | ||
| 5/22/2026 | Listed for sale | $420,000+100%$194/sqft |
Source: RVAR #927802 Report a problem | ||
| 8/15/2006 | Sold | $210,000$97/sqft |
Source: Public Record Report a problem | ||
Public tax history
| Year | Property taxes | Tax assessment |
|---|---|---|
| 2025 | $2,502 | $357,400 |
| 2024 | $2,502 +40.9% | $357,400 +59.1% |
| 2023 | $1,775 | $224,700 |
| 2022 | $1,775 -99.2% | $224,700 |
| 2021 | $224,700 +12558.2% | $224,700 |
| 2020 | $1,775 +4.1% | $224,700 +4.1% |
| 2018 | $1,705 | $215,800 |
| 2017 | $1,705 | $215,800 |
| 2016 | $1,705 | $215,800 -1.8% |
| 2015 | $1,705 +7.8% | $219,700 |
| 2014 | $1,582 | $219,700 |
Find assessor info on the county website
Monthly payment
Est. payment
Payment breakdown
Explore the cost of this home by adjusting the details. Changes won't be saved.Climate risks
Neighborhood: 24175
Getting around
0 / 100
Car-DependentNearby schools
GreatSchools rating
- 8/10Greenfield Elementary SchoolGrades: PK-5Distance: 1.3 mi
- 8/10Read Mountain Middle SchoolGrades: 6-8Distance: 6.3 mi
- 7/10Lord Botetourt High SchoolGrades: 9-12Distance: 3 mi
Schools provided by the listing agent
- Elementary: Greenfield
- Middle: Read Mountain
- High: Lord Botetourt
Source: RVAR. This data may not be complete. We recommend contacting the local school district to confirm school assignments for this home.
- $350,5003 bd2 ba1.5k sqft414 Andrew Dr, Troutville, VA 24175Off Market

- $403,9003 bd3 ba1.5k sqft49 Quail Ln, Troutville, VA 24175Off Market
- $417,5003 bd2 ba1.7k sqft67 Quail Ln, Troutville, VA 24175Off Market
- $386,3004 bd2 ba2k sqft438 Andrew Dr, Troutville, VA 24175Off Market
- $405,0003 bd3 ba2.5k sqft380 Andrew Dr, Troutville, VA 24175For Sale
- $556,4004 bd3 ba2.6k sqft75 Estates Cir, Troutville, VA 24175Off Market
- $730,4004 bd4 ba3.3k sqft99 Estates Cir, Troutville, VA 24175Off Market
- $528,3004 bd3 ba3.2k sqft80 Shady Ln, Troutville, VA 24175Off Market
A local agent can set up tours, give advice and negotiate with sellers.
A local lender can help you make sure your offer is ready when you are.
Similar homes
- $469,0003 bd3 ba2.6k sqft677 Deerfield Rd, Troutville, VA 24175For Sale

 MLS ID #927827, JANICE JACKSON. RVAR
 - $414,9503 bd3 ba2.5k sqft189 Westridge Dr, Daleville, VA 24083For Sale
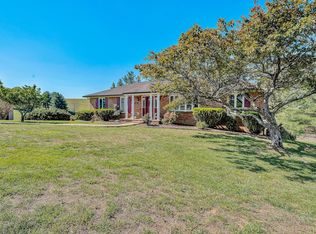 MLS ID #926910, JESSICA LEWIS. RVAR
 - $535,0003 bd3 ba1.9k sqft815 Brunswick Forge Rd, Troutville, VA 24175For Sale
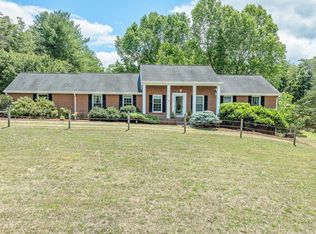 MLS ID #928708, DAYNA R PATRICK. RVAR
 - $369,0005 bd3 ba2.2k sqft58 Lakeland Cir, Troutville, VA 24175For Sale
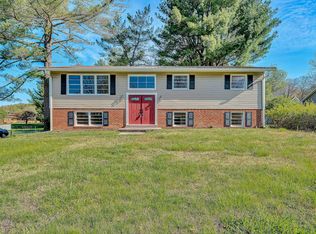 MLS ID #926183, ROSE M DUDLEY. RVAR
 - $399,9504 bd2 ba2k sqft133 Kelsey Way, Fincastle, VA 24090For SaleMLS ID #927550, DANA BERENBAUM. RVAR
- $355,0004 bd3 ba2.2k sqft8127 Ashton Ln, Roanoke, VA 24019For SaleMLS ID #927460, ASHLEY NICOLE CANTY. RVAR
- $384,9504 bd2 ba1.6k sqft77 Mountain Pass Rd, Blue Ridge, VA 24064For SaleMLS ID #929607, JAY KILBY. RVAR
- $419,9003 bd2 ba1.6k sqft6437 Ridgeview Dr, Roanoke, VA 24019For SaleMLS ID #928940, TAMMY L RICKMAN. RVAR
- $325,0003 bd1 ba2k sqft2217 Blue Ridge Springs Rd, Blue Ridge, VA 24064For SaleMLS ID #929747, ZACK MCCOY. RVAR
- $389,5004 bd3 ba2k sqft3636 Kentland Dr, Roanoke, VA 24018For SaleMLS ID #929745, DIANA SHANKLIN. RVAR
- $319,0003 bd2 ba1.2k sqft101 Sunnydale Ct, Troutville, VA 24175For SaleMLS ID #928748, DAVID SPANGLER. RVAR
- $412,9503 bd3 ba2.2k sqft1067 Archway Rd, Blue Ridge, VA 24064For SaleMLS ID #928721, TAMMY L RICKMAN. RVAR
- $382,5004 bd3 ba1.8k sqft1040 Barrens Village Ct, Roanoke, VA 24019For SaleMLS ID #928088, DEBRA LEIGH GILES. RVAR
- $399,0004 bd4 ba2.9k sqft1005 Chestnut Mountain Dr, Vinton, VA 24179For SaleMLS ID #926137, BAILEY JENKINS. RVAR
- $368,5003 bd2 ba1.5k sqft19 Cook Ave, Roanoke, VA 24019For SaleMLS ID #927236, SUSAN JONES. RVAR
- $369,9504 bd3 ba2.9k sqft7633 Deer Branch Rd, Roanoke, VA 24019For SaleMLS ID #929030, TONEY R HUMPHRIES, I I. RVAR
- $379,9504 bd3 ba2.2k sqft3721 Chaparral Dr, Roanoke, VA 24018For SaleMLS ID #929762, RICHARD P WIMBERLEY. RVAR
- $324,9505 bd3 ba1.9k sqft7141 Crosstimbers Trl, Roanoke, VA 24019For SaleMLS ID #928969, BRADLEY VICTOR THOMAS. RVAR
- $324,9503 bd2 ba1.5k sqft145 Amsterdam Rd, Daleville, VA 24083For SaleMLS ID #928371, JENNA LAWRENCE. RVAR
- $450,0003 bd2 ba1.6k sqft5109 Labradore Dr, Roanoke, VA 24012For SaleMLS ID #929732, VICKIE CLARKE. RVAR
