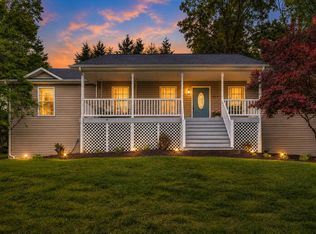
Motivated sellers have just made a price improvement-now is the time to take a closer look! Nestled on over an acre of gently rolling land, this serene home offers 3 bedrooms and 3 full bathrooms. New recessed lighting creates bright, inviting living areas that create a warm atmosphere. The private in-law suite in the fully finished lower level provides the perfect space for guests or potential rental income with a full kitchen and bathroom as well as a second laundry area. Enjoy the tranquil setting on the covered deck or one of the patios. Whether it's morning coffee or quiet evenings surrounded by nature, this home provides a sense of retreat and space with the convenience of nearby amenities and an easy commute. Since occupying the home, the sellers have made many improvements including removing walls, installing recessed lighting, and built in bookshelves. The walkout basement has been completely finished with a bed, bath, and a kitchen, while still maintaining a living space and two car garage. A roof was added to the top deck to give the perfect amount of protection from the weather and still be able to enjoy the outdoors. The deck has also just been re-stained, is solid, and features a new exterior door. The home also features a new water softener. Now is your opportunity to secure a home that balances privacy and location.
For sale
Price cut: $5K (7/6)
$414,950
189 Westridge Dr, Daleville, VA 24083
3beds
2,535sqft
Single Family Residence
Built in 1979
1.08 Acres Lot
$-- Zestimate®
$164/sqft
$-- HOA
What's special
Covered deckSecond laundry area
- 124 days |
- 1,258 |
- 46 |
Zillow last checked:
Listing updated:
Listed by:
JESSICA LEWIS 540-589-0499,
WAINWRIGHT & CO., REALTORS® 540-387-5800
Source: RVAR,MLS#: 926910
Facts & features
Interior
Bedrooms & bathrooms
- Bedrooms: 3
- Bathrooms: 3
- Full bathrooms: 3
- Main level bathrooms: 2
- Main level bedrooms: 3
Primary bedroom
- Level: Entry
Bedroom 2
- Level: Entry
Bedroom 3
- Level: Entry
Dining room
- Level: Entry
Family room
- Level: Entry
Kitchen
- Level: Entry
Kitchen
- Level: Lower
Laundry
- Level: Entry
Living room
- Level: Entry
Office
- Level: Lower
Recreation room
- Level: Lower
Heating
- Heat Pump Electric
Cooling
- Central Air, Heat Pump Gas
Appliances
- Included: Microwave Oven (Built In)
Features
- Bookcases, Ceiling Fan(s)
- Flooring: Carpet, Tile, Vinyl, Luxury Vinyl Plank
- Doors: Metal, Sliding Doors
- Windows: Bay Window(s)
- Basement: Full,Walk-Out Access
- Number of fireplaces: 1
- Fireplace features: Family Room, Gas Log
Interior area
- Total structure area: 3,132
- Total interior livable area: 2,535 sqft
Video & virtual tour
Property
Parking
- Parking features: Paved Driveway
- Has uncovered spaces: Yes
- Details: Off Street Parking
Features
- Patio & porch: Front Porch, Rear Porch, Covered Porch, Deck, Patio
- Fencing: Fenced
- Has view: Yes
- View description: Mountain(s), Sunset
Lot
- Size: 1.08 Acres
- Features: Views, Cul-De-Sac
Details
- Additional structures: Shed(s)
- Parcel number: 88A(2)BK18
- Zoning: R1
Construction
Type & style
- Home type: SingleFamily
- Architectural style: Ranch
- Property subtype: Single Family Residence
Materials
- Brick
Condition
- Year built: 1979
Utilities & green energy
- Sewer: Private Septic
- Water: Private Well
- Utilities for property: Underground Utilities
Community & HOA
Community
- Subdivision: Applewood Estates
HOA
- Has HOA: No
Location
- Region: Daleville
Financial & listing details
- Price per square foot: $164/sqft
- Tax assessed value: $317,400
- Annual tax amount: $2,221
- Date on market: 4/24/2026
- Cumulative days on market: 126 days
Estimated market value
Not available
Estimated sales range
Not available
Not available
Price history
| Date | Event | Price |
|---|---|---|
| 7/6/2026 | Price change | $414,950-1.2%$164/sqft |
Source:  RVAR #926910 Report a problem RVAR #926910 Report a problem | ||
| 5/14/2026 | Price change | $419,950-1.2%$166/sqft |
Source: RVAR #926910 Report a problem | ||
| 4/24/2026 | Listed for sale | $425,000+74.2%$168/sqft |
Source: RVAR #926910 Report a problem | ||
| 10/23/2020 | Sold | $244,000-2.4%$96/sqft |
Source: RVAR #872140 Report a problem | ||
| 9/14/2020 | Pending sale | $250,000$99/sqft |
Source: RE/MAX ALL STARS #872140 Report a problem | ||
| 8/31/2020 | Listed for sale | $250,000$99/sqft |
Source: RE/MAX ALL STARS #872140 Report a problem | ||
| 8/17/2020 | Pending sale | $250,000$99/sqft |
Source: RE/MAX ALL STARS #872140 Report a problem | ||
| 8/7/2020 | Listed for sale | $250,000+28.2%$99/sqft |
Source: RE/MAX ALL STARS #872140 Report a problem | ||
| 4/25/2011 | Sold | $195,000$77/sqft |
Source: Public Record Report a problem | ||
Public tax history
| Year | Property taxes | Tax assessment |
|---|---|---|
| 2025 | $2,222 | $317,400 |
| 2024 | $2,222 +29.5% | $317,400 +46.2% |
| 2023 | $1,715 | $217,100 |
| 2022 | $1,715 -99.2% | $217,100 |
| 2021 | $217,100 +12558.2% | $217,100 |
| 2020 | $1,715 +8.9% | $217,100 +8.9% |
| 2018 | $1,574 | $199,300 |
| 2017 | $1,574 | $199,300 |
| 2016 | $1,574 | $199,300 -4% |
| 2015 | $1,574 +50.6% | $207,500 |
| 2014 | $1,046 | $207,500 |
| 2010 | $1,046 | $207,500 |
Find assessor info on the county website
Monthly payment
Est. payment
Payment breakdown
Explore the cost of this home by adjusting the details. Changes won't be saved.Climate risks
Neighborhood: 24083
Nearby schools
GreatSchools rating
- 8/10Greenfield Elementary SchoolGrades: PK-5Distance: 0.9 mi
- 8/10Read Mountain Middle SchoolGrades: 6-8Distance: 4.7 mi
- 7/10Lord Botetourt High SchoolGrades: 9-12Distance: 1.4 mi
Schools provided by the listing agent
- Elementary: Greenfield
- Middle: Read Mountain
- High: Lord Botetourt
Source: RVAR. This data may not be complete. We recommend contacting the local school district to confirm school assignments for this home.
- $366,5003 bd2 ba1.7k sqft175 Westridge Dr, Daleville, VA 24083Off Market
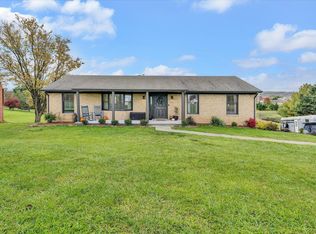
- $437,5003 bd3 ba2k sqft193 Westridge Dr, Daleville, VA 24083Off Market
- $454,9503 bd3 ba2.6k sqft147 Westridge Dr, Daleville, VA 24083Sold
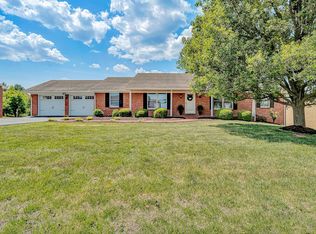
- $450,4004 bd3 ba2.2k sqft188 Westridge Dr, Daleville, VA 24083Off Market
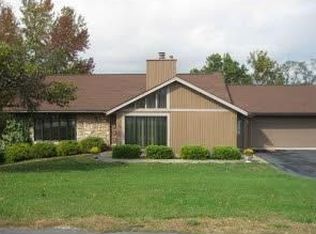
- $402,0003 bd3 ba2.2k sqft123 Westridge Dr, Daleville, VA 24083Off Market
- $425,8004 bd3 ba2.1k sqft142 Westridge Dr, Daleville, VA 24083Off Market
- $329,0003 bd2 ba1.4k sqft103 Westridge Dr, Daleville, VA 24083Off Market
- $369,3004 bd3 ba2.1k sqft116 Westridge Dr, Daleville, VA 24083Off Market
A local agent can set up tours, give advice and negotiate with sellers.
Similar homes
- $584,0003 bd3 ba3.3k sqft801 Orchard Lake Dr, Daleville, VA 24083For Sale
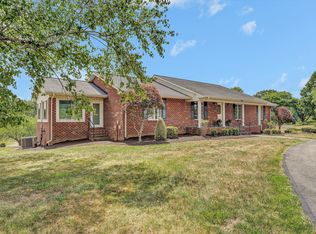
 MLS ID #928798, JEFF SNYDER. RVAR
 - $459,0003 bd3 ba2.6k sqft677 Deerfield Rd, Troutville, VA 24175For Sale
 MLS ID #927827, JANICE JACKSON. RVAR
 - $412,9503 bd3 ba2.2k sqft1067 Archway Rd, Blue Ridge, VA 24064For Sale
 MLS ID #928721, TAMMY L RICKMAN. RVAR
 - $439,9504 bd3 ba2.7k sqft807 Dexter Rd, Roanoke, VA 24019For Sale
 MLS ID #929613, LESLIE WILLIAMS. RVAR
 - $399,9003 bd3 ba2.1k sqft2523 Hollowdale Dr, Roanoke, VA 24018For SaleMLS ID #930638, ASHLEY WAINWRIGHT DONAHUE. RVAR
- $399,9504 bd2 ba2k sqft133 Kelsey Way, Fincastle, VA 24090For SaleMLS ID #927550, DANA BERENBAUM. RVAR
- $425,0003 bd3 ba2k sqft25 Timbers Cir, Hardy, VA 24101For SaleMLS ID #927397, TIMOTHY A BASHAM. RVAR
- $355,0004 bd3 ba2.2k sqft8127 Ashton Ln, Roanoke, VA 24019For SaleMLS ID #927460, ASHLEY NICOLE CANTY. RVAR
- $399,9503 bd2 ba1.6k sqft6437 Ridgeview Dr, Roanoke, VA 24019For SaleMLS ID #928940, TAMMY L RICKMAN. RVAR
- $339,0003 bd2 ba1.6k sqft75 Walnut Ridge Rd, Troutville, VA 24175For SaleMLS ID #929940, KIMBERLY ADAMS CHESSER. RVAR
- $407,5004 bd3 ba2.2k sqft1030 Windhurst Dr, Hardy, VA 24101For SaleMLS ID #928422, JOSEPH PETER BECKMAN. RVAR
- $370,7504 bd3 ba2.5k sqft3782 Verona Trl, Roanoke, VA 24018For SaleMLS ID #930416, CHERIE EBEL. RVAR
- $384,9504 bd2 ba1.6k sqft77 Mountain Pass Rd, Blue Ridge, VA 24064For SaleMLS ID #929607, JAY KILBY. RVAR
- $368,5003 bd2 ba1.5k sqft19 Cook Ave, Roanoke, VA 24019For SaleMLS ID #927236, SUSAN JONES. RVAR
- $529,9003 bd3 ba1.9k sqft815 Brunswick Forge Rd, Troutville, VA 24175For SaleMLS ID #928708, DAYNA R PATRICK. RVAR
- $424,9504 bd3 ba2.7k sqft235 Diamond Rd, Salem, VA 24153For SaleMLS ID #929984, DANIEL BROWN. RVAR
- $389,0003 bd3 ba1.9k sqft3423 Cedarmeade Dr, Roanoke, VA 24014For SaleMLS ID #929684, KARIN COLOZZA. RVAR
- $369,0005 bd3 ba2.2k sqft58 Lakeland Cir, Troutville, VA 24175For SaleMLS ID #926183, ROSE M DUDLEY. RVAR
- $349,9003 bd3 ba1.8k sqft517 Blue Ridge Dr, Blue Ridge, VA 24064For SaleMLS ID #928423, DEBRA LEIGH GILES. RVAR
- $359,9504 bd3 ba2.9k sqft7633 Deer Branch Rd, Roanoke, VA 24019For SaleMLS ID #929030, TONEY R HUMPHRIES, I I. RVAR
