One-Owner Custom-Built Brick Ranch at Orchard Lake in Botetourt! This lovingly maintained home offers 3 bedrooms and 2 full baths on the entry level. Entering from the large covered front porch, a welcoming foyer leads to a spacious great room with a fireplace. The large kitchen, featuring a bay window & skylight, opens to a Florida room with a solarium with beautiful views. Enjoy the outdoors from the covered screened porch or lower-level patio overlooking the back yard. The primary suite features a private bath and ample closet space, while two additional bedrooms and a full hall bath complete the main level. The lower level offers a large recreation room with a fireplace and sink, two additional rooms ideal for a home office, hobby room, craft room, or exercise space, plus abundant unfinished storage, utility
space, and a workshop with exterior access.
Additional features include a two-car garage, Pella windows, red oak floors, a custom Touch-Plate lighting system, central vacuum, storage shed, upper circular driveway, and a lower driveway leading to the garage. Situated on a spacious lot with large front
and rear yards, this home is conveniently located near Daleville Town Center, shopping, dining, healthcare, schools, trails, golf, and more.
For sale
Price cut: $950 (8/26)
$584,000
801 Orchard Lake Dr, Daleville, VA 24083
3beds
3,344sqft
Single Family Residence
Built in 1980
1.85 Acres Lot
$-- Zestimate®
$175/sqft
$-- HOA
What's special
Two-car garageStorage shedWelcoming foyerUpper circular drivewayCovered screened porchLarge covered front porchCentral vacuum
- 64 days
- 979
- 43
Zillow last checked:
Listing updated:
Listed by:
JEFF SNYDER 540-798-7732,
WAINWRIGHT & CO., REALTORS® 540-387-5800
Source: RVAR,MLS#: 928798
Facts & features
Interior
Bedrooms & bathrooms
- Bedrooms: 3
- Bathrooms: 3
- Full bathrooms: 3
- Main level bathrooms: 2
- Main level bedrooms: 3
Primary bedroom
- Level: Entry
Bedroom 1
- Level: Entry
Bedroom 2
- Level: Entry
Dining room
- Level: Entry
Eat in kitchen
- Level: Entry
Foyer
- Level: Entry
Game room
- Level: Lower
Great room
- Level: Entry
Laundry
- Level: Lower
Office
- Level: Lower
Recreation room
- Level: Lower
Sun room
- Level: Entry
Other
- Level: Lower
Heating
- Heat Pump Electric
Cooling
- Heat Pump Electric
Appliances
- Included: Microwave Oven (Built In)
Features
- Ceiling Fan(s), Storage, Central Vacuum
- Flooring: Carpet, Other, Vinyl, Wood
- Windows: Insulated Windows, Skylight(s)
- Basement: Full,Walk-Out Access
- Number of fireplaces: 2
- Fireplace features: Great Room, Recreation Room
Interior area
- Total structure area: 4,573
- Total interior livable area: 3,344 sqft
Video & virtual tour
Property
Parking
- Total spaces: 2
- Parking features: Paved Driveway
- Covered spaces: 2
- Has uncovered spaces: Yes
Features
- Patio & porch: Front Porch, Rear Porch, Covered Porch, Screened Porch, Deck, Patio
- Exterior features: Other
- Has view: Yes
- View description: Lake
- Has water view: Yes
- Water view: Lake
- Body of water: River or Other
Lot
- Size: 1.85 Acres
- Features: Cleared, Gentle Sloping
Details
- Parcel number: 87C(3)BK32
Construction
Type & style
- Home type: SingleFamily
- Architectural style: Ranch
- Property subtype: Single Family Residence
Materials
- Brick
Condition
- Year built: 1980
Utilities & green energy
- Sewer: Private Septic
- Water: Private Well
- Utilities for property: Underground Utilities
Green energy
- Energy efficient items: Wood Stove
Community & HOA
Community
- Subdivision: Orchard Lake
HOA
- Has HOA: No
Location
- Region: Daleville
Financial & listing details
- Price per square foot: $175/sqft
- Tax assessed value: $502,800
- Annual tax amount: $3,520
- Date on market: 6/25/2026
- Cumulative days on market: 66 days
Estimated market value
Not available
Estimated sales range
Not available
Not available
Price history
| Date | Event | Price |
|---|---|---|
| 8/26/2026 | Price change | $584,000-0.2%$175/sqft |
Source:  RVAR #928798 Report a problem RVAR #928798 Report a problem | ||
| 7/29/2026 | Price change | $584,950-0.8%$175/sqft |
Source: RVAR #928798 Report a problem | ||
| 6/25/2026 | Listed for sale | $589,950$176/sqft |
Source: RVAR #928798 Report a problem | ||
Public tax history
| Year | Property taxes | Tax assessment |
|---|---|---|
| 2025 | $3,520 | $502,800 |
| 2024 | $3,520 +35.7% | $502,800 +53.1% |
| 2023 | $2,594 | $328,400 |
| 2022 | $2,594 -99.2% | $328,400 |
| 2021 | $328,400 +12558.2% | $328,400 |
| 2020 | $2,594 +7.6% | $328,400 +7.6% |
| 2018 | $2,410 | $305,100 |
| 2017 | $2,410 | $305,100 |
| 2016 | $2,410 | $305,100 -1.4% |
| 2015 | $2,410 +8.2% | $309,300 |
| 2014 | $2,227 | $309,300 |
| 2010 | $2,227 | $309,300 |
Find assessor info on the county website
Monthly payment
Est. payment
Payment breakdown
Explore the cost of this home by adjusting the details. Changes won't be saved.Climate risks
Neighborhood: 24083
Nearby schools
Schools provided by the listing agent
- Elementary: Greenfield
- Middle: Read Mountain
- High: Lord Botetourt
Source: RVAR. This data may not be complete. We recommend contacting the local school district to confirm school assignments for this home.
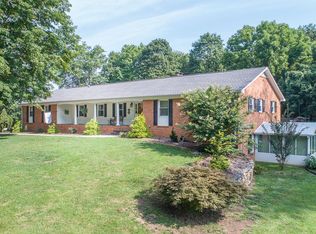
Similar homes
- $414,9503 bd3 ba2.5k sqft189 Westridge Dr, Daleville, VA 24083For Sale
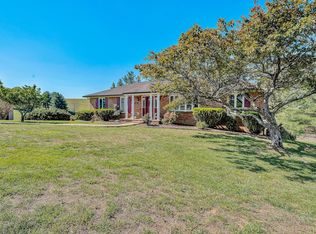
 MLS ID #926910, JESSICA LEWIS. RVAR
 - $399,9504 bd3 ba3k sqft2812 Catawba Rd, Troutville, VA 24175For Sale
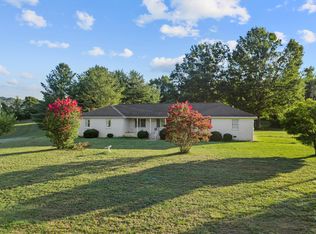 MLS ID #930726, JAY KILBY. RVAR
 - $529,9003 bd3 ba1.9k sqft815 Brunswick Forge Rd, Troutville, VA 24175For Sale
 MLS ID #928708, DAYNA R PATRICK. RVAR
 - $574,9503 bd2 ba2.5k sqft537 Blue Ridge Tpke, Fincastle, VA 24090For Sale
 MLS ID #930448, JAY KILBY. RVAR
 - $570,0003 bd3 ba2.9k sqft341 Springwood Rd, Fincastle, VA 24090For SaleMLS ID #927622, JANICE JACKSON. RVAR
- $685,0003 bd4 ba2.8k sqft75 Walnut Manor Dr, Fincastle, VA 24090For SaleMLS ID #928550, JAY KILBY. RVAR
- $574,9504 bd3 ba3.2k sqft8281 Cardington Dr, Roanoke, VA 24019For SaleMLS ID #927885, ANGELA DRAPER. RVAR
- $459,0003 bd3 ba2.6k sqft677 Deerfield Rd, Troutville, VA 24175For SaleMLS ID #927827, JANICE JACKSON. RVAR
- $574,9505 bd4 ba3.2k sqft4149 Toddsbury Dr, Vinton, VA 24179For SaleMLS ID #929107, TIMOTHY DWAYNE GREENWAY. RVAR
- $639,9504 bd3 ba2.4k sqft250 Thornblade Way, Blue Ridge, VA 24064For SaleMLS ID #927118, JAY KILBY. RVAR
- $545,0003 bd3 ba1.8k sqft3012 Goose Creek Valley Rd, Montvale, VA 24122For SaleMLS ID #930133, ASHLEY WAINWRIGHT DONAHUE. RVAR
- $399,9503 bd3 ba2.1k sqft44 Shady Ln, Troutville, VA 24175For SaleMLS ID #927802, CORY FEAGIN. RVAR
- $559,9505 bd4 ba3.8k sqft5137 Plantation Grove Ln, Roanoke, VA 24012For SaleMLS ID #927751, JILL MORRIS. RVAR
- $619,9505 bd4 ba4k sqft5885 Bent Mountain Rd, Roanoke, VA 24018For SaleMLS ID #929669, MACK B GARMON. RVAR
- $559,9504 bd4 ba2.7k sqft3341 Hidden Oak Rd SW, Roanoke, VA 24018For SaleMLS ID #927600, JAY KILBY. RVAR
- $565,0005 bd4 ba3.4k sqft2712 Stephenson Ave SW, Roanoke, VA 24014For SaleMLS ID #928989, BARBARA MICHELSEN. RVAR
- $434,9504 bd3 ba2.7k sqft807 Dexter Rd, Roanoke, VA 24019For SaleMLS ID #929613, LESLIE WILLIAMS. RVAR
- $529,0003 bd3 ba2.4k sqft5741 Hall Rd, Catawba, VA 24070For SaleMLS ID #930350, DAYNA R PATRICK. RVAR
- $549,9003 bd3 ba2.4k sqft1040 Old Station Loop, Hardy, VA 24101For SaleMLS ID #928021, TERI HOLDREN. RVAR
