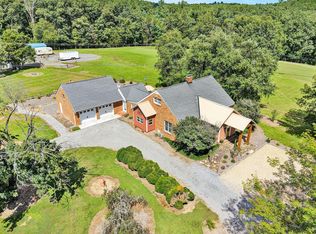
Custom-built brick ranch on 1.44 acres in sought-after Walnut Manor, just minutes from Fincastle. The upper driveway leads to convenient one-level living with a split-bedroom floor plan, dedicated office, spacious great room with gas fireplace, and a sunroom with incredible views back toward the Blue Ridge Parkway and Peaks of Otter. The kitchen features custom cabinetry, and hardwood floors run throughout the main living areas. Main-level laundry and a two-car attached garage add everyday convenience. The lower driveway provides separate access to the walk-out basement, complete with a full bathroom and recreation room -- ideal for guests or additional living space. Fiber internet available. A rare combination of privacy, mountain views, and quality construction close to town.
For sale
Price cut: $10.1K (9/9)
$674,950
75 Walnut Manor Dr, Fincastle, VA 24090
3beds
2,843sqft
Single Family Residence
Built in 2003
1.44 Acres Lot
$656,400 Zestimate®
$237/sqft
$-- HOA
What's special
Mountain viewsCustom-built brick ranchGas fireplaceConvenient one-level livingTwo-car attached garageSplit-bedroom floor planSpacious great room
- 107 days
- 382
- 10
Zillow last checked:
Listing updated:
Listed by:
JAY KILBY 540-793-2167,
RE/MAX ALL STARS 540-992-2525
Source: RVAR,MLS#: 928550
Facts & features
Interior
Bedrooms & bathrooms
- Bedrooms: 3
- Bathrooms: 4
- Full bathrooms: 3
- 1/2 bathrooms: 1
- Main level bathrooms: 2
- Main level bedrooms: 3
Primary bedroom
- Level: Entry
Bedroom 2
- Level: Entry
Bedroom 3
- Level: Entry
Dining room
- Level: Entry
Eat in kitchen
- Level: Entry
Great room
- Level: Entry
Laundry
- Level: Entry
Mud room
- Level: Entry
Recreation room
- Level: Lower
Sun room
- Level: Entry
Sun room
- Level: Entry
Other
- Level: Lower
Heating
- Forced Air Gas
Cooling
- Central Air
Appliances
- Included: Microwave Oven (Built In)
Features
- Cathedral Ceiling(s), Storage, Walk-In Closet(s), Central Vacuum
- Flooring: Carpet, Tile, Wood
- Windows: Insulated Windows, Tilt-In
- Basement: Full,Walk-Out Access
- Number of fireplaces: 1
- Fireplace features: Great Room
Interior area
- Total structure area: 4,470
- Total interior livable area: 2,843 sqft
Property
Parking
- Total spaces: 2
- Parking features: Paved Driveway
- Covered spaces: 2
- Has uncovered spaces: Yes
Features
- Patio & porch: Front Porch, Covered Porch, Patio
- Exterior features: Sunroom
- Has view: Yes
- View description: Mountain(s)
Lot
- Size: 1.44 Acres
- Features: Gentle Sloping
Details
- Parcel number: 73(11)1
Construction
Type & style
- Home type: SingleFamily
- Architectural style: Ranch
- Property subtype: Single Family Residence
Materials
- Brick, Vinyl Siding
Condition
- Year built: 2003
Utilities & green energy
- Sewer: Private Septic, Community System
Community & HOA
Community
- Subdivision: Walnut Manor
HOA
- Has HOA: No
Location
- Region: Fincastle
Financial & listing details
- Price per square foot: $237/sqft
- Tax assessed value: $529,100
- Annual tax amount: $3,703
- Date on market: 6/16/2026
- Cumulative days on market: 109 days
Estimated market value
$656,400
$624,000 - $689,000
$3,835/mo
Price history
| Date | Event | Price |
|---|---|---|
| 9/9/2026 | Price change | $674,950-1.5%$237/sqft |
Source:  RVAR #928550 Report a problem RVAR #928550 Report a problem | ||
| 6/16/2026 | Listed for sale | $685,000+1726.7%$241/sqft |
Source: RVAR #928550 Report a problem | ||
| 9/26/2002 | Sold | $37,500$13/sqft |
Source: Agent Provided Report a problem | ||
Public tax history
| Year | Property taxes | Tax assessment |
|---|---|---|
| 2025 | $3,704 | $529,100 |
| 2024 | $3,704 +35.3% | $529,100 +52.7% |
| 2023 | $2,738 | $346,600 |
| 2022 | $2,738 -99.2% | $346,600 |
| 2021 | $346,600 +12558.2% | $346,600 |
| 2020 | $2,738 +5.3% | $346,600 +5.3% |
| 2018 | $2,599 | $329,000 |
| 2017 | $2,599 | $329,000 |
| 2016 | $2,599 | $329,000 -5.8% |
| 2015 | $2,599 +3.3% | $349,400 |
| 2014 | $2,516 | $349,400 |
Find assessor info on the county website
Monthly payment
Est. payment
Payment breakdown
Explore the cost of this home by adjusting the details. Changes won't be saved.Climate risks
Neighborhood: 24090
Nearby schools
Schools provided by the listing agent
- Elementary: Breckinridge
- Middle: Central Academy
- High: James River
Source: RVAR. This data may not be complete. We recommend contacting the local school district to confirm school assignments for this home.
Similar homes
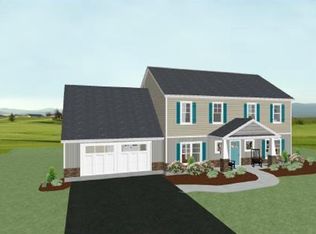
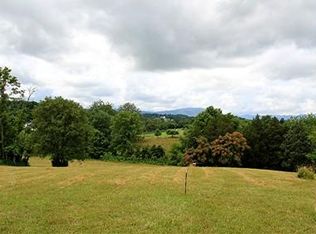
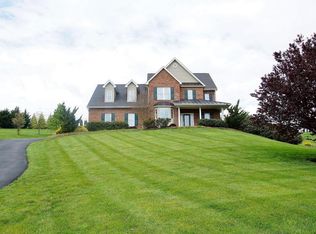
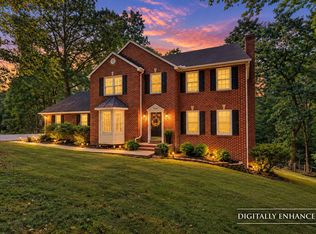
- $540,0003 bd4 ba2.9k sqft999 Lee Ln, Fincastle, VA 24090For Sale
 MLS ID #931312, JANICE JACKSON. RVAR
 - $665,5003 bd2 ba2.3k sqft2620 Breckinridge Mill Rd, Fincastle, VA 24090For Sale
 MLS ID #920337, NICK BEASLEY. RVAR
 - $539,5003 bd3 ba2.9k sqft341 Springwood Rd, Fincastle, VA 24090For Sale
 MLS ID #927622, JANICE JACKSON. RVAR
 - $499,9003 bd3 ba2.2k sqft117 Marquise Dr, Fincastle, VA 24090For Sale
 MLS ID #931113, SARAH ASHBY BERNARD. RVAR
 - $574,9503 bd2 ba2.5k sqft537 Blue Ridge Tpke, Fincastle, VA 24090For SaleMLS ID #930448, JAY KILBY. RVAR
- $499,5003 bd2 ba1.9k sqft819 Sprinkle Rd, Fincastle, VA 24090For SaleMLS ID #931296, TIM J TOOHIG. RVAR
- $659,0004 bd4 ba3.3k sqft2143 Blue Ridge Springs Rd, Blue Ridge, VA 24064For SaleMLS ID #930746, EDNA JAMIESON WOOD. RVAR
- $584,0003 bd3 ba3.3k sqft801 Orchard Lake Dr, Daleville, VA 24083For SaleMLS ID #928798, JEFF SNYDER. RVAR
- $629,9503 bd4 ba3.5k sqft46 Old Church Ln, Blue Ridge, VA 24064For SaleMLS ID #931147, TAMMY L RICKMAN. RVAR
- $639,9504 bd3 ba2.4k sqft250 Thornblade Way, Blue Ridge, VA 24064For SaleMLS ID #927118, JAY KILBY. RVAR
- $374,9504 bd2 ba2k sqft133 Kelsey Way, Fincastle, VA 24090For SaleMLS ID #927550, DANA BERENBAUM. RVAR
- $444,0003 bd3 ba2.6k sqft677 Deerfield Rd, Troutville, VA 24175For SaleMLS ID #927827, JANICE JACKSON. RVAR
- $614,0004 bd3 ba2.2k sqft42 Island Green Rd, Daleville, VA 24083For SaleMLS ID #931077, DINAH J MOSER. RVAR
- $670,0004 bd4 ba3.5k sqft6378 Hidden Valley Dr, Roanoke, VA 24018For SaleMLS ID #931075, VICKIE CLARKE. RVAR
- $619,9004 bd4 ba2.3k sqft426 Ezra Dr, Buchanan, VA 24066For SaleMLS ID #926645, RICHARD P WIMBERLEY. RVAR
- $725,0004 bd4 ba3.1k sqft763 Oakwood Dr SW, Roanoke, VA 24015For SaleMLS ID #928871, ANGIE MCGHEE. RVAR
- $559,9505 bd4 ba3.2k sqft153 Laurel Ridge Dr, Roanoke, VA 24019For SaleMLS ID #931447, DAVID SPANGLER. RVAR
- $665,0003 bd2 ba2.9k sqft202 Park Crest Rd SW, Roanoke, VA 24014For SaleMLS ID #931236, CYNDI P FLETCHER. RVAR
- $825,0004 bd2 ba2.9k sqft2704 Mountain Pass Rd, Troutville, VA 24175For SaleMLS ID #930412, RODNEY SPICKARD. RVAR
