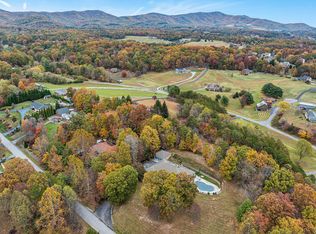
Spacious ranch with 5 acres in beautiful Botetourt County with mountain views and plenty of room inside and out! The main level features an open kitchen and breakfast area with newer appliances, a bright living room with vaulted ceilings and stone fireplace, three bedrooms, 2 full baths, and a large laundry room. The generous primary suite offers a walk-in closet and private bath with double vanities, jetted tub, and separate shower. The partially finished basement provides a family room, half bath, and tons of storage, plus waterproofing by Seal-Tite. Outside, enjoy a large deck, newly repaved driveway with abundant parking, and a two-car garage. Additional updates include a 2021 roof, 2019 heat pump, LeafGuard gutters, and new pressure tank. Horses permitted!
For sale
Price cut: $20K (11/3)
$554,950
311 Foxcroft Dr, Blue Ridge, VA 24064
3beds
2,863sqft
Single Family Residence
Built in 1987
5.12 Acres Lot
$-- Zestimate®
$194/sqft
$33/mo HOA
What's special
Mountain viewsStone fireplaceFamily roomPartially finished basementTwo-car garageTons of storageHalf bath
- 38 days
- 966
- 49
Zillow last checked:
Listing updated:
Listed by:
GRANT COCKRELL 540-580-8232,
RE/MAX ALL STARS 540-992-2525
Source: RVAR,MLS#: 931992
Facts & features
Interior
Bedrooms & bathrooms
- Bedrooms: 3
- Bathrooms: 3
- Full bathrooms: 2
- 1/2 bathrooms: 1
- Main level bathrooms: 2
- Main level bedrooms: 3
Primary bedroom
- Level: Entry
Bedroom 2
- Level: Entry
Bedroom 2
- Level: Entry
Dining area
- Level: Entry
Eat in kitchen
- Level: Entry
Family room
- Level: Lower
Foyer
- Level: Entry
Laundry
- Level: Entry
Living room
- Level: Entry
Other
- Level: Lower
Heating
- Heat Pump Electric
Cooling
- Central Air
Appliances
- Included: Cooktop, Dishwasher, Dryer, Microwave Oven (Built In), Wall Oven, Refrigerator, Washer
Features
- Cathedral Ceiling(s), Ceiling Fan(s), Flue Available, Storage, Walk-In Closet(s), Whirlpool Bath
- Flooring: Carpet, Tile, Wood
- Doors: Metal, Screen
- Windows: Insulated Windows, Screens
- Basement: Walk-Out Access
- Number of fireplaces: 1
- Fireplace features: Living Room, Masonry
Interior area
- Total structure area: 3,826
- Total interior livable area: 2,863 sqft
Video & virtual tour
Property
Parking
- Total spaces: 2
- Parking features: Paved Driveway, Garage Door Opener
- Has garage: Yes
- Covered spaces: 2
- Has uncovered spaces: Yes
Features
- Patio & porch: Front Porch, Deck
- Exterior features: Garden Space
- Has view: Yes
- View description: Mountain(s)
Lot
- Size: 5.12 Acres
- Features: Cul-De-Sac
Details
- Parcel number: 109B(1)3
Construction
Type & style
- Home type: SingleFamily
- Architectural style: Ranch
- Property subtype: Single Family Residence
Materials
- Brick
Condition
- Year built: 1987
Utilities & green energy
- Sewer: Private Septic
- Water: Private Well
- Utilities for property: Underground Utilities
Community & HOA
HOA
- Has HOA: Yes
- HOA fee: $400 annually
Location
- Region: Blue Ridge
Financial & listing details
- Price per square foot: $194/sqft
- Tax assessed value: $426,000
- Annual tax amount: $2,982
- Date on market: 10/2/2026
- Cumulative days on market: 40 days
Estimated market value
Not available
Estimated sales range
Not available
Not available
Price history
| Date | Event | Price |
|---|---|---|
| 11/3/2026 | Price change | $554,950-3.5%$194/sqft |
Source:  RVAR #931992 Report a problem | ||
| 10/2/2026 | Listed for sale | $574,950$201/sqft |
Source: RVAR #931992 Report a problem | ||
Public tax history
| Year | Property taxes | Tax assessment |
|---|---|---|
| 2025 | $2,982 | $426,000 |
| 2024 | $2,982 +27.5% | $426,000 +43.9% |
| 2023 | $2,338 | $296,000 |
| 2022 | $2,338 -99.2% | $296,000 |
| 2021 | $296,000 +12558.2% | $296,000 |
| 2020 | $2,338 +8.2% | $296,000 +8.2% |
| 2018 | $2,161 | $273,500 |
| 2017 | $2,161 | $273,500 |
| 2016 | $2,161 | $273,500 +3.2% |
| 2015 | $2,161 +13.3% | $264,900 |
| 2014 | $1,907 | $264,900 |
Find assessor info on the county website
Monthly payment
Est. payment
Payment breakdown
Explore the cost of this home by adjusting the details. Changes won't be saved.Climate risks
Neighborhood: 24064
Nearby schools
Schools provided by the listing agent
- Elementary: Colonial
- Middle: Read Mountain
- High: Lord Botetourt
Source: RVAR. This data may not be complete. We recommend contacting the local school district to confirm school assignments for this home.
Similar homes
- $629,9503 bd4 ba3.5k sqft46 Old Church Ln, Blue Ridge, VA 24064For Sale

 MLS ID #931147, TAMMY L RICKMAN. RVAR
- $537,5005 bd4 ba3.4k sqft24 Queen Regent Ct, Blue Ridge, VA 24064For Sale
 MLS ID #366893, Kristen Lee Massie, KW Metro Center. LMLS
- $384,9504 bd2 ba1.6k sqft77 Mountain Pass Rd, Blue Ridge, VA 24064For Sale
 MLS ID #929607, JAY KILBY. RVAR
- $574,9503 bd2 ba2.5k sqft537 Blue Ridge Tpke, Fincastle, VA 24090For Sale
 MLS ID #930448, JAY KILBY. RVAR
- $545,0003 bd3 ba1.8k sqft3012 Goose Creek Valley Rd, Montvale, VA 24122For SaleMLS ID #930133, ASHLEY WAINWRIGHT DONAHUE. RVAR
- $499,9004 bd4 ba2.3k sqft1759 Laurel Mountain Dr, Salem, VA 24153For SaleMLS ID #932796, DEBBIE CRABTREE. RVAR
- $624,9503 bd4 ba3.2k sqft72 Stevens Rd, Troutville, VA 24175For SaleMLS ID #932838, JAY KILBY. RVAR
- $544,9505 bd4 ba3.2k sqft153 Laurel Ridge Dr, Roanoke, VA 24019For SaleMLS ID #931447, DAVID SPANGLER. RVAR
- $399,0004 bd3 ba1.8k sqft72 Hillandale Dr, Troutville, VA 24175For SaleMLS ID #931151, LISA MARIE SANTACATERINA. RVAR
- $540,0003 bd4 ba2.9k sqft999 Lee Ln, Fincastle, VA 24090For SaleMLS ID #931312, JANICE JACKSON. RVAR
- $574,9755 bd4 ba3.2k sqft4149 Toddsbury Dr, Vinton, VA 24179For SaleMLS ID #929107, TIMOTHY DWAYNE GREENWAY. RVAR
- $539,5003 bd3 ba2.9k sqft341 Springwood Rd, Fincastle, VA 24090For SaleMLS ID #927622, JANICE JACKSON. RVAR
- $665,0003 bd4 ba3.5k sqft146 Coventry Ln, Daleville, VA 24083For SaleMLS ID #932829, STEFENIE MARTIN. RVAR
- $554,9505 bd4 ba3.8k sqft5137 Plantation Grove Ln, Roanoke, VA 24012For SaleMLS ID #927751, JILL MORRIS. RVAR
- $455,9003 bd3 ba2.3k sqft6721 Crowell Gap Rd, Roanoke, VA 24014For SaleMLS ID #932190, CHERYL COWHER. RVAR
- $464,5004 bd3 ba1.6k sqft4452 Toddsbury Dr, Vinton, VA 24179For SaleMLS ID #929726, DALE RAY ELLIS. RVAR
- $564,9504 bd3 ba3.2k sqft8281 Cardington Dr, Roanoke, VA 24019For SaleMLS ID #927885, ANGELA DRAPER. RVAR
- $479,9002 bd3 ba2.7k sqft1949 Von Roy Rd, Bedford, VA 24523For SaleMLS ID #932809, PAT BAILEY. RVAR
- $499,9004 bd3 ba3k sqft400 W Beaver Dam Ct, Goodview, VA 24095For SaleMLS ID #932134, BRENDA BRATT. RVAR
- $384,9003 bd2 ba2k sqft102 Keswick Farm Rd, Troutville, VA 24175For SaleMLS ID #932899, TRAVIS HILL. RVAR
