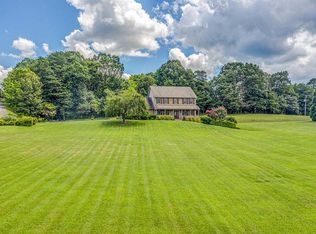
Welcome home to this classic brick colonial offering timeless charm, thoughtful updates. and breathtaking views. Over 3500 sqft. 3 Bedrooms and 3.5 baths. The main level features a welcoming entry, spacious living room, and a bright family room with a cozy fireplace that opens seamlessly to the kitchen. Bright breakfast area, abundant cabinet space, gas cooktop, center island, tiled flooring, under counter and above cabinet lighting, updated appliances, and granite countertops. A convenient entry-level laundry room. Beautiful hardwood floors and light, airy paint colors. Large primary bedroom with walk in closet, ensuite bath, complete with a separate walk-in shower and separate jetted tub. The finished basement expands the living space with an office(potential 4th Bedroom), family room, and second fireplace, along with ample storage space. Enjoy the private patio or relax on the large covered front porch. Large 2 car attached garage. Many updates over recent years. New asphalt driveway 2024. Situated on 2.82 acres.
For sale
$645,950
46 Old Church Ln, Blue Ridge, VA 24064
3beds
3,531sqft
Single Family Residence
Built in 1997
2.82 Acres Lot
$621,500 Zestimate®
$183/sqft
$-- HOA
What's special
Cozy fireplacePrivate patioFamily roomSecond fireplaceBreathtaking viewsFinished basementClassic brick colonial
- 18 days
- 1,084
- 87
Zillow last checked:
Listing updated:
Listed by:
TAMMY L RICKMAN 540-793-4141,
RICKMAN REALTY LLC 540-655-3436
Source: RVAR,MLS#: 931147
Facts & features
Interior
Bedrooms & bathrooms
- Bedrooms: 3
- Bathrooms: 4
- Full bathrooms: 3
- 1/2 bathrooms: 1
Primary bedroom
- Level: Upper
Bedroom 2
- Level: Upper
Bedroom 3
- Level: Upper
Dining room
- Level: Entry
Family room
- Level: Entry
Family room
- Level: Lower
Foyer
- Level: Entry
Kitchen
- Level: Entry
Laundry
- Level: Entry
Living room
- Level: Entry
Office
- Level: Lower
Heating
- Heat Pump Electric, Zoned
Cooling
- Heat Pump Electric, Zoned
Appliances
- Included: Microwave Oven (Built In), Wall Oven
Features
- Ceiling Fan(s), Walk-In Closet(s), Whirlpool Bath, Central Vacuum
- Flooring: Carpet, Tile, Wood
- Windows: Insulated Windows
- Basement: Walk-Out Access
- Number of fireplaces: 2
- Fireplace features: Basement, Family Room, Gas Log
Interior area
- Total structure area: 4,126
- Total interior livable area: 3,531 sqft
- Finished area below ground: 0
Video & virtual tour
Property
Parking
- Total spaces: 2
- Parking features: Paved Driveway, Garage Door Opener
- Has garage: Yes
- Covered spaces: 2
- Has uncovered spaces: Yes
- Details: Off Street Parking
Features
- Patio & porch: Front Porch, Rear Porch, Covered Porch, Patio
- Exterior features: Garden Space
- Has view: Yes
- View description: Mountain(s), Sunset
Lot
- Size: 2.82 Acres
- Features: Views
Details
- Additional structures: Shed(s)
- Parcel number: 109B(1)7A
Construction
Type & style
- Home type: SingleFamily
- Architectural style: Colonial
- Property subtype: Single Family Residence
Materials
- Brick, Vinyl Siding
Condition
- Year built: 1997
Utilities & green energy
- Sewer: Private Septic, Community System
Community & HOA
HOA
- Has HOA: No
Location
- Region: Blue Ridge
Financial & listing details
- Price per square foot: $183/sqft
- Tax assessed value: $495,200
- Annual tax amount: $3,466
- Date on market: 9/6/2026
- Cumulative days on market: 20 days
Estimated market value
$621,500
$590,000 - $653,000
$3,657/mo
Price history
| Date | Event | Price |
|---|---|---|
| 9/6/2026 | Listed for sale | $645,950+77.9%$183/sqft |
Source:  RVAR #931147 Report a problem RVAR #931147 Report a problem | ||
| 10/6/2016 | Sold | $363,000-3.2%$103/sqft |
Source: RVAR #829059 Report a problem | ||
| 8/23/2016 | Pending sale | $374,950$106/sqft |
Source: BERKSHIRE HATHAWAY HOMESERVICES PREMIER, REALTORS - MAIN #829059 Report a problem | ||
| 7/31/2016 | Price change | $374,950-1.3%$106/sqft |
Source: BERKSHIRE HATHAWAY HOMESERVICES PREMIER, REALTORS - MAIN #829059 Report a problem | ||
| 7/7/2016 | Price change | $379,950-2.6%$108/sqft |
Source: RE/MAX ALL STARS #824431 Report a problem | ||
| 6/21/2016 | Price change | $389,950-2.5%$110/sqft |
Source: RE/MAX ALL STARS #824431 Report a problem | ||
| 3/28/2016 | Listed for sale | $399,950$113/sqft |
Source: RE/MAX ALL STARS #824431 Report a problem | ||
Public tax history
| Year | Property taxes | Tax assessment |
|---|---|---|
| 2025 | $3,466 | $495,200 |
| 2024 | $3,466 +18% | $495,200 +33.2% |
| 2023 | $2,938 | $371,900 |
| 2022 | $2,938 -99.2% | $371,900 |
| 2021 | $371,900 +12558.2% | $371,900 |
| 2020 | $2,938 +9.9% | $371,900 +9.9% |
| 2018 | $2,674 | $338,500 |
| 2017 | $2,674 | $338,500 |
| 2016 | $2,674 | $338,500 -3.6% |
| 2015 | $2,674 +10.9% | $351,000 +4.8% |
| 2014 | $2,411 | $334,800 |
Find assessor info on the county website
Monthly payment
Est. payment
Payment breakdown
Explore the cost of this home by adjusting the details. Changes won't be saved.Climate risks
Neighborhood: 24064
Nearby schools
Schools provided by the listing agent
- Elementary: Colonial
- Middle: Read Mountain
- High: Lord Botetourt
Source: RVAR. This data may not be complete. We recommend contacting the local school district to confirm school assignments for this home.
Similar homes
- $659,0004 bd4 ba3.3k sqft2143 Blue Ridge Springs Rd, Blue Ridge, VA 24064For Sale
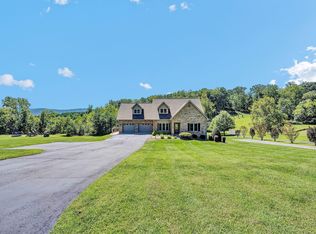
 MLS ID #930746, EDNA JAMIESON WOOD. RVAR
 - $639,9504 bd3 ba2.4k sqft250 Thornblade Way, Blue Ridge, VA 24064For Sale
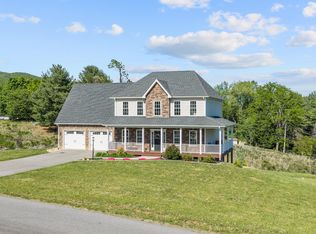 MLS ID #927118, JAY KILBY. RVAR
 - $537,5005 bd4 ba3.4k sqft24 Queen Regent Ct, Blue Ridge, VA 24064For Sale
 MLS ID #366893, Kristen Lee Massie, KW Metro Center. LMLS
 - $339,9003 bd3 ba2k sqft162 Ridgeview Rd, Blue Ridge, VA 24064For Sale
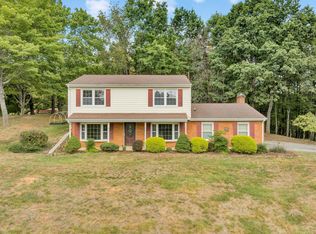 MLS ID #931361, TONEY R HUMPHRIES, I I. RVAR
 - $649,9995 bd4 ba5k sqft83 Springview Ct, Troutville, VA 24175For SaleMLS ID #926154, SHEENA GROTH. RVAR
- $499,0004 bd5 ba4.5k sqft664 Lakeridge Cir, Troutville, VA 24175For SaleMLS ID #931286, DEBRA LEIGH GILES. RVAR
- $584,0003 bd3 ba3.3k sqft801 Orchard Lake Dr, Daleville, VA 24083For SaleMLS ID #928798, JEFF SNYDER. RVAR
- $674,9503 bd4 ba2.8k sqft75 Walnut Manor Dr, Fincastle, VA 24090For SaleMLS ID #928550, JAY KILBY. RVAR
- $689,9504 bd3 ba2.2k sqft65 Hill Dr, Fincastle, VA 24090For SaleMLS ID #930725, LORI MCCARREN. RVAR
- $574,9755 bd4 ba3.2k sqft4149 Toddsbury Dr, Vinton, VA 24179For SaleMLS ID #929107, TIMOTHY DWAYNE GREENWAY. RVAR
- $670,0004 bd4 ba3.5k sqft6378 Hidden Valley Dr, Roanoke, VA 24018For SaleMLS ID #931075, VICKIE CLARKE. RVAR
- $639,9004 bd4 ba2.7k sqft335 Daytona Dr, Hardy, VA 24101For SaleMLS ID #928455, ANGIE MCGHEE. RVAR
- $825,0004 bd2 ba2.9k sqft2704 Mountain Pass Rd, Troutville, VA 24175For SaleMLS ID #930412, RODNEY SPICKARD. RVAR
- $574,9503 bd2 ba2.5k sqft537 Blue Ridge Tpke, Fincastle, VA 24090For SaleMLS ID #930448, JAY KILBY. RVAR
- $549,5003 bd4 ba2.9k sqft999 Lee Ln, Fincastle, VA 24090For SaleMLS ID #931312, JANICE JACKSON. RVAR
- $549,9504 bd4 ba3.5k sqft1840 Mountain View Rd, Vinton, VA 24179For SaleMLS ID #929410, TAMMY ENTSMINGER SHEPHERD. RVAR
- $655,0003 bd3 ba2.8k sqft5350 Black Bear Ln, Roanoke, VA 24018For SaleMLS ID #929210, RICK PAYNE. RVAR
- $799,9504 bd4 ba3.1k sqft3604 Preakness Ct, Roanoke, VA 24012For SaleMLS ID #930663, TAMMY ENTSMINGER SHEPHERD. RVAR
- $559,9505 bd4 ba3.8k sqft5137 Plantation Grove Ln, Roanoke, VA 24012For SaleMLS ID #927751, JILL MORRIS. RVAR
- $545,0003 bd3 ba1.8k sqft3012 Goose Creek Valley Rd, Montvale, VA 24122For SaleMLS ID #930133, ASHLEY WAINWRIGHT DONAHUE. RVAR
