Perfect Blend of Privacy, Convenience & Country Charm in this Beautiful Estate-style property offering 5.26 acre Setting, Only minutes from Downtown Roanoke, Smith Mountain Lake & Rocky Mount! Mature Landscaping & Natural Surroundings set the tone for a Warm Welcome! Open Floor Plan, Spacious Great Room, Kitchen w/Island & Dining filled with Natural Light. Large Loft Area, Well-designed Home for Entertaining: Indoors & Out! Relax on the Rocking Chair Front Porch, Screened Back Porch or by the Pool. Enjoy Gardening, Hobby Farming or Simply the Serene Views! 2-stall Barn with Pasture: Bring Your Horses! Partially Finished Lower Level & Lots of Storage space! Country Living with Convenience to All Amenities! {Roof 2024, HVAC 2018}
For sale
Price cut: $10K (7/14)
$639,900
335 Daytona Dr, Hardy, VA 24101
4beds
2,746sqft
:
Get pre-qualified$3,722/mo
Single Family Residence
Built in 1993
5.26 Acres Lot
$622,300 Zestimate®
$233/sqft
$-- HOA
What's special
Large loft areaOpen floor planLots of storage spaceSpacious great roomScreened back porchRocking chair front porch
- 44 days |
- 1,235 |
- 67 |
Zillow last checked:
Listing updated:
Listed by:
ANGIE MCGHEE 540-537-5918,
MKB, REALTORS(r) - FRANKLIN CO 540-483-4663
Source: RVAR,MLS#: 928455
Facts & features
Interior
Bedrooms & bathrooms
- Bedrooms: 4
- Bathrooms: 4
- Full bathrooms: 3
- 1/2 bathrooms: 1
Heating
- Forced Air, Heat Pump Electric
Cooling
- Heat Pump Electric, Zoned
Appliances
- Included: Dishwasher, Microwave, Electric Range, Refrigerator
Features
- Breakfast Area, Indirect Lighting, Other - See Remarks
- Flooring: Ceramic Tile, Wood
- Windows: Skylight(s)
- Has basement: Yes
- Number of fireplaces: 1
- Fireplace features: Great Room, Masonry
Interior area
- Total structure area: 3,327
- Total interior livable area: 2,746 sqft
- Finished area above ground: 2,224
- Finished area below ground: 522
Video & virtual tour
Property
Parking
- Total spaces: 2
- Parking features: Attached, Paved, Garage Door Opener, Off Street
- Has attached garage: Yes
- Covered spaces: 2
- Has uncovered spaces: Yes
Features
- Levels: One and One Half
- Stories: 1
- Patio & porch: Deck, Front Porch, Rear Porch
- Exterior features: Garden Space
- Has private pool: Yes
- Pool features: Above Ground
- Has view: Yes
Lot
- Size: 5.26 Acres
- Features: Horses Permitted, Gentle Sloping, Level
Details
- Parcel number: 010 00040 19
- Horses can be raised: Yes
Construction
Type & style
- Home type: SingleFamily
- Architectural style: Cape Cod,Ranch
- Property subtype: Single Family Residence
Materials
- Stone, Wood
Condition
- Completed
- Year built: 1993
Utilities & green energy
- Electric: 0 Phase
- Water: Well
- Utilities for property: Cable Connected, Underground Utilities, Cable
Community & HOA
Community
- Subdivision: Tsidkenu Mountain Estates
HOA
- Has HOA: No
Location
- Region: Hardy
Financial & listing details
- Price per square foot: $233/sqft
- Tax assessed value: $375,500
- Annual tax amount: $1,765
- Date on market: 6/12/2026
- Road surface type: Paved
Estimated market value
$622,300
$591,000 - $653,000
$3,520/mo
Price history
| Date | Event | Price |
|---|---|---|
| 7/14/2026 | Price change | $639,900-1.5%$233/sqft |
Source:  RVAR #928455 Report a problem RVAR #928455 Report a problem | ||
| 6/12/2026 | Listed for sale | $649,900+21.5%$237/sqft |
Source: RVAR #928455 Report a problem | ||
| 3/29/2023 | Listing removed | -- |
Source: RVAR #893850 Report a problem | ||
| 3/8/2023 | Price change | $535,000-2.7%$195/sqft |
Source: RVAR #893850 Report a problem | ||
| 2/17/2023 | Price change | $549,900-8.2%$200/sqft |
Source: RVAR #893850 Report a problem | ||
| 12/9/2022 | Price change | $599,000-4.2%$218/sqft |
Source: RVAR #893850 Report a problem | ||
| 11/30/2022 | Price change | $625,000-7.4%$228/sqft |
Source: RVAR #893850 Report a problem | ||
| 10/21/2022 | Listed for sale | $675,000+164.7%$246/sqft |
Source: RVAR #893850 Report a problem | ||
| 6/27/2019 | Sold | $255,000-5.5%$93/sqft |
Source: Public Record Report a problem | ||
| 1/28/2014 | Listing removed | $269,950$98/sqft |
Source: ED Smith #772581 Report a problem | ||
| 1/25/2014 | Listed for sale | $269,950+20%$98/sqft |
Source: ED Smith #772581 Report a problem | ||
| 10/12/2012 | Sold | $225,000-16.7%$82/sqft |
Source: RVAR #772581 Report a problem | ||
| 2/15/2012 | Listing removed | $269,950$98/sqft |
Source: RE/MAX Valley REALTORS #772581 Report a problem | ||
| 10/28/2011 | Price change | $269,950-3.6%$98/sqft |
Source: RE/MAX Valley REALTORS #772581 Report a problem | ||
| 9/9/2011 | Price change | $279,950-3.4%$102/sqft |
Source: RE/MAX Valley REALTORS #772581 Report a problem | ||
| 7/2/2011 | Listed for sale | $289,950$106/sqft |
Source: RE/MAX VALLEY REALTORS #772581 Report a problem | ||
Public tax history
| Year | Property taxes | Tax assessment |
|---|---|---|
| 2025 | $1,615 | $375,500 |
| 2024 | $1,615 -4.8% | $375,500 +35% |
| 2023 | $1,696 | $278,100 |
| 2022 | $1,696 +0% | $278,100 |
| 2021 | $1,696 | $278,100 |
| 2020 | $1,696 +8.4% | $278,100 +8.4% |
| 2019 | $1,565 | $256,600 |
| 2018 | $1,565 | $256,600 +3.1% |
| 2017 | $1,565 +10.9% | $248,800 |
| 2016 | $1,411 | $248,800 |
| 2015 | $1,411 +5% | $248,800 |
| 2014 | $1,344 | -- |
| 2013 | $1,344 | $248,800 |
| 2012 | -- | -- |
| 2011 | -- | -- |
| 2010 | -- | -- |
Find assessor info on the county website
Monthly payment
Est. payment
Payment breakdown
Explore the cost of this home by adjusting the details. Changes won't be saved.Climate risks
Neighborhood: 24101
Nearby schools
GreatSchools rating
- 8/10Windy Gap Elementary SchoolGrades: PK-5Distance: 0.5 mi
- 7/10Benjamin Franklin Middle SchoolGrades: 6-8Distance: 10.6 mi
- 4/10Franklin County High SchoolGrades: 9-12Distance: 11.5 mi
Schools provided by the listing agent
- Elementary: Windy Gap
- Middle: Ben Franklin Middle
- High: Franklin County
Source: RVAR. This data may not be complete. We recommend contacting the local school district to confirm school assignments for this home.
- $776,9004 bd4 ba4.1k sqft321 Daytona Dr, Hardy, VA 24101Off Market
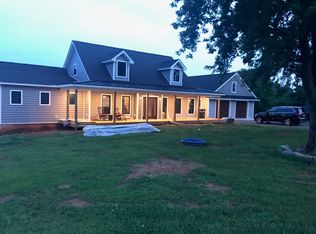
- $399,6003 bd2 ba1.6k sqft411 Daytona Dr, Hardy, VA 24101Off Market
- $407,7003 bd2 ba2k sqft247 Daytona Dr, Hardy, VA 24101Off Market
- $293,7003 bd2 ba2.9k sqft5905 Jubal Early Hwy, Hardy, VA 24101Off Market
- $616,1003 bd2 ba2.3k sqft400 Daytona Dr, Hardy, VA 24101Off Market
- $735,0003 bd4 ba3.2k sqft312 Daytona Dr, Hardy, VA 24101Sold
- $691,8003 bd3 ba1.9k sqft90 Daytona Dr, Hardy, VA 24101Off Market
- $--6.47 Acres0 Daytona Dr, Hardy, VA 24101Off Market
A local agent can set up tours, give advice and negotiate with sellers.
Similar homes
- $339,5003 bd3 ba1.8k sqft6170 Jubal Early Hwy, Hardy, VA 24101For Sale
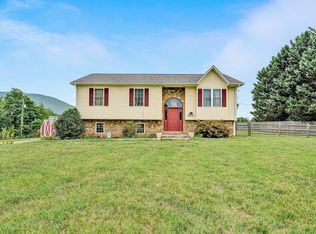
 MLS ID #929316, SARAH ASHBY BERNARD. RVAR
 - $634,9003 bd2 ba3k sqft74 Cambridge Ct, Hardy, VA 24101For Sale
 MLS ID #928308, LUKE SCHMIDT. RVAR
 - $529,5003 bd3 ba2k sqft25 Timbers Cir, Hardy, VA 24101For Sale
 MLS ID #927397, TIMOTHY A BASHAM. RVAR
 - $485,0003 bd2 ba2.4k sqft291 Windridge Pkwy, Hardy, VA 24101For Sale
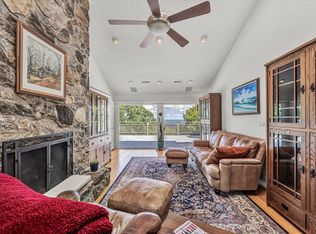 MLS ID #928982, ANGIE MCGHEE. RVAR
 - $675,0004 bd4 ba3.4k sqft419 Willowood Dr, Vinton, VA 24179For SaleMLS ID #929137, TAMMY L RICKMAN. RVAR
- $649,5003 bd3 ba2.6k sqft499 Cahas Ln, Boones Mill, VA 24065For SaleMLS ID #929473, W. R. '' BILLY '' KINGERY, JR.. RVAR
- $549,9003 bd3 ba2.4k sqft1040 Old Station Loop, Hardy, VA 24101For SaleMLS ID #928021, TERI HOLDREN. RVAR
- $675,0006 bd5 ba3.4k sqft160 Indian Pointe Dr, Hardy, VA 24101For SaleMLS ID #927650, ERIK OLSON. RVAR
- $895,0004 bd4 ba3.8k sqft540 Lakeshore Terrace Rd, Hardy, VA 24101For SaleMLS ID #926659, SUSAN BAILEY. RVAR
- $417,0004 bd3 ba2.2k sqft1030 Windhurst Dr, Hardy, VA 24101For SaleMLS ID #928422, JOSEPH PETER BECKMAN. RVAR
- $624,9505 bd4 ba3.2k sqft4149 Toddsbury Dr, Vinton, VA 24179For SaleMLS ID #929107, TIMOTHY DWAYNE GREENWAY. RVAR
- $675,0002 bd2 ba1.5k sqft1351 Ellis Rd, Hardy, VA 24101For SaleMLS ID #926144, DELENE HOLLOWAY MORGAN. RVAR
- $639,9504 bd3 ba2.4k sqft250 Thornblade Way, Blue Ridge, VA 24064For SaleMLS ID #927118, JAY KILBY. RVAR
- $674,9254 bd3 ba2.4k sqft1530 Indian Springs Ln, Moneta, VA 24121For SaleMLS ID #927648, DAMON JONATHAN GETTIER. RVAR
- $579,9003 bd3 ba2.8k sqft1014 Tall Tree Rd, Wirtz, VA 24184For SaleMLS ID #367930, Megan McGrath, Keller Williams. LMLS
- $519,0004 bd3 ba3k sqft400 W Beaver Dam Ct, Goodview, VA 24095For SaleMLS ID #928889, BRENDA FICHTNER BRATT. RVAR
- $799,0003 bd3 ba2k sqft335 Lakecrest Dr, Hardy, VA 24101For SaleMLS ID #929093, DEBBIE SHELTON. RVAR
- $699,9503 bd3 ba2.8k sqft5350 Black Bear Ln, Roanoke, VA 24018For SaleMLS ID #929210, RICK PAYNE. RVAR
- $350,0003 bd2 ba1.5k sqft5451 Timberland Trl, Roanoke, VA 24014For SaleMLS ID #929690, CHRISTINE B SANDS. RVAR
- $649,0004 bd3 ba3.6k sqft3289 Avenham Ave SW, Roanoke, VA 24014For SaleMLS ID #927217, SHARON B SMITH. RVAR
