Welcome to 6170 Jubal Early Highway, where peaceful country living meets everyday convenience. This well-maintainedhome offers a spacious and comfortable floor plan with abundant natural light, creating a warm and inviting atmosphere throughout. The kitchen provides ample cabinet and counter space, while the living areas are perfect for gathering with family and friends. Step outside to enjoy the generous yard with beautiful mountain views, offering a fenced in yard, a space for gardening- with rain barrell/gutter system, and patio area. Updates include: roof (2024), HVAC (23), garage door (23), fence (21), refrigerator and dishwasher (around 2023), as well as a completely updated master bath, new sliding door, patio, and lighting fixtures! Conveniently located just minutes from Roanoke, Smith Mountain Lake, and Rocky Mount, this property provides the perfect balance of privacy and accessibility. Whether you're searching for your first home, looking to downsize, or simply wanting to enjoy the tranquility of Franklin County, this property, with its lovely sunrise and sunset views, is one you won't want to miss. Schedule your private showing today and experience all that this wonderful home has to offer!
For sale
Price cut: $5K (8/7)
$329,900
6170 Jubal Early Hwy, Hardy, VA 24101
3beds
1,812sqft
:
Get pre-qualified$1,919/mo
Single Family Residence
Built in 1999
0.85 Acres Lot
$-- Zestimate®
$182/sqft
$-- HOA
What's special
Fenced in yardPatio areaCompletely updated master bathWarm and inviting atmosphereAbundant natural lightNew sliding doorSpace for gardening
- 18 days |
- 1,319 |
- 68 |
Zillow last checked:
Listing updated:
Listed by:
SARAH ASHBY BERNARD 540-520-5256,
COLDWELL BANKER TOWNSIDE, REALTORS(r) 540-989-3311
Source: RVAR,MLS#: 929316
Facts & features
Interior
Bedrooms & bathrooms
- Bedrooms: 3
- Bathrooms: 3
- Full bathrooms: 3
Bedroom 1
- Level: U
Bedroom 2
- Level: U
Bedroom 3
- Level: U
Great room
- Level: U
Kitchen
- Level: U
Laundry
- Level: L
Recreation room
- Level: L
Heating
- Heat Pump Electric
Cooling
- Heat Pump Electric
Appliances
- Included: Dishwasher, Disposal, Microwave, Electric Range, Refrigerator
Features
- Breakfast Area, Storage
- Flooring: Ceramic Tile, Wood
- Doors: Insulated
- Has basement: No
- Number of fireplaces: 1
- Fireplace features: Great Room
Interior area
- Total structure area: 1,812
- Total interior livable area: 1,812 sqft
- Finished area above ground: 1,262
- Finished area below ground: 550
Video & virtual tour
Property
Parking
- Total spaces: 1.5
- Parking features: Garage Under
- Has attached garage: Yes
- Covered spaces: 1.5
Features
- Patio & porch: Deck, Patio
- Exterior features: Garden Space
- Fencing: Fenced
- Has view: Yes
- View description: Sunrise, Sunset
Lot
- Size: 0.85 Acres
- Features: Level
Details
- Parcel number: 010 00023 06
Construction
Type & style
- Home type: SingleFamily
- Property subtype: Single Family Residence
Materials
- Stone, Vinyl
Condition
- Completed
- Year built: 1999
Utilities & green energy
- Electric: 0 Phase
- Water: Well
Community & HOA
Community
- Subdivision: Mountain Valley
HOA
- Has HOA: No
Location
- Region: Hardy
Financial & listing details
- Price per square foot: $182/sqft
- Tax assessed value: $255,300
- Annual tax amount: $1,000
- Date on market: 7/22/2026
Estimated market value
Not available
Estimated sales range
Not available
Not available
Price history
| Date | Event | Price |
|---|---|---|
| 8/7/2026 | Price change | $329,900-1.5%$182/sqft |
Source:  RVAR #929316 Report a problem RVAR #929316 Report a problem | ||
| 8/2/2026 | Price change | $334,900-1.4%$185/sqft |
Source: RVAR #929316 Report a problem | ||
| 7/22/2026 | Listed for sale | $339,500+50.2%$187/sqft |
Source: RVAR #929316 Report a problem | ||
| 4/7/2021 | Sold | $226,000$125/sqft |
Source: RVAR #877269 Report a problem | ||
| 3/24/2021 | Listing removed | -- |
Source: Owner Report a problem | ||
| 2/28/2018 | Listing removed | $1,100$1/sqft |
Source: Owner Report a problem | ||
| 2/7/2018 | Listed for rent | $1,100$1/sqft |
Source: Owner Report a problem | ||
Public tax history
| Year | Property taxes | Tax assessment |
|---|---|---|
| 2025 | $1,098 | $255,300 |
| 2024 | $1,098 +17.2% | $255,300 +66.3% |
| 2023 | $936 | $153,500 |
| 2022 | $936 +0% | $153,500 |
| 2021 | $936 | $153,500 |
| 2020 | $936 +6.3% | $153,500 +6.3% |
| 2019 | $881 | $144,400 |
| 2018 | $881 | $144,400 -1.3% |
| 2017 | $881 +10.9% | $146,300 |
| 2016 | $794 | $146,300 |
| 2015 | $794 +0.5% | $146,300 |
| 2014 | $790 | -- |
| 2013 | $790 | $146,300 |
| 2012 | -- | -- |
| 2011 | -- | -- |
| 2010 | -- | -- |
Find assessor info on the county website
Monthly payment
Est. payment
Payment breakdown
Explore the cost of this home by adjusting the details. Changes won't be saved.Climate risks
Neighborhood: 24101
Nearby schools
GreatSchools rating
- 8/10Windy Gap Elementary SchoolGrades: PK-5Distance: 0.4 mi
- 7/10Benjamin Franklin Middle SchoolGrades: 6-8Distance: 10.8 mi
- 4/10Franklin County High SchoolGrades: 9-12Distance: 11.7 mi
Schools provided by the listing agent
- Elementary: Windy Gap
- Middle: Ben Franklin Middle
- High: Franklin County
Source: RVAR. This data may not be complete. We recommend contacting the local school district to confirm school assignments for this home.
- $397,9004 bd3 ba2.3k sqft6150 Jubal Early Hwy, Hardy, VA 24101Off Market
- $346,8003 bd3 ba2.1k sqft6190 Jubal Early Hwy, Hardy, VA 24101Off Market
- $37,50025 acresJubal Early Hwy, Hardy, VA 24101Off Market
- $18,0000.91 acresJubal Early Hwy, Hardy, VA 24101Off Market
- $38,3001.59 acresJubal Early Hwy, Hardy, VA 24101Off Market
- $73,60027.78 acresJubal Early Hwy, Hardy, VA 24101Off Market
- $12,9003.21 acresJubal Early Hwy, Hardy, VA 24101Off Market
- $10,0001 acreJubal Early Hwy, Hardy, VA 24101Off Market
A local agent can set up tours, give advice and negotiate with sellers.
Similar homes
- $299,9504 bd2 ba1.4k sqft1145 Farmington Rd, Hardy, VA 24101For Sale

 MLS ID #928668, ANGIE MCGHEE. RVAR
 - $299,9503 bd3 ba2k sqft769 Lakeshore Terrace Rd, Hardy, VA 24101For Sale
 MLS ID #925988, CHRISTOPHER KIDD CARTER. RVAR
 - $344,0003 bd2 ba1.6k sqft75 Walnut Ridge Rd, Troutville, VA 24175For Sale
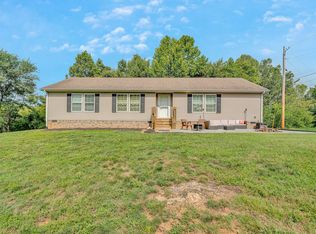 MLS ID #929940, KIMBERLY ADAMS CHESSER. RVAR
 - $299,0003 bd2 ba1.3k sqft50 Little Mountain Cir, Rocky Mount, VA 24151For Sale
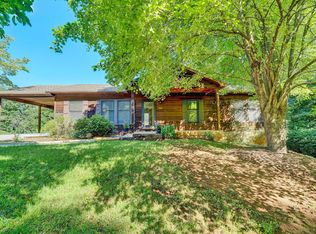 MLS ID #929955, ANGIE MCGHEE. RVAR
 - $415,0004 bd3 ba2.2k sqft1030 Windhurst Dr, Hardy, VA 24101For SaleMLS ID #928422, JOSEPH PETER BECKMAN. RVAR
- $359,0003 bd2 ba1.1k sqft350 Stripers Ln, Moneta, VA 24121For SaleMLS ID #930109, GLENDA D MCDANIEL. RVAR
- $389,0003 bd3 ba1.9k sqft3423 Cedarmeade Dr, Roanoke, VA 24014For SaleMLS ID #929684, KARIN COLOZZA. RVAR
- $314,0003 bd3 ba1.8k sqft3326 Pasley Ave SW, Roanoke, VA 24015For SaleMLS ID #929758, JEWELL PARFITT CREGGER. RVAR
- $319,9004 bd2 ba1.5k sqft135 Center St, Rocky Mount, VA 24151For SaleMLS ID #930017, ANGIE MCGHEE. RVAR
- $344,9503 bd3 ba1.7k sqft3227 Mud Lick Rd SW, Roanoke, VA 24018For SaleMLS ID #929875, TAMMY L RICKMAN. RVAR
- $305,0003 bd2 ba1.2k sqft75 Estate Dr, Glade Hill, VA 24092For SaleMLS ID #928957, ADAM SPENCER. RVAR
- $369,9504 bd3 ba2.2k sqft3721 Chaparral Dr, Roanoke, VA 24018For SaleMLS ID #929762, RICHARD P WIMBERLEY. RVAR
- $334,9503 bd3 ba1.9k sqft4925 Player Dr NE, Roanoke, VA 24019For SaleMLS ID #929668, BRADLEY VICTOR THOMAS. RVAR
- $489,5003 bd2 ba1.8k sqft150 Indian Pointe Dr, Hardy, VA 24101For SaleMLS ID #929272, ANGIE MCGHEE. RVAR
- $364,5004 bd3 ba2.3k sqft3904 Gallatin St, Roanoke, VA 24018For SaleMLS ID #929775, KARL FORD. RVAR
- $249,9503 bd2 ba1.6k sqft2316 Ridge Rd, Roanoke, VA 24014For SaleMLS ID #928663, TRACY ANN STOVER- DAVIS. RVAR
- $385,0003 bd3 ba1.9k sqft4555 Summerset Dr, Roanoke, VA 24018For SaleMLS ID #927518, KARIN COLOZZA. RVAR
- $355,0004 bd3 ba2.2k sqft8127 Ashton Ln, Roanoke, VA 24019For SaleMLS ID #927460, ASHLEY NICOLE CANTY. RVAR
- $329,7754 bd2 ba2.2k sqft4348 Tellico Rd NW, Roanoke, VA 24017For SaleMLS ID #928355, DAMON JONATHAN GETTIER. RVAR
- $335,0003 bd2 ba2.1k sqft159 Simmons Creek Rd, Union Hall, VA 24176For SaleMLS ID #927651, DIANE KAY HOFFMAN. RVAR
