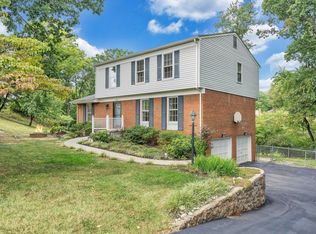
Don't miss this well maintained home situated on a large corner lot on a quiet cul-de-sac, in a super convenient SW County neighborhood. You will enjoy the great sunroom off of the updated kitchen, 3 nice size bedrooms up with 2 full baths and the lower level offers a family room with fireplace, a 4th bedroom and 3rd full bath. the lowest level offers a Rec Room, laundry room and storage area. The large fenced-in yard with storage shed is great for pets and children. The concrete driveway leads to a large double carport with additional storage room for tools and lawn equipment. The stamped and stained sidewalk leads to a covered, rocking chair front porch. There's much more to see! This is truly a home and neighborhood that you can enjoy living in for many years to come!
Pending
$364,500
3904 Gallatin St, Roanoke, VA 24018
4beds
2,399sqft
Single Family Residence
Built in 1967
0.33 Acres Lot
$361,900 Zestimate®
$152/sqft
$-- HOA
What's special
Rec roomLarge corner lotStamped and stained sidewalkQuiet cul-de-sacStorage areaFamily room with fireplaceLaundry room
- 64 days
- 88
- 0
Zillow last checked:
Listing updated:
Listed by:
KARL FORD 540-309-5708,
MKB, REALTORS® 540-989-4555
Source: RVAR,MLS#: 929775
Facts & features
Interior
Bedrooms & bathrooms
- Bedrooms: 4
- Bathrooms: 3
- Full bathrooms: 3
- Main level bathrooms: 1
- Main level bedrooms: 1
Bedroom 1
- Level: Entry
Bedroom 2
- Level: Upper
Bedroom 3
- Level: Upper
Bedroom 4
- Level: Upper
Eat in kitchen
- Level: Upper
Family room
- Level: Upper
Foyer
- Level: Entry
Game room
- Level: Lower
Laundry
- Level: Lower
Living room
- Level: Upper
Recreation room
- Level: Lower
Sun room
- Level: Upper
Other
- Level: Lower
Heating
- Forced Air Gas
Cooling
- Central Air
Features
- Cathedral Ceiling(s), Ceiling Fan(s), Storage
- Flooring: Carpet, Wood, Luxury Vinyl Plank
- Windows: Clad, Insulated Windows, Bay Window(s)
- Basement: Partial,Walk-Out Access
- Number of fireplaces: 1
- Fireplace features: Family Room, Gas Log
Interior area
- Total structure area: 2,602
- Total interior livable area: 2,399 sqft
Video & virtual tour
Property
Parking
- Total spaces: 2
- Covered spaces: 2
Features
- Levels: Quad-Level
- Patio & porch: Front Porch, Covered Porch, Deck
- Exterior features: Garden Space, Sunroom
- Fencing: Fenced
- Has view: Yes
- View description: Mountain(s)
Lot
- Size: 0.33 Acres
- Dimensions: 83 x 145 x 117 x 151
- Features: Gentle Sloping, Cul-De-Sac
Details
- Additional structures: Shed(s)
- Parcel number: 087.060430.000000
Construction
Type & style
- Home type: SingleFamily
- Property subtype: Single Family Residence
Materials
- Brick, Vinyl Siding
Condition
- Year built: 1967
Utilities & green energy
- Sewer: Public Sewer
- Water: Public
Community & HOA
Community
- Subdivision: Glenmont
HOA
- Has HOA: No
Location
- Region: Roanoke
Financial & listing details
- Price per square foot: $152/sqft
- Tax assessed value: $347,500
- Annual tax amount: $3,863
- Date on market: 7/24/2026
- Cumulative days on market: 56 days
Estimated market value
$361,900
$344,000 - $380,000
$2,407/mo
Price history
| Date | Event | Price |
|---|---|---|
| 8/10/2026 | Pending sale | $364,500$152/sqft |
Source:  RVAR #929775 Report a problem RVAR #929775 Report a problem | ||
| 7/24/2026 | Listed for sale | $364,500+10.5%$152/sqft |
Source: RVAR #929775 Report a problem | ||
| 6/16/2023 | Sold | $330,000+3.4%$138/sqft |
Source: RVAR #897251 Report a problem | ||
| 4/29/2023 | Pending sale | $319,000$133/sqft |
Source: RVAR #897251 Report a problem | ||
| 4/26/2023 | Listed for sale | $319,000+7.8%$133/sqft |
Source: RVAR #897251 Report a problem | ||
| 7/13/2022 | Sold | $296,000-1.3%$123/sqft |
Source: RVAR #890198 Report a problem | ||
| 6/23/2022 | Pending sale | $299,950$125/sqft |
Source: RVAR #890198 Report a problem | ||
| 6/10/2022 | Listed for sale | $299,950+50%$125/sqft |
Source: RVAR #890198 Report a problem | ||
| 9/5/2014 | Listing removed | $199,950$83/sqft |
Source: RE/MAX ALL STARS #804594 Report a problem | ||
| 6/4/2014 | Listed for sale | $199,950$83/sqft |
Source: All Stars Realty of Virginia LLC dba RE/MAX All Stars #804594 Report a problem | ||
Public tax history
| Year | Property taxes | Tax assessment |
|---|---|---|
| 2025 | $3,579 +9.5% | $347,500 +10.6% |
| 2024 | $3,269 +10.5% | $314,300 +12.6% |
| 2023 | $2,958 +13.5% | $279,100 +16.7% |
| 2022 | $2,606 +6.9% | $239,100 +6.9% |
| 2021 | $2,437 +1.1% | $223,600 +1.1% |
| 2020 | $2,410 +3.9% | $221,100 +3.9% |
| 2019 | $2,318 +1.7% | $212,700 +1.7% |
| 2018 | $2,280 +1.8% | $209,200 +1.8% |
| 2017 | $2,240 +2.5% | $205,500 +2.5% |
| 2016 | $2,185 | $200,500 +2.1% |
| 2015 | $2,185 +6.4% | $196,300 +4.2% |
| 2014 | $2,054 -7.8% | $188,400 -7.8% |
| 2012 | $2,227 -3.3% | $204,300 -3.3% |
| 2011 | $2,302 +0.5% | $211,200 +0.5% |
| 2010 | $2,290 +2% | $210,100 +2% |
| 2009 | $2,244 +2% | $205,900 +2% |
| 2008 | $2,200 +5.4% | $201,800 |
| 2007 | $2,086 +5.2% | -- |
| 2006 | $1,982 +3.3% | -- |
| 2005 | $1,919 +6.5% | -- |
| 2004 | $1,801 +5% | -- |
| 2003 | $1,716 +3.9% | -- |
| 2002 | $1,652 +1.6% | -- |
| 2001 | $1,626 +4.9% | -- |
| 2000 | $1,550 | -- |
Find assessor info on the county website
Monthly payment
Est. payment
Payment breakdown
Explore the cost of this home by adjusting the details. Changes won't be saved.Climate risks
Neighborhood: Cave Spring
Nearby schools
Schools provided by the listing agent
- Elementary: Green Valley
- Middle: Cave Spring
- High: Cave Spring
Source: RVAR. This data may not be complete. We recommend contacting the local school district to confirm school assignments for this home.

Similar homes
- $379,0004 bd3 ba2.9k sqft3702 Verona Trl, Roanoke, VA 24018For Sale

 MLS ID #931368, SCOTT AVIS. RVAR
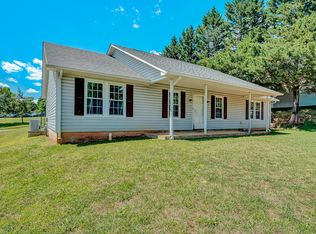
 - $364,9504 bd3 ba2.2k sqft3721 Chaparral Dr, Roanoke, VA 24018For Sale
 MLS ID #929762, RICHARD P WIMBERLEY. RVAR
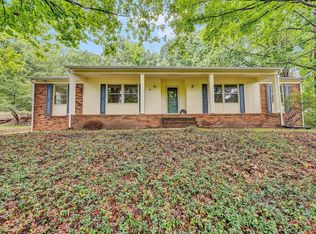
 - $334,9503 bd2 ba1.6k sqft3401 Kenwick Trl, Roanoke, VA 24018For Sale
 MLS ID #930803, DANA BERENBAUM. RVAR
 - $374,9504 bd3 ba2.6k sqft3755 Kentland Dr, Roanoke, VA 24018For Sale
 MLS ID #930859, CALLIE DALTON. RVAR
 - $379,9504 bd3 ba2k sqft3636 Kentland Dr, Roanoke, VA 24018For SaleMLS ID #929745, DIANA SHANKLIN. RVAR
- $386,9504 bd3 ba2.4k sqft4549 Kirkwood Dr, Roanoke, VA 24018For SaleMLS ID #930083, BRADLEY VICTOR THOMAS. RVAR
- $355,0004 bd2 ba2.3k sqft3166 Galloway Dr, Roanoke, VA 24018For SaleMLS ID #927119, ALISON O'BRIEN. RVAR
- $345,0004 bd2 ba1.7k sqft4548 Cresthill Dr, Roanoke, VA 24018For SaleMLS ID #929823, KRISTI LEIGH BOWMAN. RVAR
- $462,0004 bd3 ba2.6k sqft4024 Chaparral Dr, Roanoke, VA 24018For SaleMLS ID #931081, CINDY CLAYTON. RVAR
- $419,9504 bd4 ba2.9k sqft6015 Marsh Wren Ln, Roanoke, VA 24018For SaleMLS ID #930401, BRENT STOVER. RVAR
- $459,9504 bd3 ba2.7k sqft5931 Cotton Hill Rd, Roanoke, VA 24018For SaleMLS ID #931235, MARK A SOWDER. RVAR
- $324,9503 bd3 ba1.7k sqft3227 Mud Lick Rd SW, Roanoke, VA 24018For SaleMLS ID #929875, TAMMY L RICKMAN. RVAR
- $389,0004 bd3 ba1.6k sqft8034 Forest Edge Dr, Roanoke, VA 24018For SaleMLS ID #930922, STEPHANIE LAWRENCE. RVAR
- $399,0003 bd3 ba2.3k sqft5516 Warwood Dr, Roanoke, VA 24018For SaleMLS ID #930383, KIMBERLY PAYNE. RVAR
- $385,0004 bd4 ba2.9k sqft7607 Peebles Ln, Roanoke, VA 24018For SaleMLS ID #926700, JAKE HINSON. RVAR
- $499,5004 bd3 ba2.1k sqft5524 Highfields Rd, Roanoke, VA 24018For SaleMLS ID #930502, TIM J TOOHIG. RVAR
- $279,9504 bd1 ba1.3k sqft4525 Buck Mountain Rd, Roanoke, VA 24018For SaleMLS ID #931288, ROSE M DUDLEY. RVAR
- $359,9504 bd3 ba2.9k sqft7633 Deer Branch Rd, Roanoke, VA 24019For SaleMLS ID #929030, TONEY R HUMPHRIES, I I. RVAR
- $329,6004 bd2 ba2.2k sqft4348 Tellico Rd NW, Roanoke, VA 24017For SaleMLS ID #928355, DAMON JONATHAN GETTIER. RVAR
- $349,9504 bd2 ba1.8k sqft2502 Westover Ave SW, Roanoke, VA 24015For SaleMLS ID #928530, JERRY COHEN. RVAR
