Spacious and well-maintained SW county 4 bed, 3 ½ bath home on 0.45 ac lot on a
quite cul-de-sack with friendly neighbors. New roof added in 2021, updated attic
insulation in 2025, and new thermostat regulated soffit fan to help keep house
cool in summer added in 2025. Great room with new carpet, wood burning
fireplace, and lots of natural light. Spacious kitchen with recently updated cabinets,
recently added wet bar with quartzite countertop, large formal dining room, and
large storage closet. Generous primary suite with walk in closet, and recently
renovated bathroom. Bathroom updates include a large tile and glass walk in
shower with built-in seat, generous soaking tub, and new cabinets with quartzite
countertops. Laundry area has been relocated to the bedroom level for convenience. Basement has been updated with built-in entertainment center, a full bath, and new carpet. Basement is perfect for a man cave and exercise room. Large storage area under stairs to basement includes easy access to heating/cooling system, hot water heater, and whole house water filtration and
softener system. House front exterior includes a mature persimmon tree that is ready to pick in late Oct., and new raised flower beds with a fruit producing dwarf peach tree. House backyard includes gardening center and several fruit trees
including apple, pear, Asian pear, plum, and cherry trees. The gardening center could easily be converted to a gazebo-style seating area. Large well shaded back deck has been recently sealed, connects to a fenced dog area, and provides a quiet
area for eating and bird and wildlife watching.
Pending
Price cut: $5K (9/23)
$419,950
6015 Marsh Wren Ln, Roanoke, VA 24018
4beds
2,940sqft
Single Family Residence
Built in 1980
0.46 Acres Lot
$414,500 Zestimate®
$143/sqft
$-- HOA
What's special
Lots of natural lightLarge storage closetLarge formal dining roomGenerous soaking tub
- 87 days
- 431
- 29
Zillow last checked:
Listing updated:
Listed by:
BRENT STOVER 540-580-1801,
MKB, REALTORS® - OAK GROVE 540-339-9750
Source: RVAR,MLS#: 930401
Facts & features
Interior
Bedrooms & bathrooms
- Bedrooms: 4
- Bathrooms: 4
- Full bathrooms: 3
- 1/2 bathrooms: 1
Primary bedroom
- Level: Upper
Bedroom 2
- Level: Upper
Bedroom 3
- Level: Upper
Bedroom 4
- Level: Upper
Other
- Level: Upper
Dining room
- Level: Upper
Family room
- Level: Upper
Laundry
- Level: Upper
Living room
- Level: Entry
Recreation room
- Level: Lower
Heating
- Forced Air Gas
Cooling
- Attic Fan, Central Air
Appliances
- Included: Dishwasher, Disposal, Dryer, Microwave Oven (Built In), Refrigerator, Electric Range, Washer
Features
- Attic Fan, Bookcases, Walk-In Closet(s), Wet Bar
- Flooring: Carpet, Tile, Wood
- Doors: Metal
- Windows: Insulated Windows, Tilt-In
- Basement: Full
- Has fireplace: Yes
- Fireplace features: Family Room
Interior area
- Total structure area: 2,940
- Total interior livable area: 2,940 sqft
Video & virtual tour
Property
Parking
- Total spaces: 6
- Parking features: Paved Driveway, Garage Door Opener
- Has garage: Yes
- Covered spaces: 2
- Uncovered spaces: 4
- Details: Off Street Parking
Features
- Levels: Two
- Stories: 2
- Patio & porch: Rear Porch, Deck
- Fencing: Fenced
Lot
- Size: 0.46 Acres
- Features: Gentle Sloping
Details
- Parcel number: 087.170413.000000
Construction
Type & style
- Home type: SingleFamily
- Property subtype: Single Family Residence
Materials
- Brick, Vinyl Siding
Condition
- Year built: 1980
Utilities & green energy
- Sewer: Public Sewer
- Water: Public
Community & HOA
Community
- Subdivision: Penn Forest
HOA
- Has HOA: No
Location
- Region: Roanoke
Financial & listing details
- Price per square foot: $143/sqft
- Tax assessed value: $382,500
- Annual tax amount: $4,220
- Date on market: 8/14/2026
- Cumulative days on market: 89 days
Estimated market value
$414,500
$394,000 - $435,000
$2,926/mo
Price history
| Date | Event | Price |
|---|---|---|
| 11/9/2026 | Pending sale | $419,950$143/sqft |
Source:  RVAR #930401 Report a problem | ||
| 9/23/2026 | Price change | $419,950-1.2%$143/sqft |
Source: RVAR #930401 Report a problem | ||
| 9/7/2026 | Price change | $424,950-2.3%$145/sqft |
Source: RVAR #930401 Report a problem | ||
| 8/21/2026 | Price change | $434,950-1.1%$148/sqft |
Source: RVAR #930401 Report a problem | ||
| 8/14/2026 | Listed for sale | $439,950+69.2%$150/sqft |
Source: RVAR #930401 Report a problem | ||
| 12/8/2020 | Sold | $260,000-5.4%$88/sqft |
Source: RVAR #870832 Report a problem | ||
| 11/6/2020 | Pending sale | $274,950$94/sqft |
Source: LICHTENSTEIN ROWAN, REALTORS(r) #870832 Report a problem | ||
| 10/21/2020 | Price change | $274,950-1.8%$94/sqft |
Source: LICHTENSTEIN ROWAN, REALTORS(r) #870832 Report a problem | ||
| 9/22/2020 | Listed for sale | $279,950$95/sqft |
Source: LICHTENSTEIN ROWAN, REALTORS(r) #870832 Report a problem | ||
| 9/11/2020 | Pending sale | $279,950$95/sqft |
Source: LICHTENSTEIN ROWAN, REALTORS(r) #870832 Report a problem | ||
| 9/1/2020 | Price change | $279,950-3.4%$95/sqft |
Source: LICHTENSTEIN ROWAN, REALTORS(r) #870832 Report a problem | ||
| 8/5/2020 | Price change | $289,950-3.3%$99/sqft |
Source: LICHTENSTEIN ROWAN, REALTORS(r) #870832 Report a problem | ||
| 6/30/2020 | Listed for sale | $299,950$102/sqft |
Source: LICHTENSTEIN ROWAN, REALTORS(r) #870832 Report a problem | ||
Public tax history
| Year | Property taxes | Tax assessment |
|---|---|---|
| 2025 | $3,940 +4.9% | $382,500 +6% |
| 2024 | $3,754 +11.3% | $361,000 +13.5% |
| 2023 | $3,373 +14.1% | $318,200 +17.4% |
| 2022 | $2,955 +7.1% | $271,100 +7.1% |
| 2021 | $2,759 +5.3% | $253,100 +5.3% |
| 2020 | $2,619 +0.8% | $240,300 +0.8% |
| 2019 | $2,599 +1.8% | $238,400 +1.8% |
| 2018 | $2,552 +0.9% | $234,100 +0.9% |
| 2017 | $2,528 | $231,900 |
| 2016 | $2,528 | $231,900 +2.6% |
| 2015 | $2,528 +3.6% | $226,100 +1% |
| 2014 | $2,439 -5.4% | $223,800 -5.4% |
| 2012 | $2,579 -0.9% | $236,600 -0.9% |
| 2011 | $2,603 +0.5% | $238,800 +0.5% |
| 2010 | $2,590 +0.7% | $237,600 +0.7% |
| 2009 | $2,571 +1.5% | $235,900 +1.5% |
| 2008 | $2,533 +5.5% | $232,400 |
| 2007 | $2,401 +6.4% | -- |
| 2006 | $2,257 +4.8% | -- |
| 2005 | $2,153 +4.2% | -- |
| 2004 | $2,065 +7.5% | -- |
| 2003 | $1,921 +5.3% | -- |
| 2002 | $1,823 +3.5% | -- |
| 2001 | $1,762 +2% | -- |
| 2000 | $1,727 | -- |
Find assessor info on the county website
Monthly payment
Est. payment
Payment breakdown
Explore the cost of this home by adjusting the details. Changes won't be saved.Climate risks
Neighborhood: Cave Spring
Nearby schools
Schools provided by the listing agent
- Elementary: Penn Forest
- Middle: Cave Spring
- High: Cave Spring
Source: RVAR. This data may not be complete. We recommend contacting the local school district to confirm school assignments for this home.
Similar homes
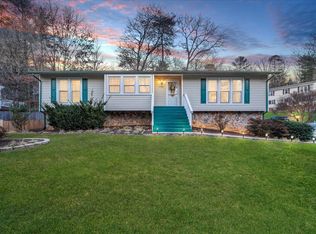
- $440,0004 bd3 ba2.6k sqft5864 Lakemont Dr, Roanoke, VA 24018For Sale
 MLS ID #932148, BETH WILSON. RVAR
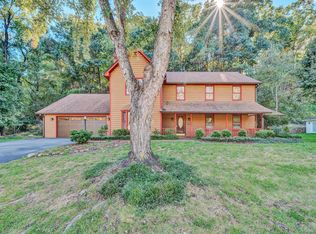
- $489,9504 bd4 ba3.1k sqft6088 Roselawn Rd, Roanoke, VA 24018For Sale
 MLS ID #930664, WALTER GREWE. RVAR
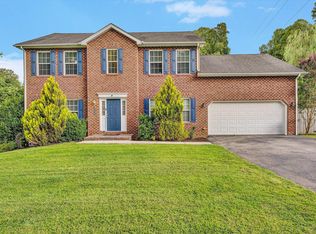
- $330,0003 bd2 ba1.5k sqft3214 Penn Forest Blvd, Roanoke, VA 24018For Sale
 MLS ID #932980, JUDY BROMM SELLERS. RVAR
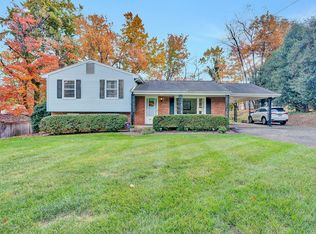
- $375,0003 bd3 ba1.9k sqft4555 Summerset Dr, Roanoke, VA 24018For Sale
 MLS ID #927518, KARIN COLOZZA. RVAR
- $389,0004 bd3 ba1.6k sqft8034 Forest Edge Dr, Roanoke, VA 24018For SaleMLS ID #930922, STEPHANIE LAWRENCE. RVAR
- $519,9504 bd3 ba2.8k sqft5306 Canter Dr, Roanoke, VA 24018For SaleMLS ID #927884, BRADLEY VICTOR THOMAS. RVAR
- $389,0003 bd3 ba2.3k sqft5516 Warwood Dr, Roanoke, VA 24018For SaleMLS ID #930383, KIMBERLY PAYNE. RVAR
- $426,7004 bd3 ba2.8k sqft1841 Belleville Rd SW, Roanoke, VA 24015For SaleMLS ID #929612, GLENDA MORRIS. RVAR
- $509,9907 bd4 ba3.2k sqft5206 Falcon Ridge Rd, Roanoke, VA 24018For SaleMLS ID #927246, DAMON JONATHAN GETTIER. RVAR
- $439,8005 bd3 ba2.8k sqft1701 Mount Vernon Rd SW, Roanoke, VA 24015For SaleMLS ID #931454, ANGELA COMBS. RVAR
- $414,0004 bd3 ba2.4k sqft6731 Stonington Rd, Roanoke, VA 24019For SaleMLS ID #931172, CHRISTOPHER KIDD CARTER. RVAR
- $424,9504 bd3 ba2.7k sqft807 Dexter Rd, Roanoke, VA 24019For SaleMLS ID #929613, LESLIE WILLIAMS. RVAR
- $455,9003 bd3 ba2.3k sqft6721 Crowell Gap Rd, Roanoke, VA 24014For SaleMLS ID #932190, CHERYL COWHER. RVAR
- $419,9004 bd3 ba3.1k sqft3863 Fox Hollow Rd, Elliston, VA 24087For SaleMLS ID #932185, EDWARD GALLIMORE. RVAR
- $389,0003 bd3 ba1.9k sqft3423 Cedarmeade Dr, Roanoke, VA 24014For SaleMLS ID #929684, KARIN COLOZZA. RVAR
- $450,0004 bd2 ba2.8k sqft2220 Callaway Rd, Rocky Mount, VA 24151For SaleMLS ID #932917, W. R. '' BILLY '' KINGERY, JR.. RVAR
- $430,0003 bd3 ba2k sqft25 Timbers Cir, Hardy, VA 24101For SaleMLS ID #927397, TIMOTHY A BASHAM. RVAR
- $440,0004 bd3 ba2.8k sqft103 Wellspring Rd, Moneta, VA 24121For SaleMLS ID #932931, TONY SEIFRED. RVAR
- $354,9503 bd3 ba2.9k sqft1607 Lonna Dr NW, Roanoke, VA 24019For SaleMLS ID #932464, LISA MARTIN. RVAR
- $365,0004 bd2 ba1.7k sqft1831 Maiden Ln SW, Roanoke, VA 24015For SaleMLS ID #930212, DENA BALZANO. RVAR
