**NEW CARPET INSTALLED ON 9/3**
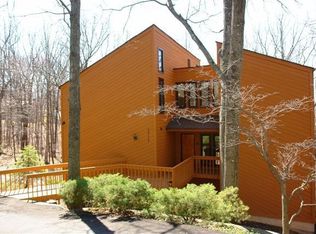
Welcome to this spacious and versatile ONE OWNER home in the lovely Hunting Hills community, known for its desirable location and top rated school districts. With 7 bedrooms and 3.5 bathrooms, this home offers incredible flexibility for growing households, multi-generational living, or those who simply love extra space. Set on an oversized, wooded lot, the property provides a peaceful sense of privacy while still being conveniently located near shopping, dining, and everyday amenities. Inside, you'll find a large eat-in kitchen perfect for gathering, along with generous living areas filled with natural light. The home features both an entry-level ensuite and an additional upstairs ensuite, offering comfort and convenience for guests or extended family. Step outside to enjoy the inviting front porch or relax and entertain on the large back deck overlooking the wooded surroundings. The unfinished basement provides excellent potential for future expansion- whether you envision a recreation room, home gym, or additional living space. This Hunting Hills home truly combines space, comfort, and opportunity.
For sale
Price cut: $21.8K (9/5)
$523,200
5206 Falcon Ridge Rd, Roanoke, VA 24018
7beds
3,232sqft
Single Family Residence
Built in 1973
0.74 Acres Lot
$509,500 Zestimate®
$162/sqft
$-- HOA
What's special
Entry-level ensuiteOversized wooded lotInviting front porchAdditional upstairs ensuite
- 131 days
- 1,017
- 32
Zillow last checked:
Listing updated:
Listed by:
DAMON JONATHAN GETTIER 540-384-9402,
REAL BROKER LLC - DGA-SALEM 540-384-9402,
MORGAN FERGUSON 540-246-0995,
REAL BROKER LLC - DGA-SALEM
Source: RVAR,MLS#: 927246
Facts & features
Interior
Bedrooms & bathrooms
- Bedrooms: 7
- Bathrooms: 4
- Full bathrooms: 3
- 1/2 bathrooms: 1
- Main level bathrooms: 1
- Main level bedrooms: 1
Primary bedroom
- Level: Entry
Primary bedroom
- Level: Upper
Bedroom 1
- Level: Upper
Bedroom 2
- Level: Upper
Bedroom 3
- Level: Upper
Bedroom 4
- Level: Upper
Bedroom 5
- Level: Upper
Dining room
- Level: Entry
Eat in kitchen
- Level: Entry
Kitchen
- Level: Entry
Laundry
- Level: Entry
Living room
- Level: Entry
Heating
- Heat Pump Electric
Cooling
- Heat Pump Electric
Appliances
- Included: Microwave Oven (Built In)
Features
- Bookcases, Ceiling Fan(s), Storage
- Flooring: Carpet, Wood
- Basement: Full,Walk-Out Access
- Number of fireplaces: 2
- Fireplace features: Dining Room, Living Room
Interior area
- Total structure area: 4,784
- Total interior livable area: 3,232 sqft
Property
Parking
- Total spaces: 7
- Parking features: Paved Driveway
- Covered spaces: 2
- Uncovered spaces: 5
- Details: Off Street Parking
Features
- Levels: Two
- Stories: 2
- Patio & porch: Front Porch, Deck
- Pool features: Community
Lot
- Size: 0.74 Acres
- Features: Gentle Sloping, Wooded
Details
- Parcel number: 088.130207.000000
Construction
Type & style
- Home type: SingleFamily
- Property subtype: Single Family Residence
Materials
- Brick
Condition
- Year built: 1973
Utilities & green energy
- Sewer: Public Sewer
- Water: Public
Community & HOA
Community
- Features: Golf, Pool
- Security: Security System
- Subdivision: Hunting Hills
HOA
- Has HOA: No
Location
- Region: Roanoke
Financial & listing details
- Price per square foot: $162/sqft
- Tax assessed value: $556,300
- Annual tax amount: $6,188
- Date on market: 5/5/2026
- Cumulative days on market: 133 days
Estimated market value
$509,500
$484,000 - $535,000
$3,490/mo
Price history
| Date | Event | Price |
|---|---|---|
| 9/5/2026 | Price change | $523,200-4%$162/sqft |
Source:  RVAR #927246 Report a problem RVAR #927246 Report a problem | ||
| 6/18/2026 | Price change | $545,000-3.5%$169/sqft |
Source: RVAR #927246 Report a problem | ||
| 5/29/2026 | Price change | $565,000-5.8%$175/sqft |
Source: RVAR #927246 Report a problem | ||
| 5/5/2026 | Listed for sale | $599,950$186/sqft |
Source: RVAR #927246 Report a problem | ||
Public tax history
| Year | Property taxes | Tax assessment |
|---|---|---|
| 2025 | $5,730 +13.7% | $556,300 +14.8% |
| 2024 | $5,039 +6.2% | $484,500 +8.3% |
| 2023 | $4,744 +6% | $447,500 +9% |
| 2022 | $4,473 +10.7% | $410,400 +10.7% |
| 2021 | $4,042 +1.8% | $370,800 +1.8% |
| 2020 | $3,971 +0.7% | $364,300 +0.7% |
| 2019 | $3,943 +1.7% | $361,700 +1.7% |
| 2018 | $3,875 +1.5% | $355,500 +1.5% |
| 2017 | $3,819 +1% | $350,400 +1% |
| 2016 | $3,782 | $347,000 +1% |
| 2015 | $3,782 +2% | $343,600 +1% |
| 2014 | $3,707 -0.4% | $340,100 -0.4% |
| 2012 | $3,721 -4.2% | $341,400 -4.2% |
| 2011 | $3,885 +0.1% | $356,400 +0.1% |
| 2010 | $3,881 +0.5% | $356,100 +0.5% |
| 2009 | $3,862 +2.2% | $354,300 +2.2% |
| 2008 | $3,780 +4.9% | $346,800 |
| 2007 | $3,602 +6.5% | -- |
| 2006 | $3,383 +3.4% | -- |
| 2005 | $3,273 +0.6% | -- |
| 2004 | $3,254 +3.7% | -- |
| 2003 | $3,137 +4.2% | -- |
| 2002 | $3,009 +2.7% | -- |
| 2001 | $2,931 +1% | -- |
| 2000 | $2,902 | -- |
Find assessor info on the county website
Monthly payment
Est. payment
Payment breakdown
Explore the cost of this home by adjusting the details. Changes won't be saved.Climate risks
Neighborhood: Cave Spring
Nearby schools
Schools provided by the listing agent
- Elementary: Clearbrook
- Middle: Cave Spring
- High: Cave Spring
Source: RVAR. This data may not be complete. We recommend contacting the local school district to confirm school assignments for this home.
Similar homes
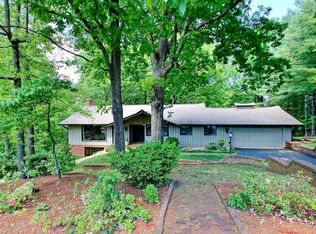
- $469,9504 bd3 ba2.7k sqft5931 Cotton Hill Rd, Roanoke, VA 24018For Sale

 MLS ID #931235, MARK A SOWDER. RVAR
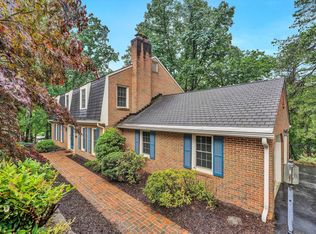
 - $499,5004 bd3 ba2.1k sqft5524 Highfields Rd, Roanoke, VA 24018For Sale
 MLS ID #930502, TIM J TOOHIG. RVAR
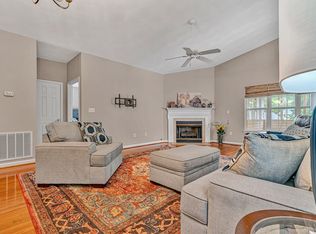
 - $555,0004 bd3 ba2.8k sqft4018 Overlook Trail Dr, Roanoke, VA 24018For Sale
 MLS ID #929382, TIM THOMPSON. RVAR
 - $515,9504 bd4 ba3.1k sqft6088 Roselawn Rd, Roanoke, VA 24018For Sale
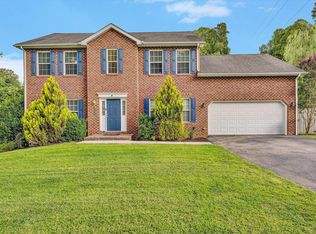 MLS ID #930664, WALTER GREWE. RVAR
 - $528,5004 bd3 ba3.5k sqft5432 Quail Ridge Cir, Roanoke, VA 24018For SaleMLS ID #925868, WEI LI CHOW. RVAR
- $559,9504 bd4 ba2.7k sqft3341 Hidden Oak Rd SW, Roanoke, VA 24018For SaleMLS ID #927600, JAY KILBY. RVAR
- $498,0004 bd3 ba2.6k sqft5864 Lakemont Dr, Roanoke, VA 24018For SaleMLS ID #930380, VICKIE CLARKE. RVAR
- $619,9505 bd4 ba4k sqft5885 Bent Mountain Rd, Roanoke, VA 24018For SaleMLS ID #929669, MACK B GARMON. RVAR
- $565,0005 bd4 ba3.4k sqft2712 Stephenson Ave SW, Roanoke, VA 24014For SaleMLS ID #928989, BARBARA MICHELSEN. RVAR
- $424,9504 bd4 ba2.9k sqft6015 Marsh Wren Ln, Roanoke, VA 24018For SaleMLS ID #930401, BRENT STOVER. RVAR
- $460,0005 bd2 ba2.9k sqft3751 Londonderry Dr SW, Roanoke, VA 24014For SaleMLS ID #928830, KRISTI LEIGH BOWMAN. RVAR
- $550,0004 bd3 ba2k sqft3288 Somerset St SW, Roanoke, VA 24014For SaleMLS ID #930657, SCOTT AVIS. RVAR
- $628,9004 bd5 ba3.4k sqft4235 Berkeley Place Dr, Roanoke, VA 24018For SaleMLS ID #926763, JASON RONALD ROGGENSEE. RVAR
- $549,0004 bd2 ba3.2k sqft2410 Cornwallis Ave SE, Roanoke, VA 24014For SaleMLS ID #927723, SCOTT AVIS. RVAR
- $370,7504 bd3 ba2.5k sqft3782 Verona Trl, Roanoke, VA 24018For SaleMLS ID #930416, CHERIE EBEL. RVAR
- $604,9504 bd4 ba2.9k sqft301 Coventry Ln SW, Roanoke, VA 24014For SaleMLS ID #926923, CALLIE DALTON. RVAR
- $625,0004 bd3 ba2.7k sqft2424 Stanley Ave SE, Roanoke, VA 24014For SaleMLS ID #931237, SCOTT AVIS. RVAR
- $525,0004 bd2 ba1.7k sqft125 23rd St SE, Roanoke, VA 24014For SaleMLS ID #928352, SCOTT AVIS. RVAR
- $499,0004 bd5 ba4.5k sqft664 Lakeridge Cir, Troutville, VA 24175For SaleMLS ID #931286, DEBRA LEIGH GILES. RVAR
- $475,0005 bd3 ba2.4k sqft1516 Sherwood Ave SW, Roanoke, VA 24015For SaleMLS ID #929710, HAL CONE. RVAR
