Classic Dutch Colonial on the highly desirable tree-lined Cornwallis Avenue in South Roanoke, just minutes from Carilion Hospital, greenway trail along the Roanoke river, wooded hiking and biking trails, parks, and South Roanoke's commercial district with restaurants, shops, and convenient stores. This charming home features 4 spacious bedrooms and 2 full baths, with hardwood floors throughout and an open kitchen and great room complete with custom built-ins and wood-burning stone fireplace. The third-floor bonus room offers flexible space for a home office, playroom, or guest retreat. Enjoy the private, fenced backyard with a paver patio and gazebo--perfect for relaxing or entertaining. Detached 1 car garage off the rear.
For sale
Price cut: $50K (7/17)
$549,000
2410 Cornwallis Ave SE, Roanoke, VA 24014
4beds
3,229sqft
:
Get pre-qualified$3,555/mo
Single Family Residence
Built in 1945
0.28 Acres Lot
$-- Zestimate®
$170/sqft
$-- HOA
What's special
Wood-burning stone fireplacePrivate fenced backyardCustom built-insHardwood floors throughout
- 65 days |
- 1,089 |
- 39 |
Zillow last checked:
Listing updated:
Listed by:
SCOTT AVIS 540-529-1983,
MKB, REALTORS(r) 540-989-4555
Source: RVAR,MLS#: 927723
Facts & features
Interior
Bedrooms & bathrooms
- Bedrooms: 4
- Bathrooms: 2
- Full bathrooms: 2
Primary bedroom
- Level: U
Bedroom 1
- Level: U
Bedroom 2
- Level: U
Bedroom 3
- Level: U
Dining room
- Level: E
Great room
- Level: E
Kitchen
- Level: E
Laundry
- Level: E
Living room
- Level: E
Mud room
- Level: E
Office
- Level: E
Sun room
- Level: E
Heating
- Heat Pump Electric
Cooling
- Heat Pump Electric
Appliances
- Included: Cooktop, Dishwasher, Disposal, Refrigerator, Oven
Features
- Storage
- Flooring: Ceramic Tile, Wood
- Doors: French Doors, Wood
- Windows: Bay Window(s)
- Has basement: Yes
- Number of fireplaces: 2
- Fireplace features: Great Room, Living Room
Interior area
- Total structure area: 3,229
- Total interior livable area: 3,229 sqft
- Finished area above ground: 3,229
Video & virtual tour
Property
Parking
- Total spaces: 1
- Parking features: Detached, On Street
- Has garage: Yes
- Covered spaces: 1
- Has uncovered spaces: Yes
Features
- Levels: Two
- Stories: 2
- Patio & porch: Patio, Rear Porch
- Exterior features: Garden Space
- Fencing: Fenced
- Has view: Yes
- View description: City
Lot
- Size: 0.28 Acres
- Dimensions: 80x150
- Features: Varied
Details
- Additional structures: Gazebo
- Parcel number: 4080602
Construction
Type & style
- Home type: SingleFamily
- Property subtype: Single Family Residence
Materials
- Brick, Wood
Condition
- Completed
- Year built: 1945
Utilities & green energy
- Electric: 0 Phase
- Sewer: Public Sewer
- Utilities for property: Cable Connected, Cable
Community & HOA
Community
- Features: Restaurant, Trail Access
- Subdivision: NA
HOA
- Has HOA: No
Location
- Region: Roanoke
Financial & listing details
- Price per square foot: $170/sqft
- Tax assessed value: $600,600
- Annual tax amount: $7,327
- Date on market: 5/20/2026
- Road surface type: Paved
Estimated market value
Not available
Estimated sales range
Not available
Not available
Price history
| Date | Event | Price |
|---|---|---|
| 7/17/2026 | Price change | $549,000-8.3%$170/sqft |
Source:  RVAR #927723 Report a problem RVAR #927723 Report a problem | ||
| 7/2/2026 | Listed for rent | $3,000$1/sqft |
Source: Zillow Rentals Report a problem | ||
| 5/20/2026 | Listed for sale | $599,000-7.8%$186/sqft |
Source: RVAR #927723 Report a problem | ||
| 10/10/2025 | Listing removed | $650,000$201/sqft |
Source: RVAR #918282 Report a problem | ||
| 7/17/2025 | Price change | $650,000-7%$201/sqft |
Source: RVAR #918282 Report a problem | ||
| 6/30/2025 | Price change | $699,000-3.6%$216/sqft |
Source: RVAR #918282 Report a problem | ||
| 6/16/2025 | Listed for sale | $725,000+94.6%$225/sqft |
Source: RVAR #918282 Report a problem | ||
| 7/8/2013 | Sold | $372,500-29%$115/sqft |
Source: Agent Provided Report a problem | ||
| 10/2/2012 | Listing removed | $525,000$163/sqft |
Source: BIRDVIEW Technologies. Inc. #784574 Report a problem | ||
| 8/12/2012 | Listed for sale | $525,000+64.1%$163/sqft |
Source: BIRDVIEW Technologies. Inc. #784574 Report a problem | ||
| 11/9/2004 | Sold | $320,000+192.2%$99/sqft |
Source: Agent Provided Report a problem | ||
| 6/10/1983 | Sold | $109,500$34/sqft |
Source: Agent Provided Report a problem | ||
Public tax history
| Year | Property taxes | Tax assessment |
|---|---|---|
| 2025 | $7,327 +16.6% | $600,600 +16.6% |
| 2024 | $6,287 +8.6% | $515,300 +8.6% |
| 2023 | $5,786 +2.9% | $474,300 +2.9% |
| 2022 | $5,624 +0.5% | $461,000 +0.5% |
| 2021 | $5,597 -1.5% | $458,800 |
| 2020 | $5,684 +3.1% | $458,800 +1.5% |
| 2019 | $5,512 +1.6% | $451,800 +4.9% |
| 2018 | $5,427 +6.5% | $430,800 +4.6% |
| 2017 | $5,098 +0% | $411,700 +0% |
| 2016 | $5,097 -6.4% | $411,600 |
| 2015 | $5,444 | $411,600 -0.9% |
| 2014 | $5,444 | $415,500 -9.2% |
| 2013 | -- | $457,500 |
| 2012 | -- | $457,500 |
| 2011 | -- | $457,500 |
| 2010 | -- | $457,500 |
| 2009 | -- | $457,500 |
| 2008 | -- | $457,500 +2.9% |
| 2007 | -- | $444,500 +15.8% |
| 2005 | -- | $384,000 +9.9% |
| 2004 | -- | $349,300 +8% |
| 2003 | -- | $323,400 +7% |
| 2002 | -- | $302,200 +3% |
| 2001 | -- | $293,400 |
Find assessor info on the county website
Monthly payment
Est. payment
Payment breakdown
Explore the cost of this home by adjusting the details. Changes won't be saved.Climate risks
Neighborhood: South Roanoke
Nearby schools
GreatSchools rating
- 9/10Crystal Spring Elementary SchoolGrades: PK-5Distance: 0.5 mi
- 4/10James Madison Middle SchoolGrades: 6-8Distance: 1.7 mi
- 3/10Patrick Henry High SchoolGrades: 9-12Distance: 2.5 mi
Schools provided by the listing agent
- Elementary: Crystal Spring
- Middle: James Madison
- High: Patrick Henry
Source: RVAR. This data may not be complete. We recommend contacting the local school district to confirm school assignments for this home.
- $796,2005 bd4 ba3.8k sqft2402 Cornwallis Ave SE, Roanoke, VA 24014Off Market
- $865,4003 bd-- ba2.5k sqft2418 Cornwallis Ave SE, Roanoke, VA 24014Off Market
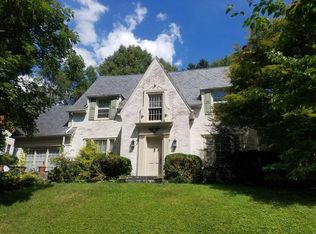
- $60,70010,610 Square Feet2401 Nottingham Rd SE, Roanoke, VA 24014Off Market
- $855,6005 bd3 ba3.7k sqft2424 Cornwallis Ave SE, Roanoke, VA 24014Off Market
- $831,9005 bd6 ba4.7k sqft2401 Nottingham Rd SE, Roanoke, VA 24014Off Market
- $57,7009,216 Square Feet2401 Nottingham Rd SE, Roanoke, VA 24014Off Market
- $87,60010,497 Square Feet2405 Cornwallis Ave SE, Roanoke, VA 24014Off Market
- $1,053,1003 bd3 ba3.5k sqft2415 Cornwallis Ave SE, Roanoke, VA 24014Off Market
A local agent can set up tours, give advice and negotiate with sellers.
A local lender can help you make sure your offer is ready when you are.
Similar homes
- $560,0004 bd2 ba1.7k sqft125 23rd St SE, Roanoke, VA 24014For Sale

 MLS ID #928352, SCOTT AVIS. RVAR
 - $565,0005 bd4 ba3.4k sqft2712 Stephenson Ave SW, Roanoke, VA 24014For Sale
 MLS ID #928989, BARBARA MICHELSEN. RVAR
 - $519,0003 bd3 ba2.3k sqft2830 Longview Ave SW, Roanoke, VA 24014For Sale
 MLS ID #928353, SCOTT AVIS. RVAR
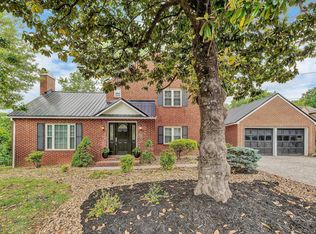
 - $649,0004 bd3 ba3.6k sqft3289 Avenham Ave SW, Roanoke, VA 24014For Sale
 MLS ID #927217, SHARON B SMITH. RVAR
 - $499,5003 bd2 ba2.4k sqft3143 W Ridge Rd SW, Roanoke, VA 24014For SaleMLS ID #925931, SUSAN BAILEY. RVAR
- $590,0003 bd3 ba2.5k sqft3207 White Oak Rd SW, Roanoke, VA 24014For SaleMLS ID #926207, DEE DEE BROWN. RVAR
- $433,9004 bd2 ba2.6k sqft2143 Broadway Ave SW, Roanoke, VA 24014For SaleMLS ID #927793, MARLEE RUSSELL. RVAR
- $485,0005 bd2 ba2.9k sqft3751 Londonderry Dr SW, Roanoke, VA 24014For SaleMLS ID #928830, KRISTI LEIGH BOWMAN. RVAR
- $639,9504 bd4 ba2.9k sqft301 Coventry Ln SW, Roanoke, VA 24014For SaleMLS ID #926923, CALLIE DALTON. RVAR
- $599,0003 bd3 ba2.3k sqft3232 Allendale St SW, Roanoke, VA 24014For SaleMLS ID #922859, SUSAN BAILEY. RVAR
- $545,0007 bd4 ba3.2k sqft5206 Falcon Ridge Rd, Roanoke, VA 24018For SaleMLS ID #927246, DAMON JONATHAN GETTIER. RVAR
- $574,9504 bd4 ba2.7k sqft3341 Hidden Oak Rd SW, Roanoke, VA 24018For SaleMLS ID #927600, JAY KILBY. RVAR
- $699,0004 bd4 ba3.7k sqft3404 Woodland Hills Ln SW, Roanoke, VA 24014For SaleMLS ID #926377, SCOTT AVIS. RVAR
- $549,5004 bd3 ba2.2k sqft119 Pippin St, Roanoke, VA 24019For SaleMLS ID #929324, TIM J TOOHIG. RVAR
- $574,9504 bd3 ba3.2k sqft8281 Cardington Dr, Roanoke, VA 24019For SaleMLS ID #927885, ANGELA DRAPER. RVAR
- $499,9004 bd3 ba2.9k sqft3808 Derby Dr, Roanoke, VA 24012For SaleMLS ID #927758, BECKY FIELDS. RVAR
- $425,0004 bd3 ba2.7k sqft5040 Pleasant Hill Dr, Roanoke, VA 24018For SaleMLS ID #927343, DIANE KAY HOFFMAN. RVAR
- $379,9504 bd3 ba2.2k sqft3721 Chaparral Dr, Roanoke, VA 24018For SaleMLS ID #929762, RICHARD P WIMBERLEY. RVAR
- $569,9505 bd4 ba3.8k sqft5137 Plantation Grove Ln, Roanoke, VA 24012For SaleMLS ID #927751, JILL MORRIS. RVAR
- $774,0004 bd4 ba3.1k sqft763 Oakwood Dr SW, Roanoke, VA 24015For SaleMLS ID #928871, ANGIE MCGHEE. RVAR
