Beautifully updated brick home in the heart of South Roanoke featuring 4 bedrooms, including a main-level bedroom, 2 full baths, and a detached garage. Ideally located within walking distance of Carilion Roanoke Memorial Hospital, the Roanoke River Greenway, scenic hiking and biking trails, local parks, and the South Roanoke commercial district with its shops and restaurants. This well-maintained home offers numerous recent updates, including a new roof (2019), gas boiler, HVAC system, water heater, and garage door (2018), whole-house generator (2020), remodeled bathrooms (2021), and a fully renovated kitchen with water filtration system (2022). Enjoy outdoor living with a covered front porch and a fenced backyard, providing ample space for relaxing and entertaining.
For sale
Price cut: $14K (9/18)
$511,000
125 23rd St SE, Roanoke, VA 24014
4beds
1,736sqft
Single Family Residence
Built in 1922
0.29 Acres Lot
$-- Zestimate®
$294/sqft
$-- HOA
What's special
Detached garageBeautifully updated brick homeRemodeled bathroomsCovered front porch
- 125 days
- 483
- 33
Zillow last checked:
Listing updated:
Listed by:
SCOTT AVIS 540-529-1983,
MKB, REALTORS® 540-989-4555
Source: RVAR,MLS#: 928352
Facts & features
Interior
Bedrooms & bathrooms
- Bedrooms: 4
- Bathrooms: 2
- Full bathrooms: 2
- Main level bathrooms: 1
- Main level bedrooms: 1
Bedroom 1
- Level: Entry
Bedroom 2
- Level: Upper
Bedroom 3
- Level: Upper
Bedroom 4
- Level: Upper
Dining room
- Level: Entry
Family room
- Level: Entry
Kitchen
- Level: Entry
Laundry
- Level: Lower
Heating
- Radiator Gas Heat
Cooling
- Central Air
Appliances
- Included: Microwave Oven (Built In)
Features
- Bookcases, Ceiling Fan(s), Storage, Walk-In Closet(s)
- Flooring: Tile, Wood
- Doors: Wood
- Basement: Full,Walk-Out Access
- Has fireplace: Yes
- Fireplace features: Family Room, Gas Log, Masonry
Interior area
- Total structure area: 2,728
- Total interior livable area: 1,736 sqft
Video & virtual tour
Property
Parking
- Total spaces: 4
- Parking features: Paved Driveway, Garage Door Opener
- Has garage: Yes
- Covered spaces: 1
- Uncovered spaces: 3
- Details: Off Street Parking
Features
- Levels: Two
- Stories: 2
- Patio & porch: Front Porch, Covered Porch, Patio
- Exterior features: Garden Space
- Fencing: Fenced
- Has view: Yes
- View description: City, Mountain(s)
Lot
- Size: 0.29 Acres
- Dimensions: 101 x 112
- Features: Cleared, Level
Details
- Parcel number: 4070413
- Zoning: R-12
Construction
Type & style
- Home type: SingleFamily
- Property subtype: Single Family Residence
Materials
- Brick
Condition
- Year built: 1922
Utilities & green energy
- Electric: Generator
- Sewer: Public Sewer
- Water: Public
Community & HOA
Community
- Features: Restaurant, Trail Access
HOA
- Has HOA: No
Location
- Region: Roanoke
Financial & listing details
- Price per square foot: $294/sqft
- Tax assessed value: $492,300
- Annual tax amount: $6,330
- Date on market: 6/10/2026
- Cumulative days on market: 126 days
Estimated market value
Not available
Estimated sales range
Not available
Not available
Price history
| Date | Event | Price |
|---|---|---|
| 9/18/2026 | Price change | $511,000-2.7%$294/sqft |
Source:  RVAR #928352 Report a problem RVAR #928352 Report a problem | ||
| 8/6/2026 | Price change | $525,000-6.3%$302/sqft |
Source: RVAR #928352 Report a problem | ||
| 6/10/2026 | Listed for sale | $560,000+6.7%$323/sqft |
Source: RVAR #928352 Report a problem | ||
| 10/31/2024 | Sold | $525,000+0%$302/sqft |
Source: RVAR #911013 Report a problem | ||
| 9/23/2024 | Pending sale | $524,900$302/sqft |
Source: RVAR #911013 Report a problem | ||
| 9/16/2024 | Listed for sale | $524,900+116.9%$302/sqft |
Source: RVAR #911013 Report a problem | ||
| 1/16/2018 | Sold | $242,000$139/sqft |
Source: RVAR #842587 Report a problem | ||
| 10/27/2017 | Listed for sale | $242,000$139/sqft |
Source: MKB, REALTORS #842587 Report a problem | ||
Public tax history
| Year | Property taxes | Tax assessment |
|---|---|---|
| 2025 | $6,006 +40.3% | $492,300 +40.3% |
| 2024 | $4,281 +10.3% | $350,900 +10.3% |
| 2023 | $3,881 +4% | $318,100 +4% |
| 2022 | $3,732 +20.4% | $305,900 +20.4% |
| 2021 | $3,100 +0% | $254,100 +2.8% |
| 2020 | $3,099 +5.5% | $247,100 +2.6% |
| 2019 | $2,938 -5.2% | $240,800 |
| 2018 | $3,099 +4.5% | $240,800 +1.3% |
| 2017 | $2,966 +4.9% | $237,800 +5% |
| 2016 | $2,828 +8% | $226,500 -1% |
| 2015 | $2,618 | $228,900 |
| 2014 | $2,618 | -- |
| 2013 | -- | $220,000 |
| 2012 | -- | $220,000 |
| 2011 | -- | $220,000 |
| 2010 | -- | $220,000 |
| 2009 | -- | $220,000 |
| 2008 | -- | $220,000 +5% |
| 2007 | -- | $209,500 +15.4% |
| 2005 | -- | $181,600 +12.3% |
| 2004 | -- | $161,700 +10% |
| 2003 | -- | $147,000 +5.5% |
| 2002 | -- | $139,300 +1.8% |
| 2001 | -- | $136,900 |
Find assessor info on the county website
Monthly payment
Est. payment
Payment breakdown
Explore the cost of this home by adjusting the details. Changes won't be saved.Climate risks
Neighborhood: South Roanoke
Nearby schools
Schools provided by the listing agent
- Elementary: Crystal Spring
- Middle: James Madison
- High: Patrick Henry
Source: RVAR. This data may not be complete. We recommend contacting the local school district to confirm school assignments for this home.
Similar homes
- $540,0003 bd3 ba2.5k sqft3207 White Oak Rd SW, Roanoke, VA 24014For Sale

 MLS ID #930674, DEE DEE BROWN. RVAR
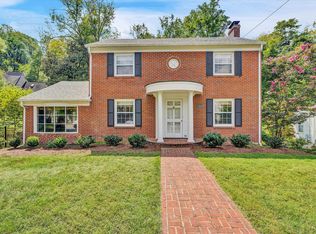
 - $535,0004 bd3 ba2k sqft3288 Somerset St SW, Roanoke, VA 24014For Sale
 MLS ID #930657, SCOTT AVIS. RVAR
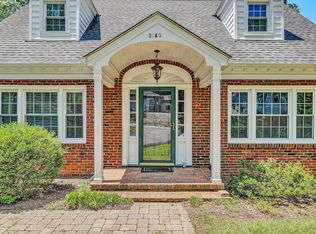
 - $479,0003 bd2 ba2.4k sqft3143 W Ridge Rd SW, Roanoke, VA 24014For Sale
 MLS ID #925931, SUSAN BAILEY. RVAR
 - $449,9503 bd2 ba2k sqft2421 Mount Vernon Rd SW, Roanoke, VA 24015For Sale
 MLS ID #926855, SHEPHERD CRONEMEYER. RVAR
 - $499,5004 bd3 ba2.1k sqft5524 Highfields Rd, Roanoke, VA 24018For SaleMLS ID #930502, TIM J TOOHIG. RVAR
- $489,9003 bd4 ba1.9k sqft1705 Windsor Ave SW, Roanoke, VA 24015For SaleMLS ID #931473, LYNN MARTIN. RVAR
- $475,0005 bd3 ba2.4k sqft1516 Sherwood Ave SW, Roanoke, VA 24015For SaleMLS ID #929710, HAL CONE. RVAR
- $389,0003 bd3 ba1.9k sqft3423 Cedarmeade Dr, Roanoke, VA 24014For SaleMLS ID #929684, KARIN COLOZZA. RVAR
- $449,5003 bd2 ba2.1k sqft1928 Belleville Rd SW, Roanoke, VA 24015For SaleMLS ID #928225, MICHAEL BRANDON BELCHER. RVAR
- $379,9504 bd2 ba1.7k sqft1831 Maiden Ln SW, Roanoke, VA 24015For SaleMLS ID #930212, DENA BALZANO. RVAR
- $499,0003 bd3 ba2.1k sqft1901 McVitty Rd, Salem, VA 24153For SaleMLS ID #929908, JACK D FRYE JR.. RVAR
- $529,9904 bd3 ba2.2k sqft4121 Garst Mill Rd, Roanoke, VA 24018For SaleMLS ID #928944, GEORGE BARON. RVAR
- $429,9503 bd2 ba1.7k sqft1703 Brandon Ave SW, Roanoke, VA 24015For SaleMLS ID #928915, CHRISTOPHER KIDD CARTER. RVAR
- $327,5004 bd2 ba2k sqft1902 Oxford Ave SW, Roanoke, VA 24015For SaleMLS ID #930953, WENDY GILBERT. RVAR
- $499,0004 bd3 ba2.3k sqft642 Marshall St, Salem, VA 24153For SaleMLS ID #931840, JACKIE BOYD. RVAR
- $299,9503 bd2 ba1.6k sqft1204 Belleview Ave SE, Roanoke, VA 24014For SaleMLS ID #931464, DAVID SPANGLER. RVAR
- $539,9004 bd2 ba2k sqft30 Cheyenne Ln, Rocky Mount, VA 24151For SaleMLS ID #932096, ANGIE MCGHEE. RVAR
- $325,0003 bd2 ba1.8k sqft1030 Windsor Ave SW, Roanoke, VA 24015For SaleMLS ID #931826, CARLA ELIZABETH BRINDLE. RVAR
- $464,5004 bd3 ba1.6k sqft4452 Toddsbury Dr, Vinton, VA 24179For SaleMLS ID #929726, DALE RAY ELLIS. RVAR
- $439,9004 bd2 ba1.7k sqft775 Brookfield Ln, Roanoke, VA 24012For SaleMLS ID #929792, TAMMY PARRISH. RVAR
