Move-In Ready Home in Woods Edge nestled on a Beautiful Setting! Enjoy Main Level Living, Gleaming Hardwood Floors, Custom Kitchen w/Hickory Cabinets & Granite C/T Open to Dining Areas & Family Room: Stone Fireplace & High Ceiling! Spacious Rooms, Nice Primary Suite w/Walk-In Closet & Private Bath. Oversized 2-car Garage, PLUS 12x28 Detached Garage & 19x31 Storage Bldg/Workshop. Outdoor Entertaining is Easy on the Spacious Covered Front Porch AND Rear Deck! Nice, Usable Yard w/Garden Areas. Conveniently located near Amenities in Rocky Mount & Westlake, Easy Access to Rt.220. One-Owner, Very Well Maintained Home. {HVAC 2025, Kitchen App 2025} DON'T MISS THIS ONE!
For sale
$539,900
30 Cheyenne Ln, Rocky Mount, VA 24151
4beds
2,032sqft
Single Family Residence
Built in 2006
1.29 Acres Lot
$523,700 Zestimate®
$266/sqft
$-- HOA
What's special
Stone fireplaceHigh ceilingMain level livingSpacious roomsBeautiful settingGleaming hardwood floors
- 34 days
- 521
- 30
Zillow last checked:
Listing updated:
Listed by:
ANGIE MCGHEE 540-537-5918,
MKB, REALTORS® - FRANKLIN CO 540-483-4663
Source: RVAR,MLS#: 932096
Facts & features
Interior
Bedrooms & bathrooms
- Bedrooms: 4
- Bathrooms: 2
- Full bathrooms: 2
- Main level bathrooms: 2
- Main level bedrooms: 3
Primary bedroom
- Level: Entry
Bedroom 2
- Level: Entry
Bedroom 3
- Level: Entry
Other
- Level: Entry
Dining room
- Level: Entry
Eat in kitchen
- Level: Entry
Great room
- Level: Entry
Laundry
- Level: Entry
Recreation room
- Description: Bonus Room over Garage
- Level: Upper
Heating
- Heat Pump Electric
Cooling
- Heat Pump Electric
Appliances
- Included: Dishwasher, Freezer, Microwave Oven (Built In), Refrigerator, Electric Range
Features
- Cathedral Ceiling(s), Ceiling Fan(s), Indirect Lighting, Storage, Walk-In Closet(s), Whirlpool Bath
- Flooring: Carpet, Vinyl, Wood
- Doors: French Doors, Insulated
- Windows: Insulated Windows, Screens
- Basement: Crawl Space
- Number of fireplaces: 1
- Fireplace features: Family Room, Gas Log
Interior area
- Total structure area: 2,032
- Total interior livable area: 2,032 sqft
Video & virtual tour
Property
Parking
- Total spaces: 4
- Parking features: Paved Driveway, Garage Door Opener
- Has garage: Yes
- Carport spaces: 2
- Covered spaces: 4
- Has uncovered spaces: Yes
- Details: Off Street Parking
Features
- Levels: One
- Stories: 1
- Patio & porch: Front Porch, Rear Porch, Covered Porch, Deck
- Exterior features: Garden Space
Lot
- Size: 1.29 Acres
- Features: Gentle Sloping, Level
Details
- Additional structures: Shed(s)
- Parcel number: 045 00006 36
Construction
Type & style
- Home type: SingleFamily
- Architectural style: Ranch
- Property subtype: Single Family Residence
Materials
- Stone, Vinyl Siding
Condition
- Year built: 2006
Utilities & green energy
- Sewer: Private Septic
- Water: Private Well
- Utilities for property: Underground Utilities
Community & HOA
Community
- Subdivision: The Woods Edge
HOA
- Has HOA: No
Location
- Region: Rocky Mount
Financial & listing details
- Price per square foot: $266/sqft
- Tax assessed value: $381,500
- Annual tax amount: $1,800
- Date on market: 10/6/2026
- Cumulative days on market: 36 days
Estimated market value
$523,700
$498,000 - $550,000
$2,176/mo
Price history
| Date | Event | Price |
|---|---|---|
| 10/6/2026 | Listed for sale | $539,900+100.7%$266/sqft |
Source:  RVAR #932096 Report a problem | ||
| 10/13/2006 | Sold | $269,000+934.6%$132/sqft |
Source: Public Record Report a problem | ||
| 3/31/2006 | Sold | $26,000$13/sqft |
Source: Public Record Report a problem | ||
Public tax history
| Year | Property taxes | Tax assessment |
|---|---|---|
| 2025 | $1,640 | $381,500 |
| 2024 | $1,640 +5% | $381,500 +49% |
| 2023 | $1,562 | $256,000 |
| 2022 | $1,562 | $256,000 |
| 2021 | $1,562 | $256,000 |
| 2020 | $1,562 +13.3% | $256,000 +13.3% |
| 2019 | $1,378 | $225,900 |
| 2018 | $1,378 | $225,900 +7.4% |
| 2017 | $1,378 +10.9% | $210,300 |
| 2016 | $1,242 | $210,300 |
| 2015 | $1,242 +9.4% | $210,300 |
| 2014 | $1,136 | -- |
| 2013 | $1,136 | $210,300 |
| 2012 | -- | -- |
| 2011 | -- | -- |
| 2010 | -- | -- |
Find assessor info on the county website
Monthly payment
Est. payment
Payment breakdown
Explore the cost of this home by adjusting the details. Changes won't be saved.Climate risks
Neighborhood: 24151
Nearby schools
Schools provided by the listing agent
- Elementary: Windy Gap
- Middle: Ben Franklin Middle
- High: Franklin County
Source: RVAR. This data may not be complete. We recommend contacting the local school district to confirm school assignments for this home.


Similar homes
- $450,0004 bd2 ba2.8k sqft2220 Callaway Rd, Rocky Mount, VA 24151For Sale

 MLS ID #932917, W. R. '' BILLY '' KINGERY, JR.. RVAR
- $385,0003 bd2 ba1.4k sqft100 Meadow Brook Dr, Rocky Mount, VA 24151For Sale
 MLS ID #931285, W. R. '' BILLY '' KINGERY, JR.. RVAR
- $499,9003 bd2 ba1.5k sqft1086 Blackwater Hills Dr, Glade Hill, VA 24092For Sale
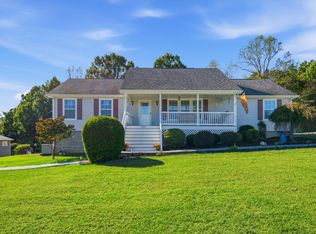 MLS ID #932057, LESLIE H TUCKER. RVAR
- $439,0003 bd3 ba2k sqft120 Forest Hill Ln, Rocky Mount, VA 24151For Sale
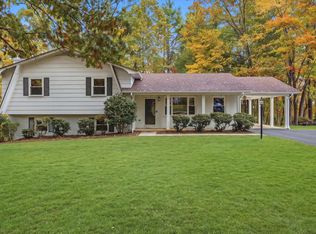 MLS ID #930605, DEBBIE SHELTON. RVAR
- $385,0004 bd3 ba2.2k sqft3820 Franklin St, Rocky Mount, VA 24151For SaleMLS ID #928470, ANGIE MCGHEE. RVAR
- $440,0004 bd3 ba2.8k sqft103 Wellspring Rd, Moneta, VA 24121For SaleMLS ID #932931, TONY SEIFRED. RVAR
- $414,9503 bd2 ba1.8k sqft270 Stonybrook Rd, Wirtz, VA 24184For SaleMLS ID #932507, TAMMY L RICKMAN. RVAR
- $399,9003 bd2 ba2.2k sqft885 S Main St, Rocky Mount, VA 24151For SaleMLS ID #928671, ANGIE MCGHEE. RVAR
- $374,5004 bd2 ba2.1k sqft80 Mountain View Dr, Rocky Mount, VA 24151For SaleMLS ID #930120, W. R. '' BILLY '' KINGERY, JR.. RVAR
- $539,9503 bd2 ba1.2k sqft300 Belle Isle Dr, Union Hall, VA 24176For SaleMLS ID #932588, JULIA ALYS HORNBY. RVAR
- $499,9004 bd3 ba3k sqft400 W Beaver Dam Ct, Goodview, VA 24095For SaleMLS ID #932134, BRENDA BRATT. RVAR
- $550,0003 bd3 ba2.4k sqft4118 Belle Aire Cir SW, Roanoke, VA 24018For SaleMLS ID #932882, TRACY ANN STOVER- DAVIS. RVAR
- $440,0004 bd3 ba2.7k sqft2638 Bluewater Dr, Moneta, VA 24121For SaleMLS ID #932890, JULIA DAWN KEEP. RVAR
- $450,0004 bd3 ba2.5k sqft190 Brookrun Dr, Callaway, VA 24067For SaleMLS ID #928410, RUTH GRAY. RVAR
- $525,0003 bd2 ba2.5k sqft137 Shanleys Loop, Ferrum, VA 24088For SaleMLS ID #928396, ANGIE MCGHEE. RVAR
- $599,5003 bd3 ba2.9k sqft25 Middle Valley Rd, Hardy, VA 24101For SaleMLS ID #931142, GLENDA D MCDANIEL. RVAR
- $619,5003 bd3 ba2.6k sqft499 Cahas Ln, Boones Mill, VA 24065For SaleMLS ID #931907, W. R. '' BILLY '' KINGERY, JR.. RVAR
- $375,0003 bd2 ba1.6k sqft711 Lovely Valley Rd, Wirtz, VA 24184For SaleMLS ID #932016, W. R. '' BILLY '' KINGERY, JR.. RVAR
- $475,0003 bd2 ba2.4k sqft291 Windridge Pkwy, Hardy, VA 24101For SaleMLS ID #930589, ANGIE MCGHEE. RVAR
- $557,9504 bd3 ba2.8k sqft5751 Cox Hopkins Rd, Roanoke, VA 24014For SaleMLS ID #926691, STEPHANIE VARNEY. RVAR
