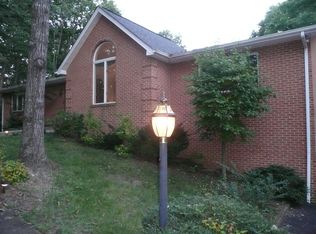
You won't find a better quality, custom-built, brick ranch within the highly sought-after Cave Spring school district. Located just minutes to Tanglewood and 5 miles to Carilion. Close in, with a private woodland setting. Enjoy seamless main-level living featuring Andersen windows throughout, plus a handicap-accessible lower level perfect for an in-law suite or multi-generational needs. Premium updates include a 40-year Owens Corning architectural shingle roof (10 yrs old) and a new 600-foot well pump. Unwind on the expansive two-level deck off the kitchen/family room and take in gorgeous winter mountain views. Complete with an oversized garage with utility sink, plus tons of storage. Meticulously maintained and move-in ready--schedule your tour today!
For sale
Price cut: $10K (8/7)
$574,900
5751 Cox Hopkins Rd, Roanoke, VA 24014
4beds
2,800sqft
Single Family Residence
Built in 1988
0.51 Acres Lot
$555,100 Zestimate®
$205/sqft
$-- HOA
What's special
Gorgeous winter mountain viewsCustom-built brick ranchPrivate woodland settingSeamless main-level livingTons of storageHandicap-accessible lower levelAndersen windows throughout
- 141 days
- 483
- 22
Zillow last checked:
Listing updated:
Listed by:
STEPHANIE VARNEY 540-798-0529,
VARNEY REALTY PARTNERS 540-427-7407
Source: RVAR,MLS#: 926691
Facts & features
Interior
Bedrooms & bathrooms
- Bedrooms: 4
- Bathrooms: 3
- Full bathrooms: 3
- Main level bathrooms: 2
- Main level bedrooms: 3
Primary bedroom
- Level: Entry
Bedroom 2
- Level: Entry
Bedroom 3
- Level: Entry
Bedroom 4
- Level: Lower
Other
- Level: Entry
Dining area
- Level: Entry
Family room
- Level: Lower
Kitchen
- Level: Entry
Laundry
- Level: Entry
Living room
- Level: Entry
Heating
- Heat Pump Electric
Cooling
- Heat Pump Electric
Appliances
- Included: Microwave Oven (Built In)
Features
- Cathedral Ceiling(s), Ceiling Fan(s), Walk-In Closet(s), Central Vacuum
- Flooring: Tile, Wood
- Doors: Insulated
- Windows: Insulated Windows, Skylight(s)
- Basement: Walk-Out Access
- Number of fireplaces: 1
- Fireplace features: Living Room
Interior area
- Total structure area: 2,800
- Total interior livable area: 2,800 sqft
Video & virtual tour
Property
Parking
- Total spaces: 2
- Parking features: Paved Driveway, Garage Door Opener
- Has garage: Yes
- Covered spaces: 2
- Has uncovered spaces: Yes
- Details: Off Street Parking
Features
- Levels: One
- Stories: 1
- Exterior features: Garden Space
- Has view: Yes
- View description: Mountain(s)
Lot
- Size: 0.51 Acres
- Features: Secluded
Details
- Parcel number: 098.040111.000000
Construction
Type & style
- Home type: SingleFamily
- Architectural style: Ranch
- Property subtype: Single Family Residence
Materials
- Brick
Condition
- Year built: 1988
Utilities & green energy
- Sewer: Private Septic
- Water: Private Well
Community & HOA
Community
- Security: Security System
HOA
- Has HOA: No
Location
- Region: Roanoke
Financial & listing details
- Price per square foot: $205/sqft
- Tax assessed value: $387,200
- Annual tax amount: $3,988
- Date on market: 4/24/2026
- Cumulative days on market: 143 days
Estimated market value
$555,100
$527,000 - $583,000
$3,045/mo
Price history
| Date | Event | Price |
|---|---|---|
| 8/7/2026 | Price change | $574,900-1.7%$205/sqft |
Source:  RVAR #926691 Report a problem RVAR #926691 Report a problem | ||
| 6/7/2026 | Price change | $584,900-0.5%$209/sqft |
Source: RVAR #926691 Report a problem | ||
| 4/24/2026 | Listed for sale | $587,900$210/sqft |
Source: RVAR #926691 Report a problem | ||
Public tax history
| Year | Property taxes | Tax assessment |
|---|---|---|
| 2025 | $3,988 +10.4% | $387,200 +11.4% |
| 2024 | $3,614 +4.9% | $347,500 +6.9% |
| 2023 | $3,446 +14.8% | $325,100 +18.1% |
| 2022 | $3,001 +11.7% | $275,300 +11.7% |
| 2021 | $2,686 +0.7% | $246,400 +0.7% |
| 2020 | $2,666 +0.8% | $244,600 +0.8% |
| 2019 | $2,645 +1.8% | $242,700 +1.8% |
| 2018 | $2,597 +0.9% | $238,300 +0.9% |
| 2017 | $2,575 +1% | $236,200 +1% |
| 2016 | $2,548 | $233,800 +0.8% |
| 2015 | $2,548 +1.9% | $231,900 +1% |
| 2014 | $2,502 -1.7% | $229,500 -1.7% |
| 2012 | $2,545 -0.1% | $233,500 -0.1% |
| 2011 | $2,548 | $233,800 |
| 2010 | $2,548 +0.1% | $233,800 +0.1% |
| 2009 | $2,546 +3% | $233,600 +3% |
| 2008 | $2,471 +7.5% | $226,700 |
| 2007 | $2,298 +3.4% | -- |
| 2006 | $2,222 +2.3% | -- |
| 2005 | $2,172 +1.9% | -- |
| 2004 | $2,130 +2% | -- |
| 2003 | $2,088 +1.5% | -- |
| 2002 | $2,056 +3% | -- |
| 2001 | $1,996 +2.4% | -- |
| 2000 | $1,948 | -- |
Find assessor info on the county website
Monthly payment
Est. payment
Payment breakdown
Explore the cost of this home by adjusting the details. Changes won't be saved.Climate risks
Neighborhood: 24014
Nearby schools
Schools provided by the listing agent
- Elementary: Clearbrook
- Middle: Cave Spring
- High: Cave Spring
Source: RVAR. This data may not be complete. We recommend contacting the local school district to confirm school assignments for this home.
Similar homes
- $550,0004 bd3 ba2.2k sqft3135 W Ridge Rd SW, Roanoke, VA 24014For Sale
 MLS ID #920542, DAVID LINDEN. RVAR
 - $547,1004 bd3 ba3.3k sqft2443 Beverly Blvd SW, Roanoke, VA 24015For Sale
 MLS ID #930942, THOMAS J FELLERS. RVAR
 - $642,9004 bd3 ba3.2k sqft712 Cassell Ln SW, Roanoke, VA 24014For Sale
 MLS ID #927681, IRINA HALLACHER. RVAR
 - $315,0004 bd3 ba1.6k sqft1033 Tipton Ave SE, Roanoke, VA 24014For Sale
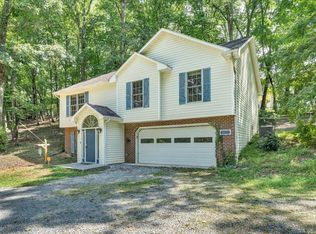 MLS ID #930982, CHARITY IRIS LINDSEY. RVAR
 - $399,0005 bd3 ba3.1k sqft2315 Ridge Rd, Roanoke, VA 24014For SaleMLS ID #930701, ALLA CHAIKOVSKAYA SCOTT. RVAR
- $628,9004 bd5 ba3.4k sqft4235 Berkeley Place Dr, Roanoke, VA 24018For SaleMLS ID #926763, JASON RONALD ROGGENSEE. RVAR
- $369,9004 bd2 ba2.3k sqft2026 Mayfield Dr, Roanoke, VA 24014For SaleMLS ID #929032, KATY COOKSTON. RVAR
- $549,9504 bd2 ba2k sqft6408 Orchard View Ln, Roanoke, VA 24018For SaleMLS ID #929328, ALYSHIA MERCHANT. RVAR
- $529,9504 bd3 ba3.2k sqft176 McIntosh Rd, Roanoke, VA 24019For SaleMLS ID #931114, ROB (CLARK) ROBINSON. RVAR
- $510,0004 bd3 ba2.5k sqft375 Silver Shadow Rd, Hardy, VA 24101For SaleMLS ID #928224, APRIL MCGHEE. RVAR
- $479,9505 bd3 ba2.4k sqft3711 Verona Trl, Roanoke, VA 24018For SaleMLS ID #930607, DAVID LINDEN. RVAR
- $519,9005 bd4 ba2.5k sqft6121 Homewood Cir, Roanoke, VA 24018For SaleMLS ID #930342, CAMRYN LOVELACE. RVAR
- $546,5004 bd3 ba3.4k sqft5112 Plantation Grove Ln, Roanoke, VA 24012For SaleMLS ID #929187, SHERRYE LYNN FLESHMAN. RVAR
- $469,9503 bd3 ba2.1k sqft5822 Fieldview Dr, Roanoke, VA 24019For SaleMLS ID #931239, CALLIE DALTON. RVAR
- $459,0004 bd3 ba2k sqft3702 Winding Way Rd SW, Roanoke, VA 24015For SaleMLS ID #928409, LARA H BINGEMAN. RVAR
- $575,0004 bd4 ba3.6k sqft145 Cromwell Dr, Rocky Mount, VA 24151For SaleMLS ID #930460, CAROL ANN FORRY. RVAR
- $615,0005 bd4 ba4.1k sqft4816 Hickory Hill Dr, Roanoke, VA 24018For SaleMLS ID #930588, CHRIS MARTIN. RVAR
- $485,0004 bd4 ba3.1k sqft59 Eagle Rdg, Roanoke, VA 24012For SaleMLS ID #930378, LEAH HEDRICK. RVAR
- $340,0003 bd2 ba2.3k sqft3044 Burnleigh Rd SW, Roanoke, VA 24014For SaleMLS ID #930034, TYLER JORDAN BEGASSE. RVAR
