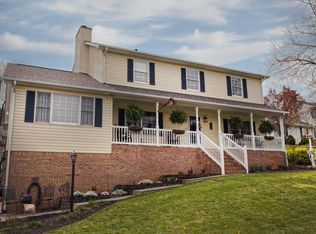
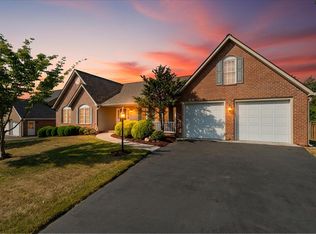
Classic 2 story home in a very desirable neighborhood. Open floor plan, finished basement and great views are only a few of the amenities this home has to offer. Large sun room off of the kitchen. Rear entry garage.
For sale
$529,950
176 McIntosh Rd, Roanoke, VA 24019
4beds
3,249sqft
Single Family Residence
Built in 1988
0.43 Acres Lot
$523,800 Zestimate®
$163/sqft
$-- HOA
What's special
Great viewsFinished basementRear entry garageOpen floor plan
- 13 days
- 443
- 16
Zillow last checked:
Listing updated:
Listed by:
ROB (CLARK) ROBINSON 540-520-3198,
RE/MAX REAL ESTATE ONE 540-387-4200
Source: RVAR,MLS#: 931114
Facts & features
Interior
Bedrooms & bathrooms
- Bedrooms: 4
- Bathrooms: 3
- Full bathrooms: 2
- 1/2 bathrooms: 1
Primary bedroom
- Level: Upper
Bedroom 2
- Level: Upper
Bedroom 3
- Level: Upper
Bedroom 4
- Level: Upper
Other
- Level: Entry
Den
- Level: Entry
Dining room
- Level: Entry
Eat in kitchen
- Level: Entry
Family room
- Level: Entry
Laundry
- Level: Entry
Office
- Level: Lower
Recreation room
- Level: Lower
Sun room
- Level: Entry
Heating
- Forced Air Gas
Cooling
- Central Air
Appliances
- Included: Microwave Oven (Built In)
Features
- Storage, Walk-In Closet(s)
- Flooring: Carpet, Wood
- Basement: Full,Walk-Out Access
- Number of fireplaces: 1
- Fireplace features: Family Room, Gas Log
Interior area
- Total structure area: 3,649
- Total interior livable area: 3,249 sqft
Property
Parking
- Total spaces: 2
- Covered spaces: 2
Features
- Levels: Two
- Stories: 2
- Patio & porch: Front Porch
- Exterior features: Sunroom
- Has view: Yes
- View description: Mountain(s)
Lot
- Size: 0.43 Acres
- Features: Views
Details
- Parcel number: 107F(1)BK51
Construction
Type & style
- Home type: SingleFamily
- Property subtype: Single Family Residence
Materials
- Brick, Vinyl Siding
Condition
- Year built: 1988
Utilities & green energy
- Sewer: Private Septic
- Water: Public
Community & HOA
Community
- Subdivision: Apple Tree Village
HOA
- Has HOA: No
Location
- Region: Roanoke
Financial & listing details
- Price per square foot: $163/sqft
- Tax assessed value: $364,600
- Annual tax amount: $2,552
- Date on market: 9/4/2026
- Cumulative days on market: 50 days
Estimated market value
$523,800
$498,000 - $550,000
$3,263/mo
Price history
| Date | Event | Price |
|---|---|---|
| 9/4/2026 | Listed for sale | $529,950$163/sqft |
Source:  RVAR #931114 Report a problem RVAR #931114 Report a problem | ||
| 9/2/2026 | Listing removed | $529,950$163/sqft |
Source: RVAR #929864 Report a problem | ||
| 7/28/2026 | Listed for sale | $529,950+89.5%$163/sqft |
Source: RVAR #929864 Report a problem | ||
| 4/30/2013 | Sold | $279,713+11.9%$86/sqft |
Source: RVAR #771524 Report a problem | ||
| 7/15/2010 | Sold | $249,900-1.7%$77/sqft |
Source: Public Record Report a problem | ||
| 3/31/2010 | Sold | $254,250$78/sqft |
Source: Public Record Report a problem | ||
Public tax history
| Year | Property taxes | Tax assessment |
|---|---|---|
| 2025 | $2,552 | $364,600 |
| 2024 | $2,552 +18.3% | $364,600 +33.5% |
| 2023 | $2,157 | $273,100 |
| 2022 | $2,157 -99.2% | $273,100 |
| 2021 | $273,100 +12558.2% | $273,100 |
| 2020 | $2,157 +17.8% | $273,100 +17.8% |
| 2018 | $1,832 | $231,900 |
| 2017 | $1,832 | $231,900 |
| 2016 | $1,832 | $231,900 -11.3% |
| 2015 | $1,832 -2.7% | $261,500 |
| 2014 | $1,883 | $261,500 |
| 2010 | $1,883 | $261,500 |
Find assessor info on the county website
Monthly payment
Est. payment
Payment breakdown
Explore the cost of this home by adjusting the details. Changes won't be saved.Climate risks
Neighborhood: 24019
Nearby schools
Schools provided by the listing agent
- Elementary: Cloverdale
- Middle: Read Mountain
- High: Lord Botetourt
Source: RVAR. This data may not be complete. We recommend contacting the local school district to confirm school assignments for this home.
Similar homes
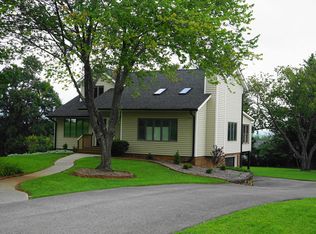
- $484,9004 bd4 ba2.9k sqft521 Ridgecrest Ln, Roanoke, VA 24019For Sale

 MLS ID #931012, MICHAEL BRANDON BELCHER. RVAR
 - $469,9503 bd3 ba2.1k sqft5822 Fieldview Dr, Roanoke, VA 24019For Sale
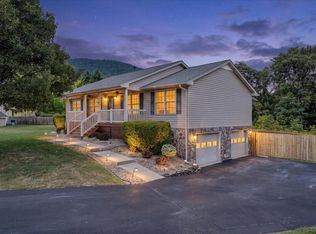 MLS ID #931239, CALLIE DALTON. RVAR
 - $532,0003 bd3 ba2.6k sqft830 Sumpter Pl, Roanoke, VA 24019For Sale
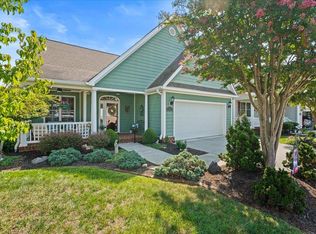 MLS ID #930952, JACKIE NEWELL. RVAR
 - $546,5004 bd3 ba3.4k sqft5112 Plantation Grove Ln, Roanoke, VA 24012For Sale
 MLS ID #929187, SHERRYE LYNN FLESHMAN. RVAR
 - $485,0004 bd4 ba3.1k sqft59 Eagle Rdg, Roanoke, VA 24012For SaleMLS ID #930378, LEAH HEDRICK. RVAR
- $462,0003 bd2 ba1.7k sqft52 Brazo Ct, Roanoke, VA 24019For SaleMLS ID #930791, MONICA NICELY. RVAR
- $547,1004 bd3 ba3.3k sqft2443 Beverly Blvd SW, Roanoke, VA 24015For SaleMLS ID #930942, THOMAS J FELLERS. RVAR
- $449,9503 bd2 ba1.9k sqft7973 Hollins Court Dr, Roanoke, VA 24019For SaleMLS ID #926017, SHEPHERD CRONEMEYER. RVAR
- $424,9003 bd3 ba2.3k sqft146 Deer Trak, Cloverdale, VA 24077For SaleMLS ID #930097, MICHAEL BRANDON BELCHER. RVAR
- $424,5003 bd3 ba2.3k sqft5914 Huntridge Rd, Roanoke, VA 24019For SaleMLS ID #926491, GARY L CRAWFORD. RVAR
- $499,9506 bd4 ba3.3k sqft282 Four Seasons Dr, Troutville, VA 24175For SaleMLS ID #928778, CHRISTY CROUCH. RVAR
- $459,9504 bd3 ba1.9k sqft692 Brookfield Ln, Roanoke, VA 24012For SaleMLS ID #929796, CAMRYN LOVELACE. RVAR
- $569,9505 bd4 ba4.3k sqft5306 Dresden Cir, Roanoke, VA 24012For SaleMLS ID #929368, HEATHER LEFFELL JONES. RVAR
- $475,0005 bd3 ba4.6k sqft1619 Sterling Place Cir, Roanoke, VA 24012For SaleMLS ID #928609, HEATHER COUTURE. RVAR
- $541,0004 bd3 ba2.9k sqft1700 Home Cir, Salem, VA 24153For SaleMLS ID #931054, MICHAEL BRANDON BELCHER. RVAR
- $295,0004 bd2 ba2k sqft4618 Player Dr NE, Roanoke, VA 24019For SaleMLS ID #931322, JANIE CURTIN TYREE. RVAR
- $373,0003 bd3 ba2k sqft8141 Ashton Ln, Roanoke, VA 24019For SaleMLS ID #928525, ROBERT MERRILL LINDAMOOD. RVAR
- $385,0003 bd3 ba2.3k sqft2840 Sha Al Rd, Roanoke, VA 24014For SaleMLS ID #931363, STEPHANIE LAWRENCE. RVAR
- $449,9995 bd3 ba3.9k sqft1261 Mountain Pass Rd, Blue Ridge, VA 24064For SaleMLS ID #930759, KIMBERLY B COOK. RVAR
