Welcome to a home that offers the space you want, the privacy you appreciate, and plenty of room to make it your own. Set on just over an acre on a quiet street in Roanoke, this spacious brick home offers 5 bd, 3 ba, and over 3,100 square feet with a flexible layout designed for everyday living and entertaining.
The main level features hardwood floors, generous living spaces, a large kitchen with new stainless steel appliances, and a sunroom overlooking the private backyard. Well-sized bedrooms and multiple living areas provide plenty of flexibility for family, guests, a home office or recreation.
The finished lower level extends the living space with two bedrooms, a full bath, bar and spacious recreation area, plus a room already pre-wired for a future home theater--an ideal setup for guests, extended family or entertaining.
Recent improvements include a complete HVAC replacement, smart thermostat and garage door opener, new refrigerator, dishwasher, washer and dryer. An attached two-car garage, paved driveway and expansive yard round out the property, with plenty of room to enjoy both indoors and out.
For sale
$399,000
2315 Ridge Rd, Roanoke, VA 24014
5beds
3,191sqft
Single Family Residence
Built in 1980
1.02 Acres Lot
$-- Zestimate®
$125/sqft
$-- HOA
What's special
Paved drivewayAttached two-car garageSpacious brick homeGenerous living spacesExpansive yardWell-sized bedroomsHardwood floors
- 17 days
- 2,864
- 236
Zillow last checked:
Listing updated:
Listed by:
ALLA CHAIKOVSKAYA SCOTT 540-814-1883,
COLDWELL BANKER TOWNSIDE, REALTORS® 540-989-3311,
MARY MURPHY WEBSTER 540-597-2450,
COLDWELL BANKER TOWNSIDE, REALTORS®
Source: RVAR,MLS#: 930701
Facts & features
Interior
Bedrooms & bathrooms
- Bedrooms: 5
- Bathrooms: 3
- Full bathrooms: 3
- Main level bathrooms: 2
- Main level bedrooms: 3
Primary bedroom
- Level: Entry
Bedroom 2
- Level: Entry
Bedroom 3
- Level: Entry
Bedroom 4
- Level: Lower
Bedroom 5
- Level: Lower
Dining room
- Level: Entry
Eat in kitchen
- Level: Entry
Family room
- Level: Entry
Foyer
- Level: Entry
Game room
- Level: Lower
Laundry
- Level: Entry
Living room
- Level: Entry
Recreation room
- Level: Lower
Heating
- Heat Pump Electric
Cooling
- Heat Pump Water
Appliances
- Included: Microwave Oven (Built In)
Features
- Ceiling Fan(s), Walk-In Closet(s), Theater Room
- Flooring: Tile, Wood
- Doors: Fiberglass, Metal
- Windows: Insulated Windows
- Basement: Full,Other
- Number of fireplaces: 1
- Fireplace features: Family Room, Gas Log
Interior area
- Total structure area: 3,284
- Total interior livable area: 3,191 sqft
Video & virtual tour
Property
Parking
- Total spaces: 2
- Parking features: Paved Driveway, Garage Door Opener
- Has garage: Yes
- Covered spaces: 2
- Has uncovered spaces: Yes
Features
- Levels: One
- Stories: 1
- Patio & porch: Front Porch, Patio
- Exterior features: Sunroom
- Has view: Yes
- View description: Mountain(s)
Lot
- Size: 1.02 Acres
- Features: Sloped Down
Details
- Additional structures: Shed(s)
- Parcel number: 070.040332.000000
Construction
Type & style
- Home type: SingleFamily
- Architectural style: Ranch
- Property subtype: Single Family Residence
Materials
- Brick
Condition
- Year built: 1980
Utilities & green energy
- Sewer: Private Septic
- Water: Private Well
- Utilities for property: Underground Utilities
Community & HOA
Community
- Subdivision: Riverdale Farm
HOA
- Has HOA: No
Location
- Region: Roanoke
Financial & listing details
- Price per square foot: $125/sqft
- Tax assessed value: $337,400
- Annual tax amount: $3,721
- Date on market: 8/28/2026
- Cumulative days on market: 18 days
Estimated market value
Not available
Estimated sales range
Not available
Not available
Price history
| Date | Event | Price |
|---|---|---|
| 8/28/2026 | Listed for sale | $399,000+51.7%$125/sqft |
Source:  RVAR #930701 Report a problem RVAR #930701 Report a problem | ||
| 11/17/2020 | Sold | $263,000+3.1%$82/sqft |
Source: RVAR #873940 Report a problem | ||
| 10/6/2020 | Pending sale | $255,000$80/sqft |
Source: Long & Foster-Roanoke/South #873940 Report a problem | ||
| 10/3/2020 | Listed for sale | $255,000$80/sqft |
Source: Long & Foster-Roanoke/South #873940 Report a problem | ||
Public tax history
| Year | Property taxes | Tax assessment |
|---|---|---|
| 2025 | $3,475 +6.6% | $337,400 +7.6% |
| 2024 | $3,260 +7.9% | $313,500 +10% |
| 2023 | $3,021 +5% | $285,000 +8% |
| 2022 | $2,877 +3.7% | $263,900 +3.7% |
| 2021 | $2,773 +22.1% | $254,400 +22.1% |
| 2020 | $2,272 +0.9% | $208,400 +0.9% |
| 2019 | $2,252 +2% | $206,600 +2% |
| 2018 | $2,208 +1% | $202,600 +1% |
| 2017 | $2,185 +0% | $200,500 +0% |
| 2016 | $2,184 | $200,400 +0% |
| 2015 | $2,184 +2.1% | $200,300 +2.1% |
| 2014 | $2,139 -1.9% | $196,200 -1.9% |
| 2012 | $2,181 +0.1% | $200,100 +0.1% |
| 2011 | $2,179 +0.1% | $199,900 +0.1% |
| 2010 | $2,177 +753.4% | $199,700 +753.4% |
| 2008 | $255 +4% | $23,400 |
| 2007 | $245 -1.8% | -- |
| 2006 | $250 +23.9% | -- |
| 2005 | $202 -86.2% | -- |
| 2004 | $1,466 -7.6% | -- |
| 2003 | $1,587 +3.4% | -- |
| 2002 | $1,536 +2.4% | -- |
| 2001 | $1,500 +3.4% | -- |
| 2000 | $1,450 | -- |
Find assessor info on the county website
Monthly payment
Est. payment
Payment breakdown
Explore the cost of this home by adjusting the details. Changes won't be saved.Climate risks
Neighborhood: 24014
Nearby schools
Schools provided by the listing agent
- Elementary: Mt. Pleasant
- Middle: William Byrd
- High: William Byrd
Source: RVAR. This data may not be complete. We recommend contacting the local school district to confirm school assignments for this home.
Similar homes
- $369,9004 bd2 ba2.3k sqft2026 Mayfield Dr, Roanoke, VA 24014For Sale
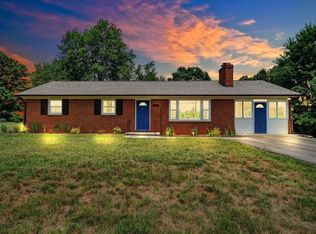
 MLS ID #929032, KATY COOKSTON. RVAR
 - $389,0003 bd3 ba1.9k sqft3423 Cedarmeade Dr, Roanoke, VA 24014For Sale
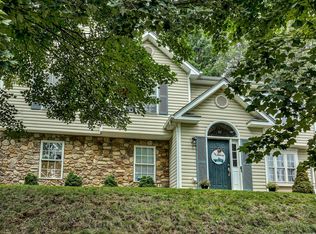 MLS ID #929684, KARIN COLOZZA. RVAR
 - $347,9504 bd2 ba2.7k sqft3067 Parham Dr, Roanoke, VA 24014For Sale
 MLS ID #930007, DANIEL WICKHAM. RVAR
 - $419,9503 bd3 ba2.4k sqft6731 Stonington Rd, Roanoke, VA 24019For Sale
 MLS ID #931172, CHRISTOPHER KIDD CARTER. RVAR
 - $560,0003 bd3 ba2.5k sqft3207 White Oak Rd SW, Roanoke, VA 24014For SaleMLS ID #930674, DEE DEE BROWN. RVAR
- $399,0004 bd4 ba2.7k sqft103 Eagle Dr, Salem, VA 24153For SaleMLS ID #930897, DAMON JONATHAN GETTIER. RVAR
- $429,0004 bd2 ba2k sqft3561 Wright Rd SW, Roanoke, VA 24015For SaleMLS ID #928688, KATY COOKSTON. RVAR
- $279,0003 bd3 ba1.6k sqft2126 Brookside Ln SE, Roanoke, VA 24014For SaleMLS ID #929204, ALYSHIA MERCHANT. RVAR
- $374,9504 bd4 ba2.6k sqft4929 Pine Glen Rd NE, Roanoke, VA 24019For SaleMLS ID #929648, FRAZIER HUGHES. RVAR
- $425,0004 bd2 ba1.9k sqft2116 Wesvan Dr, Roanoke, VA 24012For SaleMLS ID #927788, FRAZIER HUGHES. RVAR
- $469,9503 bd3 ba2.1k sqft5822 Fieldview Dr, Roanoke, VA 24019For SaleMLS ID #931239, CALLIE DALTON. RVAR
- $369,9004 bd2 ba1.9k sqft3030 Sedgefield Rd SW, Roanoke, VA 24015For SaleMLS ID #928626, FRAZIER HUGHES. RVAR
- $475,0005 bd3 ba2.4k sqft1516 Sherwood Ave SW, Roanoke, VA 24015For SaleMLS ID #929710, HAL CONE. RVAR
- $484,9004 bd4 ba2.9k sqft521 Ridgecrest Ln, Roanoke, VA 24019For SaleMLS ID #931012, MICHAEL BRANDON BELCHER. RVAR
- $529,9504 bd3 ba3.2k sqft176 McIntosh Rd, Roanoke, VA 24019For SaleMLS ID #931114, ROB (CLARK) ROBINSON. RVAR
- $479,9004 bd3 ba2.9k sqft3808 Derby Dr, Roanoke, VA 24012For SaleMLS ID #927758, BECKY FIELDS. RVAR
- $415,0005 bd3 ba2.2k sqft4508 Rosecrest Rd, Roanoke, VA 24018For SaleMLS ID #927846, AVERY PORTERFIELD. RVAR
- $449,9995 bd3 ba3.9k sqft1261 Mountain Pass Rd, Blue Ridge, VA 24064For SaleMLS ID #930759, KIMBERLY B COOK. RVAR
- $389,9503 bd3 ba1.8k sqft20 Ledges Cir, Hardy, VA 24101For SaleMLS ID #929196, AMANDA OSTRANDER. RVAR
