You have got to see this incredible 2 story brick home in North Roanoke County. It's beautiful, and 3 levels gives everyone the space to unwind! Entry level features the living room on the left and the family room on the right, equipped with a fireplace for those upcoming cool nights! Lovely kitchen with lots of storage, stainless appliances and granite countertops. Right off the kitchen, you'll love relaxing on the covered patio. Upper level contains the primary en-suite, featuring a walk in closet and lovely full bath. The laundry is conveniently located on the upper level along with the other 2 bedrooms, plus another room great for a nursery or office. The lower level contains a large family room, storage and of course the walkout to a large back yard, plus a detached garage to keep your outdoor toys, tools and accessories. Get inside this home and fall right in love!
For sale
$419,950
6731 Stonington Rd, Roanoke, VA 24019
3beds
2,465sqft
Single Family Residence
Built in 1978
0.33 Acres Lot
$407,400 Zestimate®
$170/sqft
$-- HOA
What's special
Detached garageCovered patioStainless appliancesGranite countertopsPrimary en-suiteWalk in closet
- 14 days
- 637
- 38
Zillow last checked:
Listing updated:
Listed by:
CHRISTOPHER KIDD CARTER 540-598-5433,
LONG & FOSTER - ROANOKE OFFICE 540-989-0863
Source: RVAR,MLS#: 931172
Facts & features
Interior
Bedrooms & bathrooms
- Bedrooms: 3
- Bathrooms: 3
- Full bathrooms: 2
- 1/2 bathrooms: 1
Heating
- Heat Pump Electric
Cooling
- Central Air
Appliances
- Included: Microwave Oven (Built In)
Features
- Ceiling Fan(s)
- Flooring: Vinyl, Wood
- Basement: Full,Walk-Out Access
- Number of fireplaces: 2
- Fireplace features: Basement, Family Room
Interior area
- Total structure area: 2,958
- Total interior livable area: 2,465 sqft
Video & virtual tour
Property
Parking
- Total spaces: 5
- Covered spaces: 1
- Uncovered spaces: 4
- Details: Off Street Parking
Features
- Levels: Two
- Stories: 2
- Patio & porch: Rear Porch, Covered Porch, Patio
Lot
- Size: 0.33 Acres
- Features: Gentle Sloping, Sloped Up
Details
- Parcel number: 027.200224.000000
Construction
Type & style
- Home type: SingleFamily
- Property subtype: Single Family Residence
Materials
- Brick
Condition
- Year built: 1978
Utilities & green energy
- Sewer: Public Sewer
- Water: Public
Community & HOA
Community
- Subdivision: Summerdean Heights
HOA
- Has HOA: No
Location
- Region: Roanoke
Financial & listing details
- Price per square foot: $170/sqft
- Tax assessed value: $323,100
- Annual tax amount: $3,611
- Date on market: 9/11/2026
- Cumulative days on market: 15 days
Estimated market value
$407,400
$387,000 - $428,000
$2,685/mo
Price history
| Date | Event | Price |
|---|---|---|
| 9/11/2026 | Listed for sale | $419,950+473.2%$170/sqft |
Source:  RVAR #931172 Report a problem RVAR #931172 Report a problem | ||
| 10/16/2014 | Sold | $73,259+330.9%$30/sqft |
Source: Public Record Report a problem | ||
| 12/29/2006 | Sold | $17,000$7/sqft |
Source: Public Record Report a problem | ||
Public tax history
| Year | Property taxes | Tax assessment |
|---|---|---|
| 2025 | $3,328 +7% | $323,100 +8.1% |
| 2024 | $3,110 +6% | $299,000 +8% |
| 2023 | $2,934 +11.3% | $276,800 +14.5% |
| 2022 | $2,636 +8.5% | $241,800 +8.5% |
| 2021 | $2,429 +1.2% | $222,800 +1.2% |
| 2020 | $2,400 +0.8% | $220,200 +0.8% |
| 2019 | $2,381 +5% | $218,400 +5% |
| 2018 | $2,267 +0.9% | $208,000 +0.9% |
| 2017 | $2,246 0% | $206,100 0% |
| 2016 | $2,248 | $206,200 +1% |
| 2015 | $2,248 +2% | $204,200 +1% |
| 2014 | $2,204 -1% | $202,200 -1% |
| 2012 | $2,226 -4.5% | $204,200 -4.5% |
| 2011 | $2,330 -0.7% | $213,800 -0.7% |
| 2010 | $2,346 +0.7% | $215,200 +0.7% |
| 2009 | $2,330 +1.8% | $213,800 +1.8% |
| 2008 | $2,289 +6% | $210,000 |
| 2007 | $2,160 +2.1% | -- |
| 2006 | $2,116 +3.3% | -- |
| 2005 | $2,047 +6.3% | -- |
| 2004 | $1,925 +3.6% | -- |
| 2003 | $1,859 +3.7% | -- |
| 2002 | $1,793 +5.3% | -- |
| 2001 | $1,704 +4% | -- |
| 2000 | $1,639 | -- |
Find assessor info on the county website
Monthly payment
Est. payment
Payment breakdown
Explore the cost of this home by adjusting the details. Changes won't be saved.Climate risks
Neighborhood: 24019
Nearby schools
Schools provided by the listing agent
- Elementary: Mountain View
- Middle: Northside
- High: Northside
Source: RVAR. This data may not be complete. We recommend contacting the local school district to confirm school assignments for this home.
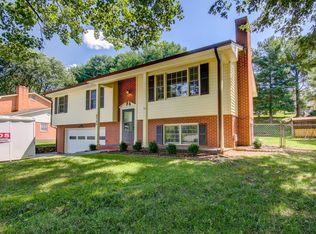
Similar homes
- $434,9504 bd3 ba2.7k sqft807 Dexter Rd, Roanoke, VA 24019For Sale

 MLS ID #929613, LESLIE WILLIAMS. RVAR
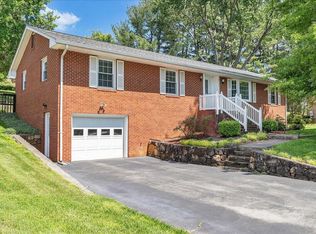
 - $415,0004 bd3 ba1.8k sqft72 Hillandale Dr, Troutville, VA 24175For Sale
 MLS ID #931151, LISA MARIE SANTACATERINA. RVAR
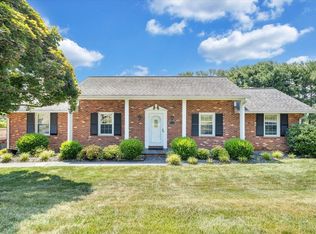
 - $450,0003 bd2 ba2k sqft727 S Battery Dr, Roanoke, VA 24019For Sale
 MLS ID #929597, SUSAN JONES. RVAR
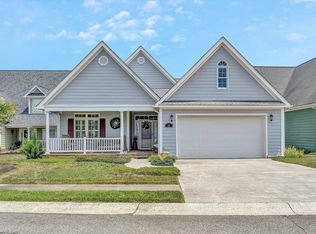
 - $346,0003 bd3 ba2k sqft905 Stokes Dr, Roanoke, VA 24019For Sale
 MLS ID #930809, MARK WOLFORD. RVAR
 - $359,9504 bd3 ba2.9k sqft7633 Deer Branch Rd, Roanoke, VA 24019For SaleMLS ID #929030, TONEY R HUMPHRIES, I I. RVAR
- $399,0004 bd3 ba1.7k sqft5736 Glen Haven Dr, Roanoke, VA 24019For SaleMLS ID #931292, PHILLIP DARNALL. RVAR
- $369,5003 bd2 ba1.6k sqft5610 Cortland Rd, Roanoke, VA 24019For SaleMLS ID #926129, DEBRA DEITRICH. RVAR
- $365,0004 bd3 ba1.8k sqft1040 Barrens Village Ct, Roanoke, VA 24019For SaleMLS ID #928088, DEBRA LEIGH GILES. RVAR
- $359,9003 bd2 ba1.5k sqft19 Cook Ave, Roanoke, VA 24019For SaleMLS ID #927236, SUSAN JONES. RVAR
- $439,9004 bd2 ba1.7k sqft775 Brookfield Ln, Roanoke, VA 24012For SaleMLS ID #929792, TAMMY PARRISH. RVAR
- $414,9503 bd3 ba2.5k sqft189 Westridge Dr, Daleville, VA 24083For SaleMLS ID #926910, JESSICA LEWIS. RVAR
- $419,9504 bd4 ba2.9k sqft6015 Marsh Wren Ln, Roanoke, VA 24018For SaleMLS ID #930401, BRENT STOVER. RVAR
- $314,7504 bd2 ba1.8k sqft8402 Brubaker Dr, Roanoke, VA 24019For SaleMLS ID #928121, DAMON JONATHAN GETTIER. RVAR
- $389,0003 bd3 ba2.1k sqft44 Shady Ln, Troutville, VA 24175For SaleMLS ID #927802, CORY FEAGIN. RVAR
- $462,0004 bd3 ba2.6k sqft4024 Chaparral Dr, Roanoke, VA 24018For SaleMLS ID #931081, CINDY CLAYTON. RVAR
- $379,0004 bd3 ba2.9k sqft3702 Verona Trl, Roanoke, VA 24018For SaleMLS ID #931368, SCOTT AVIS. RVAR
- $389,0003 bd3 ba1.9k sqft3423 Cedarmeade Dr, Roanoke, VA 24014For SaleMLS ID #929684, KARIN COLOZZA. RVAR
- $449,0003 bd2 ba2k sqft5455 Stayman Dr, Roanoke, VA 24012For SaleMLS ID #930797, SCOTT AVIS. RVAR
- $469,9004 bd3 ba2.9k sqft3808 Derby Dr, Roanoke, VA 24012For SaleMLS ID #927758, BECKY FIELDS. RVAR
- $399,0003 bd3 ba2.3k sqft5516 Warwood Dr, Roanoke, VA 24018For SaleMLS ID #930383, KIMBERLY PAYNE. RVAR
