Amazing one-level home loaded with upgrades & designed for comfortable living & entertaining! Enjoy energy efficiency with a new roof, solar panels, and a generator installed in 2023. The seller's average monthly electric bill is only $8, making this home as economical as it is beautiful. The spacious floor plan offers 2,038 square feet on the entry level with 3 large bedrooms & 2 beautifully updated bathrooms. Both baths feature stunning tiled showers, new vanities, and new commodes, while the primary bath boasts a luxurious Jacuzzi tub. The primary suite also includes a huge walk-in closet plus a separate additional closet.
The updated kitchen features newer stainless-steel appliances, granite countertops, a breakfast bar, a sunny breakfast area that opens to a deck with mountain views! The kitchen flows seamlessly into the great room and dining area, creating the perfect space for entertaining family and friends.
Relax year-round in the bright and inviting Florida room featuring a see-through gas log fireplace and an abundance of windows that fill the home with natural light. Additional upgrades include a newer heat pump and central air unit, tankless water heater, beautiful hardwood floors, and an electric heat pump with gas backup. Outside, you'll find a covered front porch, large two-car attached garage, and plenty of storage throughout the home. With its extensive updates, energy-efficient features, mountain views, and convenient one-level living, this exceptional property is truly move-in ready!
Pending
$450,000
727 S Battery Dr, Roanoke, VA 24019
3beds
2,038sqft
Single Family Residence
Built in 2004
5,662 Square Feet Lot
$442,900 Zestimate®
$221/sqft
$131/mo HOA
What's special
Mountain viewsDeck with mountain viewsNew commodesLarge two-car attached garageOne-level homeSolar panelsGranite countertops
- 49 days
- 239
- 8
Zillow last checked:
Listing updated:
Listed by:
SUSAN JONES 540-314-4806,
LONG & FOSTER - ROANOKE OFFICE 540-989-0863
Source: RVAR,MLS#: 929597
Facts & features
Interior
Bedrooms & bathrooms
- Bedrooms: 3
- Bathrooms: 2
- Full bathrooms: 2
- Main level bathrooms: 2
- Main level bedrooms: 3
Primary bedroom
- Level: Entry
Bedroom 2
- Level: Entry
Bedroom 3
- Level: Entry
Other
- Level: Entry
Dining room
- Level: Entry
Dining room
- Level: Entry
Foyer
- Level: Entry
Kitchen
- Level: Entry
Laundry
- Level: Entry
Sun room
- Level: Entry
Heating
- Heat Pump Electric
Cooling
- Heat Pump Electric
Appliances
- Included: Microwave Oven (Built In)
Features
- Cathedral Ceiling(s), Ceiling Fan(s), Storage, Walk-In Closet(s), Whirlpool Bath
- Flooring: Carpet, Tile, Wood
- Basement: Crawl Space
- Number of fireplaces: 1
- Fireplace features: Great Room, Other, Gas Log
Interior area
- Total structure area: 2,038
- Total interior livable area: 2,038 sqft
Video & virtual tour
Property
Parking
- Total spaces: 2
- Parking features: Paved Driveway
- Covered spaces: 2
- Has uncovered spaces: Yes
Features
- Patio & porch: Front Porch, Covered Porch, Deck
- Exterior features: Sunroom
- Has view: Yes
- View description: Mountain(s)
Lot
- Size: 5,662 Square Feet
- Dimensions: .13
- Features: Level, Views, Cul-De-Sac
Details
- Parcel number: 027.200414.000000
Construction
Type & style
- Home type: SingleFamily
- Architectural style: Patio,Ranch
- Property subtype: Single Family Residence
Materials
- Concrete
Condition
- Year built: 2004
Utilities & green energy
- Electric: Generator
- Sewer: Public Sewer
- Water: Public
Community & HOA
Community
- Subdivision: The Village At Tinker Creek
HOA
- Has HOA: Yes
- HOA fee: $131 monthly
Location
- Region: Roanoke
Financial & listing details
- Price per square foot: $221/sqft
- Tax assessed value: $390,800
- Annual tax amount: $3,636
- Date on market: 7/17/2026
- Cumulative days on market: 47 days
Estimated market value
$442,900
$421,000 - $465,000
$2,333/mo
Price history
| Date | Event | Price |
|---|---|---|
| 8/17/2026 | Pending sale | $450,000$221/sqft |
Source:  RVAR #929597 Report a problem RVAR #929597 Report a problem | ||
| 7/17/2026 | Listed for sale | $450,000+0%$221/sqft |
Source: RVAR #929597 Report a problem | ||
| 9/13/2023 | Listing removed | -- |
Source:  Long & Foster Broker Feed Report a problem Long & Foster Broker Feed Report a problem | ||
| 9/11/2023 | Pending sale | $449,950$221/sqft |
Source: RVAR #901389 Report a problem | ||
| 9/5/2023 | Listed for sale | $449,950+28.6%$221/sqft |
Source: RVAR #901389 Report a problem | ||
| 8/3/2021 | Sold | $350,000+9.4%$172/sqft |
Source: RVAR #881473 Report a problem | ||
| 7/11/2021 | Pending sale | $319,900$157/sqft |
Source: RVAR #881473 Report a problem | ||
| 7/9/2021 | Listed for sale | $319,900$157/sqft |
Source: RVAR #881473 Report a problem | ||
Public tax history
| Year | Property taxes | Tax assessment |
|---|---|---|
| 2025 | $4,025 +2.3% | $390,800 +3.3% |
| 2024 | $3,935 +2.8% | $378,400 +4.8% |
| 2023 | $3,829 +13.9% | $361,200 +17.1% |
| 2022 | $3,362 +14.7% | $308,400 +14.7% |
| 2021 | $2,931 +2.8% | $268,900 +2.8% |
| 2020 | $2,850 +3.7% | $261,500 +3.7% |
| 2019 | $2,748 +1.9% | $252,100 +1.9% |
| 2018 | $2,696 +1.1% | $247,300 +1.1% |
| 2017 | $2,667 -2.9% | $244,700 -2.9% |
| 2016 | $2,748 | $252,100 +1.8% |
| 2015 | $2,748 +5.2% | $247,600 +3.3% |
| 2014 | $2,613 -2.8% | $239,700 -2.8% |
| 2012 | $2,688 -2.6% | $246,600 -2.6% |
| 2011 | $2,759 -2.1% | $253,100 -2.1% |
| 2010 | $2,819 +0.4% | $258,600 +0.4% |
| 2009 | $2,807 -5% | $257,500 -5% |
| 2008 | $2,954 +5.2% | $271,000 |
| 2007 | $2,807 +1.2% | -- |
| 2006 | $2,774 +3.1% | -- |
| 2005 | $2,690 +500.5% | -- |
| 2004 | $448 | -- |
Find assessor info on the county website
Monthly payment
Est. payment
Payment breakdown
Explore the cost of this home by adjusting the details. Changes won't be saved.Climate risks
Neighborhood: 24019
Nearby schools
Schools provided by the listing agent
- Elementary: Mountain View
- Middle: Northside
- High: Northside
Source: RVAR. This data may not be complete. We recommend contacting the local school district to confirm school assignments for this home.
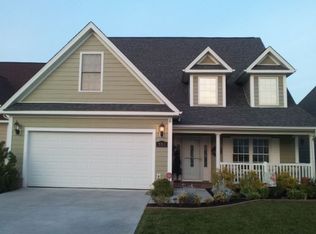
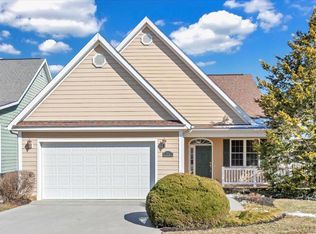
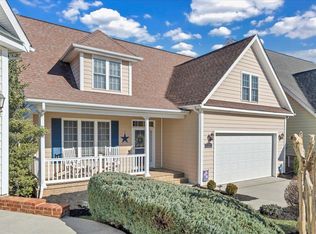
Similar homes
- $434,9504 bd3 ba2.7k sqft807 Dexter Rd, Roanoke, VA 24019For Sale

 MLS ID #929613, LESLIE WILLIAMS. RVAR
 - $399,9503 bd2 ba1.6k sqft6437 Ridgeview Dr, Roanoke, VA 24019For Sale
 MLS ID #928940, TAMMY L RICKMAN. RVAR
 - $449,0003 bd2 ba2k sqft5455 Stayman Dr, Roanoke, VA 24012For Sale
 MLS ID #930797, SCOTT AVIS. RVAR
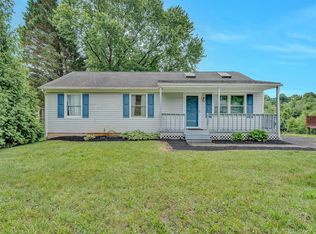
 - $355,0004 bd3 ba2.2k sqft8127 Ashton Ln, Roanoke, VA 24019For Sale
 MLS ID #927460, ASHLEY NICOLE CANTY. RVAR
 - $368,5003 bd2 ba1.5k sqft19 Cook Ave, Roanoke, VA 24019For SaleMLS ID #927236, SUSAN JONES. RVAR
- $439,9004 bd2 ba1.7k sqft775 Brookfield Ln, Roanoke, VA 24012For SaleMLS ID #929792, TAMMY PARRISH. RVAR
- $369,5003 bd2 ba1.6k sqft5610 Cortland Rd, Roanoke, VA 24019For SaleMLS ID #926129, DEBRA DEITRICH. RVAR
- $379,0004 bd4 ba2.6k sqft4929 Pine Glen Rd NE, Roanoke, VA 24019For SaleMLS ID #929648, FRAZIER HUGHES. RVAR
- $475,0005 bd3 ba2.4k sqft1516 Sherwood Ave SW, Roanoke, VA 24015For SaleMLS ID #929710, HAL CONE. RVAR
- $349,9003 bd3 ba2k sqft6651 Stonelyn Cottage Ct, Roanoke, VA 24019For SaleMLS ID #925680, EDNA JAMIESON WOOD. RVAR
- $479,9004 bd3 ba2.9k sqft3808 Derby Dr, Roanoke, VA 24012For SaleMLS ID #927758, BECKY FIELDS. RVAR
- $445,0003 bd2 ba2k sqft4904 Renee Ln, Roanoke, VA 24018For SaleMLS ID #928301, LESLIE WILLIAMS. RVAR
- $389,0003 bd3 ba1.9k sqft3423 Cedarmeade Dr, Roanoke, VA 24014For SaleMLS ID #929684, KARIN COLOZZA. RVAR
- $439,0003 bd3 ba2.4k sqft6121 Scotford Ct, Roanoke, VA 24018For SaleMLS ID #929707, FRAZIER HUGHES. RVAR
- $424,9004 bd2 ba2.2k sqft3480 Alltree Trl, Salem, VA 24153For SaleMLS ID #930812, ASHLEY WAINWRIGHT DONAHUE. RVAR
- $464,9004 bd3 ba1.6k sqft4452 Toddsbury Dr, Vinton, VA 24179For SaleMLS ID #929726, DALE RAY ELLIS. RVAR
- $425,0003 bd3 ba1.6k sqft1062 N Mill Rd, Salem, VA 24153For SaleMLS ID #930728, DAMON JONATHAN GETTIER. RVAR
- $410,0003 bd2 ba2.1k sqft1912 Bluemont Ave SW, Roanoke, VA 24015For SaleMLS ID #929017, MARLEE RUSSELL. RVAR
- $525,0004 bd3 ba2.2k sqft260 Stonecreek Way, Roanoke, VA 24019New ConstructionMLS ID #927792, CHERYL COWHER. RVAR
- $309,9505 bd3 ba1.9k sqft7141 Crosstimbers Trl, Roanoke, VA 24019For SaleMLS ID #928969, BRADLEY VICTOR THOMAS. RVAR
