COME CHECK OUT THIS BEAUTIFULLY REMODELED SPLIT FOYER HOME LOCATED IN ROANOKE CITY. THIS ONE IS UNIQUE AND HAS BEEN UPDATED IN THE PAST COUPLE OF YEARS WITH FEATURES YOU WONT SEE IN MOST. SOME OF THE UPDATES IN THE LIVING ROOM AND KITCHEN INCLUDE FRESH PAINT, NEW LVP FLOORS, WROUGHT IRON BANISTERS, WAINSCOTING IN THE KITCHEN AND NEW LIGHT FIXTURES. IF YOU MAKE YOUR WAY DOWN THE HALL, YOU WILL SEE THE GUEST BATHROOM WITH NEW TILE FLOORING, NEW VANITY, NEW MIRROR, NEW LIGHT FIXTURES AND FRESH PAINT. DIRECTLY ACROSS THE HALL, YOU WILL SEETHE FIRST GUEST BEDROOM THAT HAS LVP FLOORS, AN ACCENT WALL AND A NEW CEILING FAN. STEP INSIDE THE PRIMARY SUITE AND YOU WILL FIND TWO BEDROOMS THAT HAVE BEEN COMBINED TO GIVE YOU ENOUGH SPACE FOR A SITTING AREA, WALK IN CLOSET AND A FULLY REMODELED BATHROOM WITH A
STAND UP SHOWER. IF YOU GO TO THE BASEMENT YOU WILL FIND A BIG FAMILY ROOM THAT HAS A NEW SLIDING DOOR THAT WALKS OUT TO THE BACKYARD AS WELL AS NEW RECESSED
LIGHTING AND NEW LVP FLOORING THROUGHOUT. THERE IS ALSO A THIRD BEDROOM IN THE BASEMENT AS WELL AS A FULL BATHROOM THAT WAS COMPLETELY GUTTED AND REMODELED WITH FRESH PAINT, PORCELAIN TILE FLOORING, TERRACOTTA TILE IN STAND UP SHOWER, NEW VANITY AND TILE IMPORTED FROM SPAIN. GIVE US A CALL TODAY TO SCHEDULE YOUR SHOWING!
For sale
$334,950
4925 Player Dr NE, Roanoke, VA 24019
3beds
1,965sqft
:
Get pre-qualified$2,140/mo
Single Family Residence
Built in 1997
6,969 Square Feet Lot
$330,900 Zestimate®
$170/sqft
$-- HOA
What's special
Tile imported from spainWainscoting in the kitchenFresh paintNew light fixturesNew lvp floorsWrought iron banisters
- 19 hours |
- 174 |
- 9 |
Zillow last checked:
Listing updated:
Listed by:
BRADLEY VICTOR THOMAS 540-915-3637,
MOUNTAIN VIEW REAL ESTATE LLC 540-904-5424,
KEVIN THOMAS WILLIAMS 540-580-5958
Source: RVAR,MLS#: 929668
Facts & features
Interior
Bedrooms & bathrooms
- Bedrooms: 3
- Bathrooms: 3
- Full bathrooms: 3
Primary bedroom
- Level: U
Bedroom 2
- Level: U
Bedroom 3
- Level: L
Dining area
- Level: U
Family room
- Level: L
Kitchen
- Level: U
Laundry
- Level: L
Living room
- Level: U
Heating
- Forced Air Gas
Cooling
- Central Air
Appliances
- Included: Dryer, Washer, Dishwasher, Electric Range, Refrigerator
Features
- Storage
- Flooring: Ceramic Tile
- Doors: Insulated
- Windows: Insulated Windows, Tilt-In
- Has basement: Yes
Interior area
- Total structure area: 1,965
- Total interior livable area: 1,965 sqft
- Finished area above ground: 1,155
- Finished area below ground: 810
Property
Parking
- Total spaces: 3
- Parking features: Garage Under, Paved, Off Street
- Has attached garage: Yes
- Covered spaces: 1
- Uncovered spaces: 2
Features
- Patio & porch: Deck, Front Porch
- Exterior features: Garden Space, Maint-Free Exterior
- Fencing: Fenced
- Has view: Yes
Lot
- Size: 6,969 Square Feet
- Features: Level
Details
- Parcel number: 7380124
Construction
Type & style
- Home type: SingleFamily
- Property subtype: Single Family Residence
Materials
- Vinyl
Condition
- Completed
- Year built: 1997
Utilities & green energy
- Electric: 2 Phase
- Sewer: Public Sewer
- Utilities for property: Cable Connected, Cable
Community & HOA
Community
- Subdivision: Read Mountain Estates
HOA
- Has HOA: No
Location
- Region: Roanoke
Financial & listing details
- Price per square foot: $170/sqft
- Tax assessed value: $269,800
- Annual tax amount: $3,291
- Date on market: 7/25/2026
Estimated market value
$330,900
$314,000 - $347,000
$2,349/mo
Price history
| Date | Event | Price |
|---|---|---|
| 7/25/2026 | Listed for sale | $334,950+30.3%$170/sqft |
Source:  RVAR #929668 Report a problem RVAR #929668 Report a problem | ||
| 2/10/2023 | Sold | $257,000-4.1%$131/sqft |
Source: RVAR #894745 Report a problem | ||
| 12/26/2022 | Pending sale | $268,000$136/sqft |
Source: RVAR #894745 Report a problem | ||
| 12/16/2022 | Listed for sale | $268,000$136/sqft |
Source: RVAR #894745 Report a problem | ||
| 12/14/2022 | Pending sale | $268,000$136/sqft |
Source: RVAR #894745 Report a problem | ||
| 12/8/2022 | Listed for sale | $268,000+0.8%$136/sqft |
Source: RVAR #894745 Report a problem | ||
| 11/14/2022 | Listing removed | -- |
Source: RVAR #892793 Report a problem | ||
| 11/3/2022 | Price change | $265,888-4.7%$135/sqft |
Source: RVAR #892793 Report a problem | ||
| 9/12/2022 | Pending sale | $278,888$142/sqft |
Source: RVAR #892793 Report a problem | ||
| 9/8/2022 | Listed for sale | $278,888+72.2%$142/sqft |
Source: RVAR #892793 Report a problem | ||
| 7/25/2013 | Sold | $162,000-1.8%$82/sqft |
Source: RVAR #790158 Report a problem | ||
| 1/17/2013 | Listed for sale | $164,950$84/sqft |
Source: RE/MAX ALL POINTS #785247 Report a problem | ||
| 12/2/2012 | Listing removed | $164,950$84/sqft |
Source: RE/MAX ALL POINTS #785247 Report a problem | ||
| 12/1/2012 | Price change | $164,950-2.9%$84/sqft |
Source: RE/MAX ALL POINTS #785247 Report a problem | ||
| 9/7/2012 | Listed for sale | $169,950-2.9%$86/sqft |
Source: RE/MAX ALL POINTS #785247 Report a problem | ||
| 3/14/2012 | Listing removed | $174,950$89/sqft |
Source: RE/MAX All Points Report a problem | ||
| 11/4/2011 | Listed for sale | $174,950$89/sqft |
Source: RE/MAX ALL POINTS #776210 Report a problem | ||
Public tax history
| Year | Property taxes | Tax assessment |
|---|---|---|
| 2025 | $3,292 +7.1% | $269,800 +7.1% |
| 2024 | $3,073 +12.1% | $251,900 +12.1% |
| 2023 | $2,741 +16.5% | $224,700 +16.5% |
| 2022 | $2,353 +10.1% | $192,900 +10.1% |
| 2021 | $2,137 +0.6% | $175,200 +4.5% |
| 2020 | $2,125 +7% | $167,700 +3% |
| 2019 | $1,986 -3.2% | $162,800 +3.9% |
| 2018 | $2,051 +6.8% | $156,700 +1.9% |
| 2017 | $1,920 +0.7% | $153,800 +0.7% |
| 2016 | $1,906 +3.7% | $152,700 |
| 2015 | $1,839 | $152,700 -0.9% |
| 2014 | $1,839 | $154,100 -0.3% |
| 2013 | -- | $154,500 -2.5% |
| 2012 | -- | $158,400 -4.6% |
| 2011 | -- | $166,000 -4.2% |
| 2010 | -- | $173,200 |
| 2009 | -- | $173,200 |
| 2008 | -- | $173,200 +5.5% |
| 2007 | -- | $164,200 +15.4% |
| 2005 | -- | $142,300 +10% |
| 2004 | -- | $129,400 +8% |
| 2003 | -- | $119,800 +5% |
| 2002 | -- | $114,100 +6.6% |
| 2001 | -- | $107,000 |
Find assessor info on the county website
Monthly payment
Est. payment
Payment breakdown
Explore the cost of this home by adjusting the details. Changes won't be saved.Climate risks
Neighborhood: Monterery
Nearby schools
GreatSchools rating
- 2/10Monterey Elementary SchoolGrades: K-5Distance: 1.1 mi
- 1/10Addison Aerospace Magnet Middle SchoolGrades: 6-8Distance: 3 mi
- 1/10William Fleming High SchoolGrades: 9-12Distance: 3.8 mi
Schools provided by the listing agent
- Elementary: Monterey
- Middle: Lucy Addison
- High: William Fleming
Source: RVAR. This data may not be complete. We recommend contacting the local school district to confirm school assignments for this home.
- $314,1003 bd3 ba1.7k sqft4921 Player Dr NE, Roanoke, VA 24019Off Market

- $261,9003 bd2 ba1.1k sqft4929 Player Dr NE, Roanoke, VA 24019Off Market
- $280,6003 bd2 ba1.7k sqft4917 Player Dr NE, Roanoke, VA 24019Off Market

- $312,8003 bd2 ba1.7k sqft4976 Pine Glen Rd NE, Roanoke, VA 24019Off Market
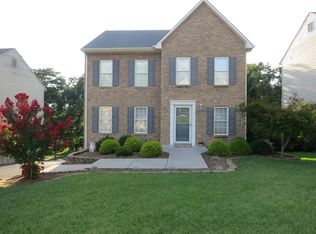
- $319,9503 bd3 ba1.7k sqft4980 Pine Glen Rd NE, Roanoke, VA 24019Sold
- $307,3003 bd2 ba1.7k sqft4972 Pine Glen Rd NE, Roanoke, VA 24019Off Market
- $273,2003 bd2 ba1.1k sqft4767 Meadow Crossing Ln NE, Roanoke, VA 24019Off Market
- $268,9003 bd2 ba1.1k sqft4766 W Vale Rd NE, Roanoke, VA 24019Off Market
A local agent can set up tours, give advice and negotiate with sellers.
Similar homes
- $379,0004 bd4 ba2.6k sqft4929 Pine Glen Rd NE, Roanoke, VA 24019For Sale
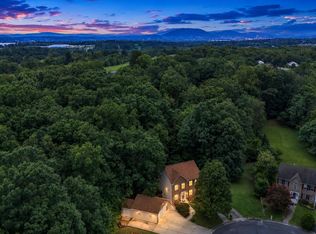
 MLS ID #929648, FRAZIER HUGHES. RVAR
 - $332,5003 bd2 ba1.8k sqft4751 W Vale Rd NE, Roanoke, VA 24019For Sale
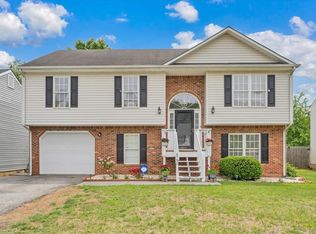 MLS ID #927385, LIRO RAMIREZ MARINO. RVAR
 - $349,9004 bd3 ba2k sqft4802 Golfview Dr NE, Roanoke, VA 24019For Sale By Owner
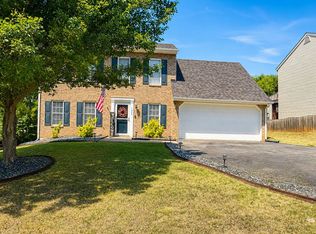
- $299,9503 bd1 ba1.5k sqft125 Verndale Dr, Roanoke, VA 24019For Sale
 MLS ID #929604, SHANAN FIGART WILLIS. RVAR
 - $299,9504 bd2 ba2k sqft4716 Long Acre Dr NE, Roanoke, VA 24019For SaleMLS ID #929591, JOHN WESLEY SMITH. RVAR
- $335,0003 bd2 ba1.5k sqft852 Austin Ave, Roanoke, VA 24019For SaleMLS ID #929532, SHERRY ELIZABETH REYNOLDS. RVAR
- $309,9504 bd3 ba2.4k sqft508 Santee Rd, Roanoke, VA 24019For SaleMLS ID #929561, CHRISTOPHER KIDD CARTER. RVAR
- $329,9503 bd2 ba1.3k sqft8629 S Bend Dr, Roanoke, VA 24019For SaleMLS ID #929533, BECKY FIELDS. RVAR
- $320,0003 bd2 ba1.7k sqft5524 Capito St, Roanoke, VA 24019For SaleMLS ID #929488, PAT UNDERWOOD. RVAR
- $325,0003 bd2 ba1.4k sqft2435 Kessler Rd NE, Roanoke, VA 24012For Sale By Owner
- $289,9503 bd2 ba1.8k sqft4626 Horseman Dr NE, Roanoke, VA 24019For SaleMLS ID #927737, BARRY C COMPTON. RVAR
- $299,0005 bd4 ba2.3k sqft2104 Wayne St NE, Roanoke, VA 24012For SaleMLS ID #929697, BRANDON J BLACK. RVAR
- $425,0003 bd2 ba1.6k sqft5002 Orchard Park Dr, Roanoke, VA 24019For Sale By Owner
- $299,0004 bd2 ba1.9k sqft4758 Jacklin Dr NE, Roanoke, VA 24019For SaleMLS ID #922010, KENDRA REED PORTER. RVAR
- $367,9504 bd3 ba1.9k sqft6124 Carolina Trl, Roanoke, VA 24019For SaleMLS ID #929035, JESSICA LYNN PERDUE. RVAR
- $279,9503 bd2 ba1.6k sqft654 Old Vinton Mill Rd NE, Roanoke, VA 24012For SaleMLS ID #929802, DAVID POWELL BOUSH. RVAR
- $369,5003 bd2 ba1.6k sqft5610 Cortland Rd, Roanoke, VA 24019For SaleMLS ID #926129, DEBRA DEITRICH. RVAR
- $260,0003 bd3 ba1.5k sqft4868 Old Mountain Rd NE, Roanoke, VA 24019For Sale By Owner
- $309,9504 bd2 ba1.7k sqft114 Maplelawn Ave NE, Roanoke, VA 24012For SaleMLS ID #929541, DAVE CARTY. RVAR
- $315,0003 bd2 ba1.6k sqft7241 Estes St, Roanoke, VA 24019For SaleMLS ID #924070, ZACK MCCOY. RVAR
