Updated one-level living with 3 bedrooms and 2 bathrooms featuring new luxury vinyl plank flooring throughout. Convenient laundry on entry, spacious living areas, and a beautifully refreshed kitchen with new cabinets, countertops, and stainless steel appliances. Includes a 1-car carport for added convenience.
For sale
Price cut: $7K (6/24)
$289,950
4626 Horseman Dr NE, Roanoke, VA 24019
3beds
1,849sqft
Single Family Residence
Built in 1977
8,712 Square Feet Lot
$288,300 Zestimate®
$157/sqft
$-- HOA
What's special
Beautifully refreshed kitchenNew cabinetsConvenient laundry on entryStainless steel appliances
- 98 days |
- 253 |
- 13 |
Zillow last checked:
Listing updated:
Listed by:
BARRY C COMPTON 540-293-5294,
RED KEY REALTY INC 540-400-6449,
DAVID LEROY LUCAS 540-397-3283,
RED KEY REALTY INC
Source: RVAR,MLS#: 927737
Facts & features
Interior
Bedrooms & bathrooms
- Bedrooms: 3
- Bathrooms: 2
- Full bathrooms: 2
- Main level bathrooms: 2
- Main level bedrooms: 3
Primary bedroom
- Level: Entry
Bedroom 2
- Level: Entry
Bedroom 3
- Level: Entry
Kitchen
- Level: Entry
Laundry
- Level: Entry
Living room
- Level: Entry
Heating
- Heat Pump Electric
Cooling
- Central Air
Appliances
- Included: Microwave Oven (Built In)
Features
- Ceiling Fan(s), Walk-In Closet(s)
- Flooring: Luxury Vinyl Plank
Interior area
- Total structure area: 1,849
- Total interior livable area: 1,849 sqft
Property
Parking
- Total spaces: 1
- Covered spaces: 1
Features
- Levels: One
- Stories: 1
Lot
- Size: 8,712 Square Feet
Details
- Parcel number: 7410105
Construction
Type & style
- Home type: SingleFamily
- Property subtype: Single Family Residence
Materials
- Vinyl Siding
Condition
- Year built: 1977
Utilities & green energy
- Sewer: Public Sewer
- Water: Public
Community & HOA
Community
- Subdivision: Sleepy Hollow
HOA
- Has HOA: No
Location
- Region: Roanoke
Financial & listing details
- Price per square foot: $157/sqft
- Tax assessed value: $259,200
- Annual tax amount: $3,324
- Date on market: 5/21/2026
- Cumulative days on market: 100 days
Estimated market value
$288,300
$274,000 - $303,000
$2,227/mo
Price history
| Date | Event | Price |
|---|---|---|
| 6/24/2026 | Price change | $289,950-2.4%$157/sqft |
Source:  RVAR #927737 Report a problem RVAR #927737 Report a problem | ||
| 6/11/2026 | Price change | $296,950-1%$161/sqft |
Source: RVAR #927737 Report a problem | ||
| 5/21/2026 | Listed for sale | $299,950+50%$162/sqft |
Source: RVAR #927737 Report a problem | ||
| 3/9/2026 | Sold | $200,000$108/sqft |
Source: Public Record Report a problem | ||
Public tax history
| Year | Property taxes | Tax assessment |
|---|---|---|
| 2025 | $3,162 +5% | $259,200 +5% |
| 2024 | $3,012 +13.3% | $246,900 +13.3% |
| 2023 | $2,658 +16.3% | $217,900 +16.3% |
| 2022 | $2,286 +15.9% | $187,400 +15.9% |
| 2021 | $1,973 +0.4% | $161,700 +5.3% |
| 2020 | $1,965 +8.9% | $153,600 +3.9% |
| 2019 | $1,804 -4.1% | $147,900 +4.8% |
| 2018 | $1,882 +7.7% | $141,100 +2.3% |
| 2017 | $1,747 -0.4% | $137,900 -0.4% |
| 2016 | $1,755 +2.3% | $138,500 -2.9% |
| 2015 | $1,715 | $142,600 -1% |
| 2014 | $1,715 | $144,100 |
| 2013 | -- | $144,100 -0.8% |
| 2012 | -- | $145,200 -0.7% |
| 2011 | -- | $146,200 |
| 2010 | -- | $146,200 |
| 2009 | -- | $146,200 |
| 2008 | -- | $146,200 +9.4% |
| 2007 | -- | $133,600 +15.6% |
| 2005 | -- | $115,600 +9.8% |
| 2004 | -- | $105,300 +3.8% |
| 2003 | -- | $101,400 +3% |
| 2002 | -- | $98,400 |
| 2001 | -- | $98,400 |
Find assessor info on the county website
Monthly payment
Est. payment
Payment breakdown
Explore the cost of this home by adjusting the details. Changes won't be saved.Climate risks
Neighborhood: Monterery
Nearby schools
GreatSchools rating
- 2/10Monterey Elementary SchoolGrades: K-5Distance: 0.7 mi
- 1/10Addison Aerospace Magnet Middle SchoolGrades: 6-8Distance: 2.9 mi
- 1/10William Fleming High SchoolGrades: 9-12Distance: 3.5 mi
Schools provided by the listing agent
- Elementary: Monterey
- Middle: Lucy Addison
- High: William Fleming
Source: RVAR. This data may not be complete. We recommend contacting the local school district to confirm school assignments for this home.
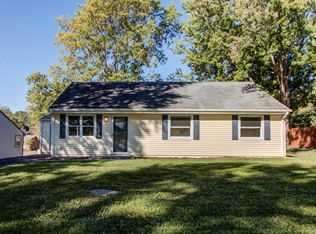
- $233,4003 bd1 ba1.2k sqft4630 Horseman Dr NE, Roanoke, VA 24019Off Market
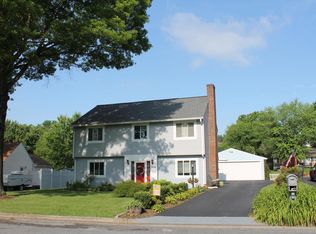
- $309,2004 bd3 ba1.8k sqft4620 Horseman Dr NE, Roanoke, VA 24019Off Market
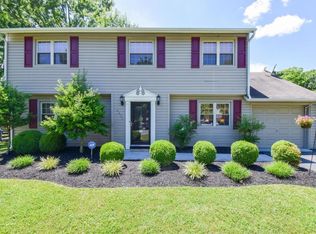
- $293,8004 bd2 ba1.9k sqft4636 Horseman Dr NE, Roanoke, VA 24019Off Market
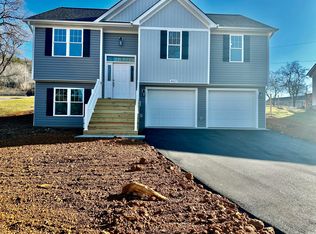
- $319,9503 bd3 ba1.7k sqft4617 Horseman Dr NE, Roanoke, VA 24019Sold
- $233,8003 bd1 ba1.4k sqft4614 Horseman Dr NE, Roanoke, VA 24019Off Market
- $333,000-- bd-- ba-- sqft4613 Horseman Dr NE, Roanoke, VA 24019Off Market
- $178,0003 bd1 ba1.3k sqft4610 Trevino Cir NE, Roanoke, VA 24019Sold
- $227,9004 bd1 ba1.4k sqft4616 Trevino Cir NE, Roanoke, VA 24019Off Market
A local agent can set up tours, give advice and negotiate with sellers.
A local lender can help you make sure your offer is ready when you are.
Similar homes
- $246,9003 bd1 ba1k sqft4727 Horseman Dr NE, Roanoke, VA 24019For Sale

 MLS ID #930739, PAT UNDERWOOD. RVAR
 - $287,9503 bd1 ba1.4k sqft7007 La Marre Dr, Roanoke, VA 24019For Sale
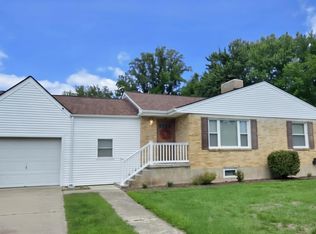 MLS ID #929386, MELISSA V BELCHER. RVAR
 - $299,9504 bd2 ba1.7k sqft2824 Diplomat Dr, Roanoke, VA 24019For Sale
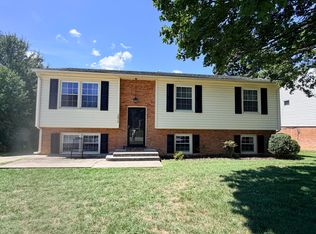 MLS ID #929435, TAMMY ENTSMINGER SHEPHERD. RVAR
 - $259,9003 bd2 ba2k sqft159 Oaklawn Ave NE, Roanoke, VA 24012For Sale
 MLS ID #928832, TERESA A CRINER. RVAR
 - $325,0003 bd3 ba1.6k sqft5711 Deputy Dr, Roanoke, VA 24019For SaleMLS ID #930175, ERIC GILLIARD. RVAR
- $289,9504 bd2 ba2.1k sqft6038 Thornrose Rd, Roanoke, VA 24012For SaleMLS ID #929195, DAVID LEROY LUCAS. RVAR
- $355,0004 bd3 ba2.2k sqft8127 Ashton Ln, Roanoke, VA 24019For SaleMLS ID #927460, ASHLEY NICOLE CANTY. RVAR
- $309,9505 bd3 ba1.9k sqft7141 Crosstimbers Trl, Roanoke, VA 24019For SaleMLS ID #928969, BRADLEY VICTOR THOMAS. RVAR
- $349,9504 bd3 ba2k sqft4954 N Spring Dr, Roanoke, VA 24019For SaleMLS ID #928034, BARRY C COMPTON. RVAR
- $249,9953 bd3 ba1.8k sqft3914 Richland Ave NW, Roanoke, VA 24012For SaleMLS ID #929856, ETHAN CHRISTOPHER SPENCER. RVAR
- $259,9903 bd3 ba1.8k sqft1629 Golfside Ave NW, Roanoke, VA 24017For SaleMLS ID #929791, DAYNA R PATRICK. RVAR
- $299,9504 bd2 ba2k sqft2110 Ellison Ave, Salem, VA 24153For SaleMLS ID #930703, GRANT COCKRELL. RVAR
- $229,0003 bd2 ba1.1k sqft2627 Hillendale Dr NW, Roanoke, VA 24017For SaleMLS ID #930436, VERONICA FAZ. RVAR
- $215,0003 bd1 ba1.3k sqft121 Tampa Dr, Roanoke, VA 24019For SaleMLS ID #928539, APRIL MCGHEE. RVAR
- $269,9503 bd2 ba1.3k sqft46 Harper Ln, Blue Ridge, VA 24064For SaleMLS ID #930275, PAM SMITH. RVAR
- $327,9504 bd2 ba1.3k sqft2420 Fairway Dr SW, Roanoke, VA 24015For SaleMLS ID #930702, SARAH GOODMAN. RVAR
- $239,9504 bd3 ba2k sqft1609 Dunbar St NW, Roanoke, VA 24012For SaleMLS ID #928973, BILL KERN. RVAR
- $224,9003 bd1 ba1k sqft1344 Mabry Ave SE, Roanoke, VA 24014For SaleMLS ID #930731, JASON RONALD ROGGENSEE. RVAR
- $272,0002 bd3 ba1.5k sqft8706 Little Hoop Rd, Roanoke, VA 24019For SaleMLS ID #930112, DAYNA R PATRICK. RVAR
- $285,0003 bd1 ba2k sqft1131 2nd St, Blue Ridge, VA 24064For SaleMLS ID #930024, KRISTI LEIGH BOWMAN. RVAR
