If you enjoy outdoor living, take your pick from rocking on the front porch while taking in the mountain view, the composite deck in the back, the lower concrete patio and a spacious backyard that is level and fenced - and the sunroom is just down the catwalk from the back deck! Fresh paint & lighting, brand new hot water heater (2026) and new heat pump (2024)! Family room w/ Berber carpet (over hardwood floors) w/ gas log fireplace. NEW RANGE & MICROWAVE WILL BE INSTALLED in kitchen on 8/10/26. 3 entry level BR's w/ hardwood floors. Newly updated full bath. Garage has plenty of space for a craftsman! Lower level offers laundry room, 2nd full bath and opens up to a spacious living area with a wood stove, dry bar & bonus craft/sewing or game room.
For sale
Price cut: $10K (8/8)
$259,900
159 Oaklawn Ave NE, Roanoke, VA 24012
3beds
2,059sqft
:
Get pre-qualified$1,700/mo
Single Family Residence
Built in 1961
10,454 Square Feet Lot
$-- Zestimate®
$126/sqft
$-- HOA
What's special
Gas log fireplaceDry barFresh paint and lighting
- 45 days |
- 776 |
- 44 |
Zillow last checked:
Listing updated:
Listed by:
TERESA A CRINER 540-330-8844,
WAINWRIGHT & CO., REALTORS(r)- LAKE 540-719-5222
Source: RVAR,MLS#: 928832
Facts & features
Interior
Bedrooms & bathrooms
- Bedrooms: 3
- Bathrooms: 2
- Full bathrooms: 2
Bedroom 1
- Description: Hardwood floors
- Level: E
Bedroom 2
- Description: Hardwood floors
- Level: E
Bedroom 3
- Description: Harwood floors
- Level: E
Other
- Level: U
Dining area
- Description: Adjoins kitchen
- Level: E
Family room
- Description: Nice wood stove
- Level: L
Game room
- Description: Would make a great game room
- Level: L
Kitchen
- Description: Nice maple cabinets,Stls Refrig
- Level: E
Laundry
- Description: Washer & dryer included
- Level: L
Living room
- Description: Berber carpet over hardwoods
- Level: E
Sun room
- Description: Window AC
- Level: E
Other
- Description: Craft/sewing room
- Level: L
Heating
- Heat Pump Electric, Heat Pump Gas
Cooling
- Heat Pump Electric, Heat Pump Gas
Appliances
- Included: Dryer, Washer, Electric Range, Refrigerator
Features
- Storage
- Flooring: Carpet, Ceramic Tile, Wood
- Doors: Insulated, Wood
- Windows: Insulated Windows
- Has basement: Yes
- Number of fireplaces: 2
- Fireplace features: Basement, Gas Log, Living Room, Wood Burning Stove
Interior area
- Total structure area: 2,171
- Total interior livable area: 2,059 sqft
- Finished area above ground: 1,171
- Finished area below ground: 888
Property
Parking
- Total spaces: 3
- Parking features: Attached, Paved, Garage Door Opener, Off Street
- Has attached garage: Yes
- Covered spaces: 1
- Uncovered spaces: 2
Features
- Patio & porch: Deck, Patio, Front Porch
- Exterior features: Nat Gas Line Outdoor, Sunroom, Maint-Free Exterior
- Fencing: Fenced
- Has view: Yes
Lot
- Size: 10,454 Square Feet
- Features: Cleared, Level
Details
- Parcel number: 3201203
- Zoning: R-7
Construction
Type & style
- Home type: SingleFamily
- Architectural style: Ranch
- Property subtype: Single Family Residence
Materials
- Brick, Vinyl
Condition
- Completed
- Year built: 1961
Utilities & green energy
- Electric: 6 Phase
- Sewer: Public Sewer
- Utilities for property: Cable Connected, Cable
Community & HOA
Community
- Features: Restaurant
- Subdivision: Brentwood
HOA
- Has HOA: No
Location
- Region: Roanoke
Financial & listing details
- Price per square foot: $126/sqft
- Tax assessed value: $219,600
- Annual tax amount: $2,793
- Date on market: 6/25/2026
- Road surface type: Paved
Estimated market value
Not available
Estimated sales range
Not available
Not available
Price history
| Date | Event | Price |
|---|---|---|
| 8/8/2026 | Price change | $259,900-3.7%$126/sqft |
Source:  RVAR #928832 Report a problem RVAR #928832 Report a problem | ||
| 6/25/2026 | Listed for sale | $269,900+184.1%$131/sqft |
Source: RVAR #928832 Report a problem | ||
| 7/29/1996 | Sold | $95,000$46/sqft |
Source: Agent Provided Report a problem | ||
Public tax history
| Year | Property taxes | Tax assessment |
|---|---|---|
| 2025 | $2,679 +3.6% | $219,600 +3.6% |
| 2024 | $2,586 +12.2% | $212,000 +12.2% |
| 2023 | $2,306 +17.2% | $189,000 +17.2% |
| 2022 | $1,968 +13% | $161,300 +13% |
| 2021 | $1,741 -3.9% | $142,700 +2.5% |
| 2020 | $1,811 +9.7% | $139,200 +2.9% |
| 2019 | $1,651 -4.6% | $135,300 +5.1% |
| 2018 | $1,731 +8% | $128,700 +2.1% |
| 2017 | $1,603 -5.5% | $126,100 -5.8% |
| 2016 | $1,697 +5.4% | $133,800 |
| 2015 | $1,610 | $133,800 -1.1% |
| 2014 | $1,610 | $135,300 |
| 2013 | -- | $135,300 -3.2% |
| 2012 | -- | $139,800 -6.7% |
| 2011 | -- | $149,800 |
| 2010 | -- | $149,800 |
| 2009 | -- | $149,800 |
| 2008 | -- | $149,800 +5.7% |
| 2007 | -- | $141,700 +14% |
| 2005 | -- | $124,300 +8.9% |
| 2004 | -- | $114,100 +7% |
| 2003 | -- | $106,600 +7% |
| 2002 | -- | $99,600 +3.1% |
| 2001 | -- | $96,600 |
Find assessor info on the county website
Monthly payment
Est. payment
Payment breakdown
Explore the cost of this home by adjusting the details. Changes won't be saved.Climate risks
Neighborhood: Preston Park
Nearby schools
GreatSchools rating
- 2/10Monterey Elementary SchoolGrades: K-5Distance: 0.3 mi
- 2/10Breckinridge Middle SchoolGrades: 6-8Distance: 0.8 mi
- 1/10William Fleming High SchoolGrades: 9-12Distance: 2.5 mi
Schools provided by the listing agent
- Elementary: Monterey
- Middle: James Breckinridge
- High: William Fleming
Source: RVAR. This data may not be complete. We recommend contacting the local school district to confirm school assignments for this home.
- $290,2003 bd3 ba2.4k sqft153 Oaklawn Ave NE, Roanoke, VA 24012Off Market
- $290,0003 bd2 ba1.9k sqft165 Oaklawn Ave NE, Roanoke, VA 24012Sold

- $245,1003 bd2 ba1.4k sqft160 Maplelawn Ave NE, Roanoke, VA 24012Off Market

- $252,2004 bd2 ba1.9k sqft154 Maplelawn Ave NE, Roanoke, VA 24012Off Market
- $254,9504 bd2 ba1.4k sqft145 Oaklawn Ave NE, Roanoke, VA 24012Sold
- $247,0004 bd2 ba1.4k sqft145 Oaklawn Ave NE #5-LOT 1, Roanoke, VA 24012Off Market
- $262,9004 bd2 ba1.1k sqft169 Oaklawn Ave NE, Roanoke, VA 24012Off Market
- $243,6003 bd-- ba1.1k sqft166 Maplelawn Ave NE, Roanoke, VA 24012Off Market
A local agent can set up tours, give advice and negotiate with sellers.
A local lender can help you make sure your offer is ready when you are.
Similar homes
- $267,5003 bd3 ba1.8k sqft3914 Richland Ave NW, Roanoke, VA 24012For Sale

 MLS ID #929856, ETHAN CHRISTOPHER SPENCER. RVAR
 - $220,0003 bd2 ba1.9k sqft3023 Pioneer Rd NW, Roanoke, VA 24012For Sale
 MLS ID #930152, THOMAS M HUBARD. RVAR
 - $265,0003 bd2 ba1.9k sqft2702 Avalon Ave NW, Roanoke, VA 24012For Sale
 MLS ID #928565, BRANDON HANKS. RVAR
 - $264,5003 bd1 ba1.8k sqft2738 Cedarhurst Ave NW, Roanoke, VA 24012For Sale
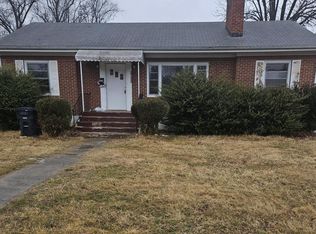 MLS ID #925227, COURTNEE W BISHOP. RVAR
 - $289,9504 bd2 ba2.1k sqft6038 Thornrose Rd, Roanoke, VA 24012For SaleMLS ID #929195, DAVID LEROY LUCAS. RVAR
- $279,0004 bd2 ba1.5k sqft1302 22nd St NW, Roanoke, VA 24017For SaleMLS ID #930135, AVERY PORTERFIELD. RVAR
- $279,9503 bd2 ba1.6k sqft654 Old Vinton Mill Rd NE, Roanoke, VA 24012For SaleMLS ID #929802, DAVID POWELL BOUSH. RVAR
- $225,9003 bd1 ba1.3k sqft3421 Forest Hill Ave NW, Roanoke, VA 24012For SaleMLS ID #929857, NORMAN S DOMINGO. RVAR
- $269,9003 bd3 ba1.8k sqft1629 Golfside Ave NW, Roanoke, VA 24017For SaleMLS ID #929791, DAYNA R PATRICK. RVAR
- $299,9503 bd2 ba2k sqft2603 Dell Ave NE, Roanoke, VA 24012For SaleMLS ID #929768, ROSE M DUDLEY. RVAR
- $289,9503 bd2 ba1.8k sqft4626 Horseman Dr NE, Roanoke, VA 24019For SaleMLS ID #927737, BARRY C COMPTON. RVAR
- $239,9504 bd3 ba2k sqft1609 Dunbar St NW, Roanoke, VA 24012For SaleMLS ID #928973, BILL KERN. RVAR
- $287,9503 bd1 ba1.4k sqft7007 La Marre Dr, Roanoke, VA 24019For SaleMLS ID #929386, MELISSA V BELCHER. RVAR
- $209,8503 bd1 ba1.9k sqft5219 Hearthstone Rd NW, Roanoke, VA 24012For SaleMLS ID #928574, DAMON JONATHAN GETTIER. RVAR
- $215,0003 bd2 ba1.7k sqft417 Fieldale Rd NE, Roanoke, VA 24012For SaleMLS ID #929267, KATHY CHANDLER. RVAR
- $270,0003 bd2 ba1.6k sqft720 Riverland Rd SE, Roanoke, VA 24014For SaleMLS ID #929771, WALTER GREWE. RVAR
- $259,0002 bd1 ba1k sqft906 Brandon Ave SW, Roanoke, VA 24015For SaleMLS ID #930099, JASON RONALD ROGGENSEE. RVAR
- $239,0004 bd2 ba1.5k sqft2712 Meadows St NW, Roanoke, VA 24012For SaleMLS ID #921218, THURSTON C FORD, I I. RVAR
- $235,0003 bd1 ba1.3k sqft121 Tampa Dr, Roanoke, VA 24019For SaleMLS ID #928539, APRIL MCGHEE. RVAR
- $219,0004 bd3 ba2.6k sqft1302 Rorer Ave SW, Roanoke, VA 24016For SaleMLS ID #930162, JOY TRULL. RVAR
