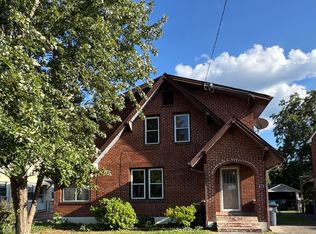
Extensively remodeled home is ready to enjoy! Beautifully refinished hardwood floors, updated 200-amp electric service, kitchen cabinets, vinyl flooring in kitchen & bath, energy efficient lighting, tilt-in & easy-to-clean insulated double pane windows, whole house water filter, central air, gutter guards, fenced back yard, screened balcony, rebuilt brick chimney and woodburning stove insert.
Pending
Price cut: $4K (7/31)
$225,900
3421 Forest Hill Ave NW, Roanoke, VA 24012
3beds
1,399sqft
:
Get pre-qualified$1,477/mo
Single Family Residence
Built in 1941
6,969 Square Feet Lot
$225,700 Zestimate®
$161/sqft
$-- HOA
What's special
Screened balconyRebuilt brick chimneyWoodburning stove insertGutter guardsBeautifully refinished hardwood floorsKitchen cabinetsEnergy efficient lighting
- 16 days |
- 483 |
- 26 |
Zillow last checked:
Listing updated:
Listed by:
NORMAN S DOMINGO 888-838-9044,
XREALTY.NET LLC 888-838-9044
Source: RVAR,MLS#: 929857
Facts & features
Interior
Bedrooms & bathrooms
- Bedrooms: 3
- Bathrooms: 1
- Full bathrooms: 1
Heating
- Baseboard Electric, Radiator Gas Heat
Cooling
- Central Air
Appliances
- Included: Washer, Dishwasher, Microwave, Electric Range, Refrigerator
Features
- Flooring: Concrete, Vinyl, Wood
- Doors: Wood
- Windows: Insulated Windows, Tilt-In
- Has basement: Yes
- Number of fireplaces: 1
- Fireplace features: Living Room
Interior area
- Total structure area: 1,399
- Total interior livable area: 1,399 sqft
- Finished area above ground: 1,091
- Finished area below ground: 308
Property
Parking
- Total spaces: 1
- Parking features: Paved, Off Street
- Uncovered spaces: 1
Features
- Patio & porch: Front Porch, Side Porch
- Exterior features: Balcony
Lot
- Size: 6,969 Square Feet
- Dimensions: 55 x 130.2
- Features: Level
Details
- Parcel number: 2150714
- Zoning: R-5
Construction
Type & style
- Home type: SingleFamily
- Architectural style: Cape Cod
- Property subtype: Single Family Residence
Materials
- Brick
Condition
- Completed
- Year built: 1941
Utilities & green energy
- Electric: 0 Phase
- Sewer: Public Sewer
Community & HOA
Community
- Subdivision: Peakland Court
HOA
- Has HOA: No
Location
- Region: Roanoke
Financial & listing details
- Price per square foot: $161/sqft
- Tax assessed value: $213,200
- Annual tax amount: $2,601
- Date on market: 7/28/2026
- Road surface type: Paved
Estimated market value
$225,700
$214,000 - $237,000
$1,564/mo
Price history
| Date | Event | Price |
|---|---|---|
| 8/12/2026 | Pending sale | $225,900$161/sqft |
Source:  RVAR #929857 Report a problem RVAR #929857 Report a problem | ||
| 7/31/2026 | Price change | $225,900-1.7%$161/sqft |
Source: RVAR #929857 Report a problem | ||
| 7/28/2026 | Listed for sale | $229,900+14.4%$164/sqft |
Source: RVAR #929857 Report a problem | ||
| 12/15/2023 | Sold | $201,000+0.5%$144/sqft |
Source: RVAR #903089 Report a problem | ||
| 11/13/2023 | Pending sale | $199,950$143/sqft |
Source: RVAR #903089 Report a problem | ||
| 11/9/2023 | Listed for sale | $199,950+166.6%$143/sqft |
Source: RVAR #903089 Report a problem | ||
| 4/10/2023 | Sold | $75,000$54/sqft |
Source: Public Record Report a problem | ||
Public tax history
| Year | Property taxes | Tax assessment |
|---|---|---|
| 2025 | $2,601 +40.9% | $213,200 +40.9% |
| 2024 | $1,846 +20.3% | $151,300 +20.3% |
| 2023 | $1,535 +18.3% | $125,800 +18.3% |
| 2022 | $1,297 +18.6% | $106,300 +18.6% |
| 2021 | $1,093 -9.2% | $89,600 |
| 2020 | $1,204 +13.1% | $89,600 +2.6% |
| 2019 | $1,065 -11.6% | $87,300 |
| 2018 | $1,204 +12.4% | $87,300 +3.6% |
| 2017 | $1,072 +0.2% | $84,300 +0.2% |
| 2016 | $1,069 +5.6% | $84,100 |
| 2015 | $1,013 | $84,100 -1.2% |
| 2014 | $1,013 | $85,100 |
| 2013 | -- | $85,100 -4.9% |
| 2012 | -- | $89,500 -15% |
| 2011 | -- | $105,300 |
| 2010 | -- | $105,300 |
| 2009 | -- | $105,300 |
| 2008 | -- | $105,300 +1.9% |
| 2007 | -- | $103,300 +13.6% |
| 2005 | -- | $90,900 +11% |
| 2004 | -- | $81,900 +7.9% |
| 2003 | -- | $75,900 +7.1% |
| 2002 | -- | $70,900 +4.4% |
| 2001 | -- | $67,900 |
Find assessor info on the county website
Monthly payment
Est. payment
Payment breakdown
Explore the cost of this home by adjusting the details. Changes won't be saved.Climate risks
Neighborhood: Roundhill
Nearby schools
GreatSchools rating
- 1/10Preston Park Elementary SchoolGrades: K-5Distance: 1 mi
- 2/10Breckinridge Middle SchoolGrades: 6-8Distance: 0.7 mi
- 1/10William Fleming High SchoolGrades: 9-12Distance: 2 mi
Schools provided by the listing agent
- Elementary: Preston Park
- Middle: James Breckinridge
- High: William Fleming
Source: RVAR. This data may not be complete. We recommend contacting the local school district to confirm school assignments for this home.
- $200,6003 bd2 ba1.5k sqft3417 Forest Hill Ave NW, Roanoke, VA 24012Off Market
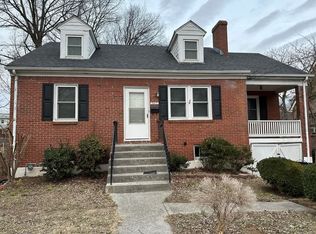
- $193,9002 bd1 ba1.4k sqft3427 Forest Hill Ave NW, Roanoke, VA 24012Off Market
- $214,7003 bd2 ba1.2k sqft3413 Forest Hill Ave NW, Roanoke, VA 24012Off Market
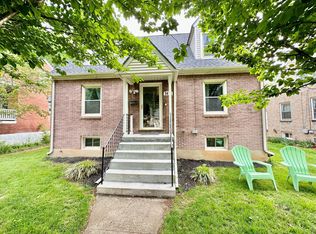
- $212,6002 bd2 ba1.4k sqft3406 Hillcrest Ave NW, Roanoke, VA 24012Off Market
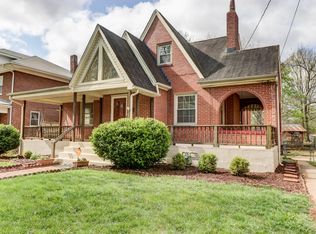
- $239,7004 bd2 ba1.9k sqft3410 Hillcrest Ave NW, Roanoke, VA 24012Off Market
- $299,9504 bd2 ba2k sqft3402 Hillcrest Ave NW, Roanoke, VA 24012Sold
- $202,3003 bd2 ba1.2k sqft3435 Forest Hill Ave NW, Roanoke, VA 24012Off Market
- $195,7003 bd1 ba1.2k sqft3409 Forest Hill Ave NW, Roanoke, VA 24012Off Market
A local agent can set up tours, give advice and negotiate with sellers.
A local lender can help you make sure your offer is ready when you are.
Similar homes
- $220,0003 bd2 ba1.9k sqft3023 Pioneer Rd NW, Roanoke, VA 24012For Sale

 MLS ID #930152, THOMAS M HUBARD. RVAR
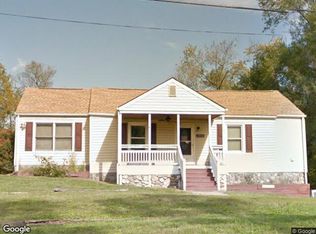
 - $--3 bd1 ba960 sqft2032 Kessler Rd NE, Roanoke, VA 24012Auction
 Xome
Xome - $215,0003 bd2 ba1.7k sqft417 Fieldale Rd NE, Roanoke, VA 24012For Sale
 MLS ID #929267, KATHY CHANDLER. RVAR
 - $267,5003 bd3 ba1.8k sqft3914 Richland Ave NW, Roanoke, VA 24012For Sale
 MLS ID #929856, ETHAN CHRISTOPHER SPENCER. RVAR
 - $230,9003 bd2 ba1.8k sqft4342 Holmes St NE, Roanoke, VA 24012For SaleMLS ID #926917, BRITTANY ALEXANDER LEPORE. RVAR
- $239,0004 bd2 ba1.5k sqft2712 Meadows St NW, Roanoke, VA 24012For SaleMLS ID #921218, THURSTON C FORD, I I. RVAR
- $239,9504 bd3 ba2k sqft1609 Dunbar St NW, Roanoke, VA 24012For SaleMLS ID #928973, BILL KERN. RVAR
- $259,9003 bd2 ba2k sqft159 Oaklawn Ave NE, Roanoke, VA 24012For SaleMLS ID #928832, TERESA A CRINER. RVAR
- $190,0005 bd2 ba1.9k sqft2208 10th St NW, Roanoke, VA 24012For SaleMLS ID #923954, COURTNEE W BISHOP. RVAR
- $209,8503 bd1 ba1.9k sqft5219 Hearthstone Rd NW, Roanoke, VA 24012For SaleMLS ID #928574, DAMON JONATHAN GETTIER. RVAR
- $230,0003 bd1 ba1k sqft4243 Tennessee Ave NW, Roanoke, VA 24017For SaleMLS ID #929815, ERIN REYNOLDS. RVAR
- $259,9503 bd1 ba1.8k sqft2704 Floraland Dr NW, Roanoke, VA 24012For SaleMLS ID #928960, PAT UNDERWOOD. RVAR
- $214,9503 bd1 ba1.5k sqft1604 Hiram St SE, Roanoke, VA 24014For SaleMLS ID #930193, SULLIVAN MOORE. RVAR
- $264,5003 bd1 ba1.8k sqft2738 Cedarhurst Ave NW, Roanoke, VA 24012For SaleMLS ID #925227, COURTNEE W BISHOP. RVAR
- $209,7773 bd1 ba864 sqft2416 Shull Rd NE, Roanoke, VA 24012For SaleMLS ID #927554, KATHLEEN ANN VANALLMAN. RVAR
- $229,4503 bd2 ba1.6k sqft1415 Jamison Ave SE, Roanoke, VA 24013For SaleMLS ID #928383, TIFFANY MAJKOWSKI. RVAR
- $224,8882 bd2 ba1k sqft1323 Dudley St NW, Roanoke, VA 24017For SaleMLS ID #928867, CHRIS SMITH. RVAR
- $240,0003 bd3 ba1.4k sqft1810 Centre Ave NW, Roanoke, VA 24017For SaleMLS ID #927560, ANGELA SAMPLE WIMBISH. RVAR
- $250,0003 bd1 ba1k sqft725 Ramada Rd, Vinton, VA 24179For SaleMLS ID #930253, ROYAL RODGERS. RVAR
- $219,9503 bd1 ba1k sqft1902 Springfield Ave, Salem, VA 24153For SaleMLS ID #929742, FALLON FANT YATES. RVAR
