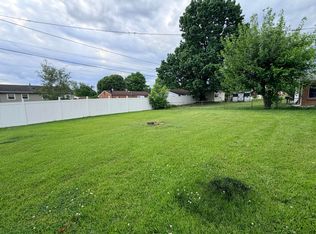
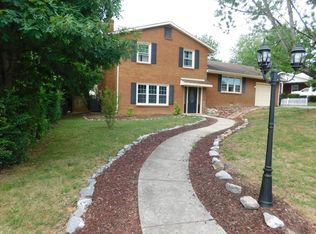
Welcome home to this beautiful 3-bedroom, 2.5-bath split-level tucked into a quiet cul-de-sac in the heart of North Roanoke County. Gleaming hardwood floors and abundant natural light flow throughout, while the updated kitchen shines with stainless steel appliances. Relax or entertain in the sun room, a bright bonus space that makes every gathering feel special. Recent updates include a new HVAC system and an architectural shingle roof, so major systems are already taken care of. An oversized 2-car garage adds plenty of room for vehicles, storage, or a workshop. Don't miss this move-in-ready gem in a prime North Roanoke County location!
For sale
$325,000
5711 Deputy Dr, Roanoke, VA 24019
3beds
1,690sqft
:
Get pre-qualified$2,056/mo
Single Family Residence
Built in 1994
0.28 Acres Lot
$320,100 Zestimate®
$192/sqft
$-- HOA
What's special
Quiet cul-de-sacAbundant natural lightGleaming hardwood floorsUpdated kitchenStainless steel appliances
- 2 days |
- 434 |
- 21 |
Zillow last checked:
Listing updated:
Listed by:
ERIC GILLIARD 540-793-5727,
KELLER WILLIAMS REALTY ROANOKE 540-208-6102,
WARDEL ELIJAH PENN-TIMITY 540-797-8823
Source: RVAR,MLS#: 930175
Facts & features
Interior
Bedrooms & bathrooms
- Bedrooms: 3
- Bathrooms: 3
- Full bathrooms: 2
- 1/2 bathrooms: 1
Heating
- Forced Air Gas
Cooling
- Central Air
Appliances
- Included: Dishwasher, Disposal, Microwave, Electric Range, Refrigerator
Features
- Indirect Lighting, Storage
- Flooring: Vinyl, Wood
- Doors: Full View, Metal
- Windows: Tilt-In, Skylight(s)
- Has basement: Yes
Interior area
- Total structure area: 1,690
- Total interior livable area: 1,690 sqft
- Finished area above ground: 1,086
- Finished area below ground: 604
Property
Parking
- Total spaces: 2
- Parking features: Garage Under, Paved
- Has attached garage: Yes
- Covered spaces: 2
Features
- Patio & porch: Deck, Front Porch
- Exterior features: Garden Space, Sunroom, Maint-Free Exterior
Lot
- Size: 0.28 Acres
- Features: Cul-De-Sac, Level, Varied
Details
- Parcel number: 036.190155.000000
Construction
Type & style
- Home type: SingleFamily
- Property subtype: Single Family Residence
Materials
- Brick, Vinyl
Condition
- Completed
- Year built: 1994
Utilities & green energy
- Electric: 0 Phase
- Sewer: Public Sewer
- Utilities for property: Cable Connected, Underground Utilities
Community & HOA
Community
- Subdivision: Montclair Estates
HOA
- Has HOA: No
Location
- Region: Roanoke
Financial & listing details
- Price per square foot: $192/sqft
- Tax assessed value: $265,800
- Annual tax amount: $2,737
- Date on market: 8/7/2026
- Road surface type: Paved
Estimated market value
$320,100
$304,000 - $336,000
$2,172/mo
Price history
| Date | Event | Price |
|---|---|---|
| 8/7/2026 | Listed for sale | $325,000+225.7%$192/sqft |
Source:  RVAR #930175 Report a problem RVAR #930175 Report a problem | ||
| 6/1/1994 | Sold | $99,800$59/sqft |
Source: Agent Provided Report a problem | ||
Public tax history
| Year | Property taxes | Tax assessment |
|---|---|---|
| 2025 | $2,738 +7.6% | $265,800 +8.6% |
| 2024 | $2,545 +4.5% | $244,700 +6.5% |
| 2023 | $2,436 +16.6% | $229,800 +19.9% |
| 2022 | $2,090 +7.6% | $191,700 +7.6% |
| 2021 | $1,942 +6.3% | $178,200 +6.3% |
| 2020 | $1,827 +2.1% | $167,600 +2.1% |
| 2019 | $1,790 +1.9% | $164,200 +1.9% |
| 2018 | $1,756 +0.8% | $161,100 +0.8% |
| 2017 | $1,743 +2.8% | $159,900 +2.8% |
| 2016 | $1,696 | $155,600 +1.4% |
| 2015 | $1,696 +1.5% | $153,500 +0.1% |
| 2014 | $1,671 -5.8% | $153,300 -5.8% |
| 2012 | $1,773 +0.6% | $162,700 +0.6% |
| 2011 | $1,764 +0.2% | $161,800 +0.2% |
| 2010 | $1,760 +1% | $161,500 +1% |
| 2009 | $1,743 +1.3% | $159,900 +1.3% |
| 2008 | $1,721 +5.9% | $157,900 |
| 2007 | $1,625 +4.1% | -- |
| 2006 | $1,561 +4.5% | -- |
| 2005 | $1,493 +3.5% | -- |
| 2004 | $1,443 +4.9% | -- |
| 2003 | $1,375 +3.1% | -- |
| 2002 | $1,334 +3.7% | -- |
| 2001 | $1,286 +3.2% | -- |
| 2000 | $1,246 | -- |
Find assessor info on the county website
Monthly payment
Est. payment
Payment breakdown
Explore the cost of this home by adjusting the details. Changes won't be saved.Climate risks
Neighborhood: 24019
Nearby schools
GreatSchools rating
- 9/10Glen Cove Elementary SchoolGrades: PK-5Distance: 0.5 mi
- 7/10Northside Middle SchoolGrades: 6-8Distance: 1.7 mi
- 5/10Northside High SchoolGrades: 9-12Distance: 1.7 mi
Schools provided by the listing agent
- Elementary: Glen Cove
- Middle: Northside
- High: Northside
Source: RVAR. This data may not be complete. We recommend contacting the local school district to confirm school assignments for this home.
- $290,8003 bd2 ba1.1k sqft5707 Deputy Dr, Roanoke, VA 24019Off Market
- $312,3003 bd2 ba1.6k sqft5715 Deputy Dr, Roanoke, VA 24019Off Market
- $286,7003 bd2 ba1.1k sqft5630 Legate Dr, Roanoke, VA 24019Off Market
- $331,1003 bd2 ba1.8k sqft5703 Deputy Dr, Roanoke, VA 24019Off Market
- $323,9004 bd3 ba1.7k sqft5634 Legate Dr, Roanoke, VA 24019Off Market
- $325,3003 bd3 ba2k sqft5638 Legate Dr, Roanoke, VA 24019Off Market
- $337,3004 bd3 ba1.5k sqft5719 Deputy Dr, Roanoke, VA 24019Off Market
- $299,1003 bd2 ba1.1k sqft5710 Deputy Dr, Roanoke, VA 24019Off Market
A local agent can set up tours, give advice and negotiate with sellers.
A local lender can help you make sure your offer is ready when you are.
Similar homes
- $299,9504 bd2 ba1.7k sqft2824 Diplomat Dr, Roanoke, VA 24019For Sale
 MLS ID #929435, TAMMY ENTSMINGER SHEPHERD. RVAR
 - $349,9504 bd3 ba2k sqft4954 N Spring Dr, Roanoke, VA 24019For Sale
 MLS ID #928034, BARRY C COMPTON. RVAR
 - $334,9503 bd3 ba1.9k sqft4925 Player Dr NE, Roanoke, VA 24019For Sale
 MLS ID #929668, BRADLEY VICTOR THOMAS. RVAR
 - $399,0004 bd3 ba2.3k sqft2732 Tully Dr, Roanoke, VA 24019For Sale
 MLS ID #927161, BERNARD LEE ATWOOD. RVAR
 - $329,7754 bd2 ba2.2k sqft4348 Tellico Rd NW, Roanoke, VA 24017For SaleMLS ID #928355, DAMON JONATHAN GETTIER. RVAR
- $329,9502 bd2 ba1.3k sqft8604 S Bend Dr, Roanoke, VA 24019For SaleMLS ID #929801, PAM SMITH. RVAR
- $320,0003 bd2 ba1.9k sqft5524 Capito St, Roanoke, VA 24019For SaleMLS ID #929488, PAT UNDERWOOD. RVAR
- $289,9503 bd2 ba1.8k sqft4626 Horseman Dr NE, Roanoke, VA 24019For SaleMLS ID #927737, BARRY C COMPTON. RVAR
- $399,0003 bd2 ba2.1k sqft2520 Fairway Dr SW, Roanoke, VA 24015For SaleMLS ID #930140, VICKIE L JETT. RVAR
- $267,5003 bd3 ba1.8k sqft3914 Richland Ave NW, Roanoke, VA 24012For SaleMLS ID #929856, ETHAN CHRISTOPHER SPENCER. RVAR
- $--3 bd1 ba960 sqft2032 Kessler Rd NE, Roanoke, VA 24012AuctionXome
- $287,9503 bd1 ba1.4k sqft7007 La Marre Dr, Roanoke, VA 24019For SaleMLS ID #929386, MELISSA V BELCHER. RVAR
- $289,9503 bd2 ba1.3k sqft2402 Willow Walk Dr NW, Roanoke, VA 24017For SaleMLS ID #928938, BARRY C COMPTON. RVAR
- $279,9503 bd2 ba1.1k sqft3432 Signal Hill Ave NW, Roanoke, VA 24017For SaleMLS ID #930198, BEN JOHNSON. RVAR
- $327,9503 bd2 ba2k sqft311 Woodmere Dr, Vinton, VA 24179For SaleMLS ID #930079, TAMMY ENTSMINGER SHEPHERD. RVAR
- $382,5004 bd3 ba1.8k sqft1040 Barrens Village Ct, Roanoke, VA 24019For SaleMLS ID #928088, DEBRA LEIGH GILES. RVAR
- $399,9503 bd2 ba1.6k sqft6437 Ridgeview Dr, Roanoke, VA 24019For SaleMLS ID #928940, TAMMY L RICKMAN. RVAR
- $299,9503 bd2 ba2k sqft2603 Dell Ave NE, Roanoke, VA 24012For SaleMLS ID #929768, ROSE M DUDLEY. RVAR
- $350,0003 bd2 ba1.6k sqft3510 Penn Forest Blvd, Roanoke, VA 24018For SaleMLS ID #928503, PAMELA PODLEWSKI. RVAR
- $368,5003 bd2 ba1.5k sqft19 Cook Ave, Roanoke, VA 24019For SaleMLS ID #927236, SUSAN JONES. RVAR
