UPDATES! Fresh paint, new walkway, rock garden, and more! Need more room? This is the place for you! 3 bedrooms in main portion of house plus in-law suite w/ another bedroom, full eat in kitchen, & living room. This suite can be accessed from main kitchen or from its own exterior entrance. There is an attached garage, plus a separate detached garage in back. Family room w/ fireplace, main entry living room area, & all bedrooms in main house are upstairs. 2 full bathrooms plus additional full bath in apartment (suite). Remember, 2 full kitchens! Convenient location in quiet residential neighborhood. Close shopping, restaurants, grocery stores, medical offices, schools, & numerous churches. Minutes away from airport & interstate.
For sale
$399,000
2732 Tully Dr, Roanoke, VA 24019
4beds
2,357sqft
Single Family Residence
Built in 1964
1 Acres Lot
$391,900 Zestimate®
$169/sqft
$-- HOA
What's special
Attached garage
- 172 days
- 196
- 8
Zillow last checked:
Listing updated:
Listed by:
BERNARD LEE ATWOOD 540-420-3627,
WAMPLER REALTY 540-992-2500
Source: RVAR,MLS#: 927161
Facts & features
Interior
Bedrooms & bathrooms
- Bedrooms: 4
- Bathrooms: 3
- Full bathrooms: 3
- Main level bathrooms: 1
Primary bedroom
- Level: Upper
Bedroom 2
- Level: Upper
Bedroom 3
- Level: Upper
Bedroom 4
- Level: Upper
Other
- Level: Upper
Den
- Level: Entry
Dining area
- Level: Upper
Eat in kitchen
- Level: Upper
Kitchen
- Level: Upper
Laundry
- Level: Upper
Living room
- Level: Upper
Heating
- Baseboard Electric, Forced Air Electric, Heat Pump Electric
Cooling
- Central Air, Heat Pump Electric, Window Unit(s)
Features
- Storage, Walk-In Closet(s)
- Flooring: Carpet, Wood, Laminate
- Doors: Metal, Wood
- Windows: Tilt-In
- Number of fireplaces: 1
- Fireplace features: Den
Interior area
- Total structure area: 2,357
- Total interior livable area: 2,357 sqft
Property
Parking
- Total spaces: 5
- Parking features: Carport
- Carport spaces: 1
- Covered spaces: 2
- Uncovered spaces: 3
- Details: Off Street Parking
Features
- Levels: Tri-Level
- Stories: 3
Lot
- Size: 1 Acres
- Features: Cul-De-Sac
Details
- Parcel number: 000010296
Construction
Type & style
- Home type: SingleFamily
- Property subtype: Single Family Residence
Materials
- Brick, Vinyl Siding
Condition
- Year built: 1964
Utilities & green energy
- Sewer: Public Sewer
- Water: Public
Community & HOA
Community
- Subdivision: Glen Cove
HOA
- Has HOA: No
Location
- Region: Roanoke
Financial & listing details
- Price per square foot: $169/sqft
- Tax assessed value: $295,600
- Annual tax amount: $3,044
- Date on market: 5/1/2026
- Cumulative days on market: 174 days
Estimated market value
$391,900
$372,000 - $411,000
$2,427/mo
Price history
| Date | Event | Price |
|---|---|---|
| 7/6/2026 | Price change | $399,000-2.7%$169/sqft |
Source:  RVAR #927161 Report a problem RVAR #927161 Report a problem | ||
| 5/1/2026 | Listed for sale | $409,900$174/sqft |
Source: RVAR #927161 Report a problem | ||
Public tax history
| Year | Property taxes | Tax assessment |
|---|---|---|
| 2025 | $3,045 +11.4% | $295,600 +12.4% |
| 2024 | $2,734 +8.7% | $262,900 +10.8% |
| 2023 | $2,514 +5.4% | $237,200 +8.4% |
| 2022 | $2,386 +4.7% | $218,900 +4.7% |
| 2021 | $2,279 +4.6% | $209,100 +4.6% |
| 2020 | $2,179 +0.7% | $199,900 +0.7% |
| 2019 | $2,164 +1.6% | $198,500 +1.6% |
| 2018 | $2,129 +1.3% | $195,300 +1.3% |
| 2017 | $2,100 -0.2% | $192,700 -0.2% |
| 2016 | $2,104 | $193,000 -0.2% |
| 2015 | $2,104 +5.6% | $193,400 +5.8% |
| 2014 | $1,993 -3.6% | $182,800 -3.6% |
| 2012 | $2,068 -3.6% | $189,700 -3.6% |
| 2011 | $2,144 +2.2% | $196,700 +2.2% |
| 2010 | $2,098 +0.5% | $192,500 +0.5% |
| 2009 | $2,088 +0.7% | $191,600 +0.7% |
| 2008 | $2,073 +4.3% | $190,200 |
| 2007 | $1,987 +5.1% | -- |
| 2006 | $1,890 +5.1% | -- |
| 2005 | $1,799 +5.4% | -- |
| 2004 | $1,707 +6% | -- |
| 2003 | $1,611 +3.9% | -- |
| 2002 | $1,550 +2.6% | -- |
| 2001 | $1,511 +5.7% | -- |
| 2000 | $1,429 | -- |
Find assessor info on the county website
Monthly payment
Est. payment
Payment breakdown
Explore the cost of this home by adjusting the details. Changes won't be saved.Climate risks
Neighborhood: 24019
Nearby schools
Schools provided by the listing agent
- Elementary: Glen Cove
- Middle: Northside
- High: Northside
Source: RVAR. This data may not be complete. We recommend contacting the local school district to confirm school assignments for this home.

Similar homes

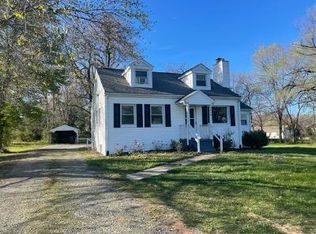
- $379,0003 bd2 ba1.9k sqft5223 Quail Hollow Cir, Roanoke, VA 24019For Sale By Owner

- $410,9504 bd2 ba2.8k sqft2401 Portland Ave NW, Roanoke, VA 24017For Sale
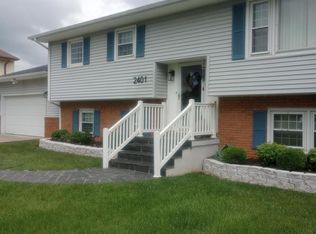
 MLS ID #930119, CAROLYN H COLES. RVAR
 - $334,5004 bd2 ba1.8k sqft2628 Green Ridge Cir, Roanoke, VA 24019For Sale
 MLS ID #930653, JAY KILBY. RVAR
 - $359,9504 bd3 ba2.9k sqft7633 Deer Branch Rd, Roanoke, VA 24019For Sale
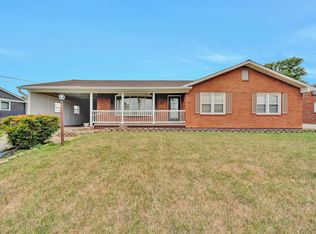 MLS ID #929030, TONEY R HUMPHRIES, I I. RVAR
 - $419,9503 bd3 ba2.4k sqft6731 Stonington Rd, Roanoke, VA 24019For SaleMLS ID #931172, CHRISTOPHER KIDD CARTER. RVAR
- $299,9504 bd2 ba1.7k sqft2824 Diplomat Dr, Roanoke, VA 24019For SaleMLS ID #929435, TAMMY ENTSMINGER SHEPHERD. RVAR
- $315,0003 bd3 ba1.6k sqft5711 Deputy Dr, Roanoke, VA 24019For SaleMLS ID #930175, ERIC GILLIARD. RVAR
- $379,9505 bd3 ba3k sqft812 Elam Dr, Salem, VA 24153For SaleMLS ID #931574, CHARISSE LYNETTE BREWER. RVAR
- $365,0004 bd3 ba1.8k sqft1040 Barrens Village Ct, Roanoke, VA 24019For SaleMLS ID #928088, DEBRA LEIGH GILES. RVAR
- $299,9503 bd2 ba1.4k sqft5114 Craun Ln, Roanoke, VA 24019For SaleMLS ID #926803, BETH WILSON. RVAR
- $379,9504 bd3 ba2.2k sqft4005 Chaparral Dr, Roanoke, VA 24018For SaleMLS ID #930627, JESSICA P ROSSELLO. RVAR
- $409,0005 bd3 ba2.9k sqft241 Craig Ave, Salem, VA 24153For SaleMLS ID #928838, JULIE ANN POFF. RVAR
- $450,0004 bd3 ba2.6k sqft5864 Lakemont Dr, Roanoke, VA 24018For SaleMLS ID #932148, BETH WILSON. RVAR
- $439,6744 bd4 ba3.5k sqft3368 Dawn Cir, Roanoke, VA 24018For SaleMLS ID #927019, DAMON JONATHAN GETTIER. RVAR
- $419,9504 bd4 ba2.9k sqft6015 Marsh Wren Ln, Roanoke, VA 24018For SaleMLS ID #930401, BRENT STOVER. RVAR
- $355,0003 bd2 ba2.1k sqft2520 Fairway Dr SW, Roanoke, VA 24015For SaleMLS ID #930140, VICKIE L JETT. RVAR
- $389,0004 bd3 ba2.5k sqft416 Day Ave SW, Roanoke, VA 24016For SaleMLS ID #928072, COURTNEE W BISHOP. RVAR
- $585,0004 bd4 ba2.7k sqft3814 Belle Aire Cir SW, Roanoke, VA 24018For SaleMLS ID #932303, BRENDA KAY BELCHER. RVAR
- $389,9504 bd2 ba1.9k sqft1055 Broad Hill Dr, Vinton, VA 24179For SaleMLS ID #928615, MARK D NICHOLS. RVAR
- $324,9503 bd3 ba1.7k sqft3227 Mud Lick Rd SW, Roanoke, VA 24018For SaleMLS ID #929875, TAMMY L RICKMAN. RVAR
