Welcome to this newly updated two-story home offering 4 bedrooms and 2.5 baths in an unbeatable Salem location. The spacious floor plan features an updated kitchen, new cabinets ,quartz tops, renovated bathrooms, new flooring throughout, and stylish new lighting fixtures. Additional recent improvements include new vinyl siding, roof ,vinyl windows,new garage doors, enhancing both curb appeal and value. Hardwood refinished, LVP flooring. Convenient main-level laundry, additional 2 car garage 28x24. Nestled in a private setting, this property provides a peaceful retreat while remaining close to everything. Located directly across from Roanoke College and within walking distance of downtown Salem's shops, restaurants, and community events, you'll enjoy the perfect blend of privacy and convenience. Easy access to Interstate 81 makes commuting a breeze. This move-in-ready home offers comfort, style, and convenience.
For sale
Price cut: $10K (10/16)
$409,000
241 Craig Ave, Salem, VA 24153
5beds
2,922sqft
Single Family Residence
Built in 1962
0.63 Acres Lot
$-- Zestimate®
$140/sqft
$-- HOA
What's special
Newly updated two-story homeStylish new lighting fixturesNew vinyl sidingConvenient main-level laundrySpacious floor planPrivate settingLvp flooring
- 117 days
- 926
- 33
Zillow last checked:
Listing updated:
Listed by:
JULIE ANN POFF 540-520-7066,
MKB, REALTORS® 540-989-4555
Source: RVAR,MLS#: 928838
Facts & features
Interior
Bedrooms & bathrooms
- Bedrooms: 5
- Bathrooms: 3
- Full bathrooms: 2
- 1/2 bathrooms: 1
- Main level bedrooms: 1
Primary bedroom
- Level: Upper
Bedroom 2
- Level: Upper
Bedroom 3
- Level: Upper
Bedroom 4
- Level: Upper
Den
- Level: Entry
Kitchen
- Level: Entry
Laundry
- Level: Entry
Living room
- Level: Entry
Heating
- Other
Cooling
- Window Unit(s)
Appliances
- Included: Wall Oven
Features
- Bookcases
- Flooring: Luxury Vinyl Plank
- Basement: Crawl Space
- Number of fireplaces: 2
- Fireplace features: Den, Living Room
Interior area
- Total structure area: 2,922
- Total interior livable area: 2,922 sqft
Property
Parking
- Total spaces: 4
- Parking features: Carport
- Carport spaces: 2
- Covered spaces: 4
- Details: Off Street Parking
Features
- Levels: Two
- Stories: 2
- Patio & porch: Covered Porch
Lot
- Size: 0.63 Acres
- Features: Secluded, Sloped Up
Details
- Parcel number: 8521
Construction
Type & style
- Home type: SingleFamily
- Property subtype: Single Family Residence
Materials
- Brick, Vinyl Siding
Condition
- Year built: 1962
Utilities & green energy
- Sewer: Public Sewer
- Water: Public
Community & HOA
HOA
- Has HOA: No
Location
- Region: Salem
Financial & listing details
- Price per square foot: $140/sqft
- Tax assessed value: $302,600
- Annual tax amount: $3,541
- Date on market: 6/25/2026
- Cumulative days on market: 118 days
Estimated market value
Not available
Estimated sales range
Not available
Not available
Price history
| Date | Event | Price |
|---|---|---|
| 10/16/2026 | Price change | $409,000-2.4%$140/sqft |
Source:  RVAR #928838 Report a problem RVAR #928838 Report a problem | ||
| 9/25/2026 | Price change | $419,000-4.6%$143/sqft |
Source: RVAR #928838 Report a problem | ||
| 9/15/2026 | Price change | $439,000-2.9%$150/sqft |
Source: RVAR #928838 Report a problem | ||
| 8/24/2026 | Price change | $452,000-3.6%$155/sqft |
Source: RVAR #928838 Report a problem | ||
| 7/29/2026 | Price change | $469,000-4.1%$161/sqft |
Source: RVAR #928838 Report a problem | ||
| 7/10/2026 | Price change | $489,000-2%$167/sqft |
Source: RVAR #928838 Report a problem | ||
| 6/25/2026 | Listed for sale | $499,000+42.6%$171/sqft |
Source: RVAR #928838 Report a problem | ||
| 9/30/2021 | Sold | $350,000-22.2%$120/sqft |
Source: RVAR #882903 Report a problem | ||
| 8/13/2021 | Pending sale | $450,000$154/sqft |
Source: RVAR #882903 Report a problem | ||
Public tax history
| Year | Property taxes | Tax assessment |
|---|---|---|
| 2025 | $3,571 +4% | $302,600 +5.8% |
| 2024 | $3,432 +5% | $286,000 +5% |
| 2023 | $3,268 +11.1% | $272,300 +11.1% |
| 2022 | $2,941 +9.2% | $245,100 +9.2% |
| 2021 | $2,694 +1.7% | $224,500 +1.7% |
| 2020 | $2,650 +1.7% | $220,800 |
| 2019 | $2,605 +0.8% | $220,800 +0.8% |
| 2018 | $2,584 +1% | $219,000 +1% |
| 2017 | $2,558 | $216,800 |
| 2016 | $2,558 +7.3% | $216,800 +7.3% |
| 2015 | $2,385 | $202,100 |
| 2014 | $2,385 | $202,100 |
| 2012 | -- | $202,100 |
| 2011 | -- | $202,100 |
| 2010 | -- | $202,100 |
| 2008 | -- | -- |
| 2007 | -- | -- |
| 2006 | -- | -- |
| 2005 | -- | -- |
| 2004 | -- | -- |
| 2003 | -- | -- |
| 2002 | -- | $113,400 |
| 2001 | -- | $113,400 |
Find assessor info on the county website
Monthly payment
Est. payment
Payment breakdown
Explore the cost of this home by adjusting the details. Changes won't be saved.Climate risks
Neighborhood: 24153
Nearby schools
Schools provided by the listing agent
- Elementary: G. W. Carver
- Middle: Andrew Lewis
- High: Salem High
Source: RVAR. This data may not be complete. We recommend contacting the local school district to confirm school assignments for this home.
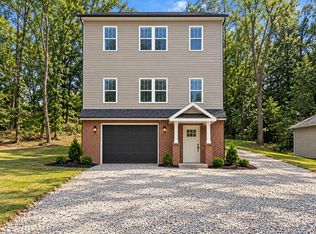
Similar homes
- $379,9505 bd3 ba3k sqft812 Elam Dr, Salem, VA 24153For Sale
 MLS ID #931574, CHARISSE LYNETTE BREWER. RVAR
 - $369,0003 bd2 ba2.1k sqft614 Mount Vernon Ave, Salem, VA 24153For Sale
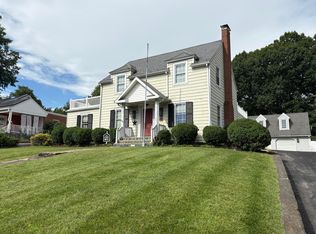 MLS ID #929363, MICHAEL JOHN PINELLO. RVAR
 - $384,9503 bd3 ba1.7k sqft711 N Broad St, Salem, VA 24153For Sale
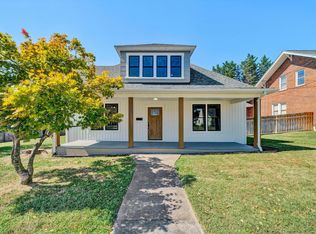 MLS ID #931187, JOE ALLS. RVAR
 - $499,9505 bd2 ba2.6k sqft1308 Coronado Dr, Salem, VA 24153For Sale
 MLS ID #928252, MACK B GARMON. RVAR
 - $447,5003 bd2 ba2.5k sqft501 Roanoke Blvd, Salem, VA 24153For SaleMLS ID #929881, GAYE A CLINGENPEEL. RVAR
- $538,0005 bd4 ba3k sqft2825 Fairway Forest Dr, Salem, VA 24153For SaleMLS ID #931854, BAILEY JENKINS. RVAR
- $410,9504 bd2 ba2.8k sqft2401 Portland Ave NW, Roanoke, VA 24017For SaleMLS ID #930119, CAROLYN H COLES. RVAR
- $310,9505 bd2 ba1.8k sqft924 Ingleside Ln, Salem, VA 24153For SaleMLS ID #930371, BRADLEY VICTOR THOMAS. RVAR
- $499,0003 bd3 ba2.1k sqft1901 McVitty Rd, Salem, VA 24153For SaleMLS ID #929908, JACK D FRYE JR.. RVAR
- $375,0005 bd3 ba2.3k sqft1530 Lafayette Blvd NW, Roanoke, VA 24017For SaleMLS ID #926671, VERONICA FAZ. RVAR
- $395,0003 bd3 ba2k sqft6219 Joyce Ln, Salem, VA 24153For SaleMLS ID #930449, JEANNETTE B BOYD. RVAR
- $327,9504 bd3 ba2k sqft906 Citadel Ln, Salem, VA 24153For SaleMLS ID #931599, BRADLEY VICTOR THOMAS. RVAR
- $319,9504 bd2 ba1.6k sqft303 Valleydale Ave, Salem, VA 24153For SaleMLS ID #930413, JEFF SNYDER. RVAR
- $348,9953 bd3 ba2.3k sqft4714 Tobey Rd, Salem, VA 24153For SaleMLS ID #927520, ESTHER JOY CERLE. RVAR
- $399,9504 bd4 ba2.1k sqft132 W Calhoun St, Salem, VA 24153For SaleMLS ID #930635, TIM THOMPSON. RVAR
- $399,9504 bd4 ba2k sqft130 W Calhoun St, Salem, VA 24153For SaleMLS ID #930629, TIM THOMPSON. RVAR
- $399,9504 bd4 ba2.1k sqft138 W Calhoun St, Salem, VA 24153New ConstructionMLS ID #930632, TIM THOMPSON. RVAR
- $389,5004 bd2 ba2.8k sqft3116 Spring Rd SW, Roanoke, VA 24015For SaleMLS ID #932068, DARYL CRAIG ANDREWS. RVAR
- $459,9504 bd3 ba2.7k sqft5931 Cotton Hill Rd, Roanoke, VA 24018For SaleMLS ID #931235, MARK A SOWDER. RVAR
- $365,0003 bd2 ba2.7k sqft3417 Windsor Rd SW, Roanoke, VA 24018For SaleMLS ID #931132, FRAZIER HUGHES. RVAR
