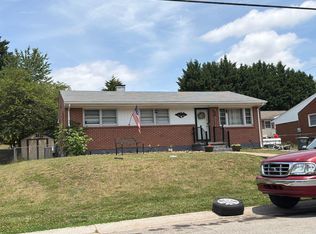
Welcome to 906 Citadel Lane in Salem -- a move-in ready 4-bedroom, 3-full-bath home just minutes from the Salem VA Medical Center. The big-ticket items are already done. Brand-new roof. Brand-new kitchen with new cabinets, granite countertops, and stainless steel appliances. All three full bathrooms remodeled. Refinished hardwood floors and new fixtures throughout. Four bedrooms give you room for family, guests, or a home office. Citadel Lane puts you close to the VA hospital for an easy commute or for family who need to be nearby. You're also convenient to downtown Salem, everyday shopping, and City of Salem schools (East Salem Elementary, Andrew Lewis Middle, Salem High). New roof. New kitchen. Three remodeled baths. Refinished hardwoods. New fixtures. Four bedrooms. Close to the VA. Ready now.
For sale
Price cut: $1.4K (10/18)
$327,950
906 Citadel Ln, Salem, VA 24153
4beds
1,323sqft
Single Family Residence
Built in 1966
7,405 Square Feet Lot
$326,700 Zestimate®
$248/sqft
$-- HOA
What's special
Brand-new roofGranite countertopsRefinished hardwood floorsNew fixtures throughoutNew cabinetsBrand-new kitchenStainless steel appliances
- 27 days
- 920
- 94
Zillow last checked:
Listing updated:
Listed by:
BRADLEY VICTOR THOMAS 540-915-3637,
MOUNTAIN VIEW REAL ESTATE LLC 540-904-5424,
WILLIAM ERIC THOMAS 540-580-5250,
MOUNTAIN VIEW REAL ESTATE LLC
Source: RVAR,MLS#: 931599
Facts & features
Interior
Bedrooms & bathrooms
- Bedrooms: 4
- Bathrooms: 3
- Full bathrooms: 3
Primary bedroom
- Level: Upper
Bedroom 2
- Level: Upper
Bedroom 3
- Level: Upper
Bedroom 4
- Level: Lower
Dining room
- Level: Entry
Family room
- Level: Entry
Kitchen
- Level: Entry
Laundry
- Level: Lower
Living room
- Level: Entry
Sun room
- Level: Entry
Heating
- Forced Air Gas
Cooling
- Central Air
Appliances
- Included: Microwave Oven (Built In)
Features
- Ceiling Fan(s), Storage
- Flooring: Tile, Wood
- Windows: Insulated Windows, Tilt-In
- Basement: Crawl Space
- Number of fireplaces: 2
Interior area
- Total structure area: 2,071
- Total interior livable area: 1,323 sqft
Property
Parking
- Total spaces: 4
- Parking features: Paved Driveway
- Uncovered spaces: 4
- Details: Off Street Parking
Features
- Levels: Tri-Level
- Stories: 3
- Patio & porch: Side Porch, Covered Porch
Lot
- Size: 7,405 Square Feet
- Features: Level
Details
- Additional structures: Shed(s)
- Parcel number: 192211
Construction
Type & style
- Home type: SingleFamily
- Property subtype: Single Family Residence
Materials
- Brick, Vinyl Siding
Condition
- Year built: 1966
Utilities & green energy
- Sewer: Public Sewer
- Water: Public
Community & HOA
Community
- Subdivision: Boulevard Estates
HOA
- Has HOA: No
Location
- Region: Salem
Financial & listing details
- Price per square foot: $248/sqft
- Tax assessed value: $238,500
- Annual tax amount: $2,822
- Date on market: 9/21/2026
- Cumulative days on market: 29 days
Estimated market value
$326,700
$310,000 - $343,000
$2,180/mo
Price history
| Date | Event | Price |
|---|---|---|
| 10/18/2026 | Price change | $327,950-0.4%$248/sqft |
Source:  RVAR #931599 Report a problem | ||
| 10/10/2026 | Price change | $329,333-0.6%$249/sqft |
Source: RVAR #931599 Report a problem | ||
| 10/1/2026 | Price change | $331,333-0.6%$250/sqft |
Source: RVAR #931599 Report a problem | ||
| 9/21/2026 | Listed for sale | $333,333+125.2%$252/sqft |
Source: RVAR #931599 Report a problem | ||
| 2/21/2025 | Sold | $148,000-12.9%$112/sqft |
Source: Public Record Report a problem | ||
| 8/10/2018 | Listing removed | $169,950$128/sqft |
Source: SHEPHERD REALTY GROUP #848474 Report a problem | ||
| 5/16/2018 | Listed for sale | $169,950+7.9%$128/sqft |
Source: TAMMY SHEPHERD REALTY GROUP LLC #848474 Report a problem | ||
| 2/29/2016 | Sold | $157,500-7.4%$119/sqft |
Source: RVAR #817781 Report a problem | ||
| 2/8/2016 | Pending sale | $170,000$128/sqft |
Source: Coldwell Banker Townside Realtors #817781 Report a problem | ||
| 11/30/2015 | Price change | $170,000-7.1%$128/sqft |
Source: Coldwell Banker Townside Realtors #817781 Report a problem | ||
| 11/4/2015 | Price change | $183,000-1.9%$138/sqft |
Source: Coldwell Banker Townside Realtors #817781 Report a problem | ||
| 10/20/2015 | Price change | $186,500-0.3%$141/sqft |
Source: Coldwell Banker Townside Realtors #817781 Report a problem | ||
| 9/14/2015 | Price change | $187,000-1.6%$141/sqft |
Source: Coldwell Banker Townside Realtors #817781 Report a problem | ||
| 7/30/2015 | Listed for sale | $190,000$144/sqft |
Source: COLDWELL BANKER TOWNSIDE, REALTORS #817781 Report a problem | ||
Public tax history
| Year | Property taxes | Tax assessment |
|---|---|---|
| 2025 | $2,814 +3.5% | $238,500 +5.2% |
| 2024 | $2,720 +23.6% | $226,700 +23.6% |
| 2023 | $2,201 +8.5% | $183,400 +8.5% |
| 2022 | $2,029 +4.8% | $169,100 +4.8% |
| 2021 | $1,936 -0.4% | $161,300 -0.4% |
| 2020 | $1,944 +2.1% | $162,000 +0.4% |
| 2019 | $1,903 +0.9% | $161,300 +0.9% |
| 2018 | $1,886 +1.5% | $159,800 +1.5% |
| 2017 | $1,857 | $157,400 |
| 2016 | $1,857 +9.2% | $157,400 +9.2% |
| 2015 | $1,702 | $144,200 |
| 2014 | $1,702 | $144,200 |
| 2012 | -- | $144,200 |
| 2011 | -- | $144,200 |
| 2010 | -- | $144,200 |
| 2008 | -- | -- |
| 2007 | -- | -- |
| 2006 | -- | -- |
| 2005 | -- | -- |
| 2004 | -- | -- |
| 2003 | -- | -- |
| 2002 | -- | $108,500 |
| 2001 | -- | $108,500 |
Find assessor info on the county website
Monthly payment
Est. payment
Payment breakdown
Explore the cost of this home by adjusting the details. Changes won't be saved.Climate risks
Neighborhood: 24153
Nearby schools
Schools provided by the listing agent
- Elementary: East Salem
- Middle: Andrew Lewis
- High: Salem High
Source: RVAR. This data may not be complete. We recommend contacting the local school district to confirm school assignments for this home.

Similar homes
- $--4 bd2 ba1.6k sqft2606 Macon St, Salem, VA 24153Auction
 Auction.com 2
- $310,9505 bd2 ba1.8k sqft924 Ingleside Ln, Salem, VA 24153For Sale

 MLS ID #930371, BRADLEY VICTOR THOMAS. RVAR
- $--3 bd1 ba1k sqft1755 Pomeroy Rd, Salem, VA 24153Auction
 ServiceLink Auction
- $--3 bd-- ba1.9k sqft2629 Avenel Ave SW, Roanoke, VA 24015Auction
 Auction.com 2
- $276,0003 bd2 ba1.6k sqft713 Moran Ave, Salem, VA 24153For SaleMLS ID #932083, GREGG AYERS. RVAR
- $310,0003 bd3 ba1.6k sqft1482 Wolf Creek Dr, Vinton, VA 24179For SaleMLS ID #932481, COLLEEN MARSTON. RVAR
- $260,0004 bd2 ba1.5k sqft3846 Green Spring Ave NW, Roanoke, VA 24017For SaleMLS ID #932110, EMMA CHEATHAM. RVAR
- $223,9503 bd2 ba1.2k sqft1120 Fisher Ave, Salem, VA 24153For SaleMLS ID #931189, TIM WRIGHT. RVAR
- $245,0003 bd1 ba1.4k sqft1936 Willis St, Salem, VA 24153For SaleMLS ID #931036, CHERI LYNNE JOHNSON. RVAR
- $299,9003 bd3 ba1.7k sqft2820 Edgewood St SW, Roanoke, VA 24015For SaleMLS ID #931983, TYLER JORDAN BEGASSE. RVAR
- $300,0003 bd2 ba1.6k sqft5028 Sunny Side Dr, Roanoke, VA 24018For SaleMLS ID #932095, MICHAEL BRANDON BELCHER. RVAR
- $299,0004 bd2 ba1.9k sqft1049 Palmetto Ave NW, Roanoke, VA 24017For SaleMLS ID #929504, JOEL HUMPHREYS. RVAR
- $249,9503 bd1 ba1.2k sqft303 Riverland Dr, Salem, VA 24153For SaleMLS ID #916946, DIANA SHANKLIN. RVAR
- $299,9504 bd2 ba1.7k sqft2824 Diplomat Dr, Roanoke, VA 24019For SaleMLS ID #929435, TAMMY ENTSMINGER SHEPHERD. RVAR
- $200,0003 bd3 ba1.4k sqft6671 Bradshaw Rd, Salem, VA 24153For SaleMLS ID #932090, KATHY WEBBER. RVAR
- $315,0003 bd3 ba1.6k sqft5711 Deputy Dr, Roanoke, VA 24019For SaleMLS ID #930175, ERIC GILLIARD. RVAR
